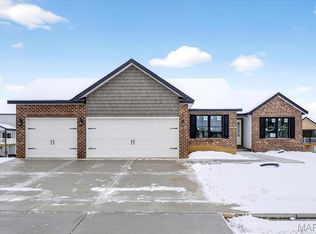
Professional Photos coming soon! -Welcome to 620 Middletown Court - The Maplewood by New Tradition Homes. Brand new construction in the heart of O'Fallon, minutes from Scott Air Force Base and just a 20-minute drive to downtown St. Louis. Completing in October 2026, this home is perfectly timed for those relocating outside the summer rush skip the peak-season competition and moving costs, and settle in well before the holidays.
This two-story, 5-bedroom, 3.5-bath floorplan offers space and flexibility, with 4 bedrooms upstairs, each offering privacy and comfort, plus a versatile loft ideal for a home office, playroom, or second living area. Upstairs laundry adds everyday convenience.
The main level features an open-concept layout anchored by a show-stopping kitchen with sleek, modern finishes, perfect for everyday living and entertaining. The adjoining living space is warmed by a striking electric fireplace, adding instant ambiance and style.
The finished basement includes an additional bedroom, full bath, and spacious family room, offering flexible space for guests, a home office, or multi-generational use, with an unfinished area left for future customization.
Ideally located with easy access to major highways for an effortless commute, plus nearby shopping, dining, and everyday conveniences right at your fingertips. Whether you're stationed at Scott AFB, commuting into St. Louis, or simply looking for a well-connected place to call home, this location delivers. Ideal for PCS orders arriving off-cycle, retiring or separating service members settling into their next chapter, or anyone looking to get ahead of next year's summer move lock in your new home now and move in on your own timeline.
A 1-year builder home warranty is included for added peace of mind. Built to impress and priced to move - this exceptional New Tradition Home won't last long!
Active
Listed by: Keller Williams Pinnacle • Jessica Gratzl • 314-922-8067
$485,000
620 Middletown Ct, Ofallon, IL 62269
5beds
3,180sqft
Single Family Residence
Built in 2026
7,405 Square Feet Lot
$485,000 Zestimate®
$153/sqft
$31/mo HOA
What's special
Open-concept layout
- 47 days
- 140
- 15
Zillow last checked:
Listing updated:
Listed by:
Jessica Gratzl 314-922-8067,
Keller Williams Pinnacle
Source: MARIS,MLS#: 26055675 Originating MLS: Southwestern Illinois Board of REALTORS
Originating MLS: Southwestern Illinois Board of REALTORSFacts & features
Interior
Bedrooms & bathrooms
- Bedrooms: 5
- Bathrooms: 4
- Full bathrooms: 3
- 1/2 bathrooms: 1
- Main level bathrooms: 1
Primary bedroom
- Features: Floor Covering: Carpeting
- Level: Upper
Bedroom 2
- Features: Floor Covering: Carpeting
- Level: Upper
Bedroom 3
- Features: Floor Covering: Carpeting
- Level: Upper
Bedroom 4
- Features: Floor Covering: Carpeting
- Level: Upper
Bedroom 5
- Features: Floor Covering: Carpeting
- Level: Lower
Primary bathroom
- Level: Upper
Bathroom
- Level: Main
Bathroom
- Level: Upper
Bathroom
- Level: Lower
Dining room
- Features: Floor Covering: Luxury Vinyl Plank
- Level: Main
Family room
- Level: Lower
Kitchen
- Features: Floor Covering: Luxury Vinyl Plank
- Level: Main
Living room
- Features: Floor Covering: Luxury Vinyl Plank
- Level: Main
Heating
- Forced Air
Cooling
- Central Air
Features
- Ceiling Fan(s), Double Vanity, Eat-in Kitchen, Kitchen Island, Open Floorplan, Separate Shower, Walk-In Closet(s)
- Flooring: Carpet, Luxury Vinyl
- Basement: Partially Finished,Full,Sleeping Area,Walk-Out Access
- Number of fireplaces: 1
- Fireplace features: Electric
Interior area
- Total structure area: 3,180
- Total interior livable area: 3,180 sqft
- Finished area above ground: 2,577
- Finished area below ground: 603
Property
Parking
- Total spaces: 3
- Parking features: Garage
- Garage spaces: 3
Features
- Levels: Two
- Patio & porch: Covered, Deck
Lot
- Size: 7,405 Square Feet
- Features: Level
Details
- Parcel number: 0324.0109012
- Special conditions: Standard
Construction
Type & style
- Home type: SingleFamily
- Architectural style: Traditional
- Property subtype: Single Family Residence
Materials
- Vinyl Siding
- Roof: Architectural Shingle
Condition
- New construction: Yes
- Year built: 2026
Details
- Builder name: New Tradition Homes
- Warranty included: Yes
Utilities & green energy
- Electric: Ameren
- Sewer: Public Sewer
- Water: Public
- Utilities for property: Electricity Connected, Natural Gas Connected, Sewer Connected, Water Connected
Community & HOA
Community
- Subdivision: Milburn Estates 3rd Add
HOA
- Has HOA: Yes
- Amenities included: Common Ground
- Services included: Common Area Maintenance
- HOA fee: $375 annually
- HOA name: Milburn Estates
Location
- Region: Ofallon
Financial & listing details
- Price per square foot: $153/sqft
- Annual tax amount: $34
- Date on market: 9/1/2026
- Cumulative days on market: 48 days
- Listing terms: Cash,Conventional,FHA,VA Loan
- Ownership: Private
- Electric utility on property: Yes
Estimated market value
$485,000
$461,000 - $509,000
$4,009/mo
Price history
| Date | Event | Price |
|---|---|---|
| 9/1/2026 | Listed for sale | $485,000$153/sqft |
Source:  MARIS #26055675 Report a problem MARIS #26055675 Report a problem | ||
Public tax history
Tax history is unavailable.
Monthly payment
Est. payment
Payment breakdown
Explore the cost of this home by adjusting the details. Changes won't be saved.Climate risks
Neighborhood: 62269
Nearby schools
Schools provided by the listing agent
- Elementary: Ofallon Dist 90
- Middle: Ofallon Dist 90
- High: Ofallon
Source: MARIS. This data may not be complete. We recommend contacting the local school district to confirm school assignments for this home.

Similar homes
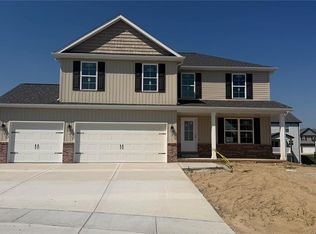
- $449,9005 bd4 ba3.1k sqft683 Willowbrook Way, O Fallon, IL 62269For Sale
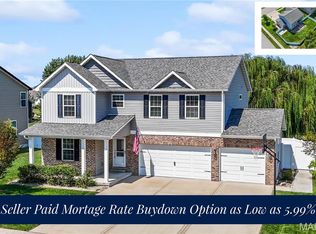
 MLS ID #26046087, Rob L Cole, Judy Dempcy Homes Powered by KW Pinnacle. MARIS
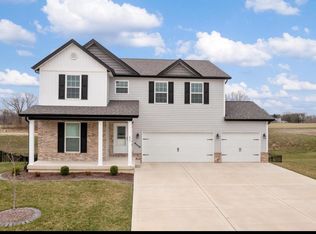
 - $479,0005 bd4 ba3.1k sqft612 Monarch Dr, O'Fallon, IL 62269For Sale
 MLS ID #26048490, Kevin L Barnett, Redfin Corporation. MARIS
 - $488,0005 bd3 ba2.6k sqft1227 Ole Town Bridge Dr #O, O'Fallon, IL 62269New Construction
 MLS ID #26055289, Megan A Schobert, Keller Williams Pinnacle. MARIS
 - $519,9004 bd3 ba2.7k sqft1232 Ole Town Brg, Ofallon, IL 62269New Construction
 MLS ID #26040331, Rob L Cole, Judy Dempcy Homes Powered by KW Pinnacle. MARIS
 - $400,0004 bd3 ba2.6k sqft326 Fairwood Hills Rd, O'Fallon, IL 62269For SaleMLS ID #26065759, Mason Budnicki, Brey. MARIS
- $510,0005 bd4 ba3.1k sqft1228 Belclare Ct, Ofallon, IL 62269New ConstructionMLS ID #26020465, Jessica Gratzl, Keller Williams Pinnacle. MARIS
- $575,0004 bd3 ba2.6k sqft1365 Dove Hollow Ct, Ofallon, IL 62269New ConstructionMLS ID #26047050, Rob L Cole, Judy Dempcy Homes Powered by KW Pinnacle. MARIS
- $459,0003 bd2 ba1.7k sqft212 Ashurst Ln, O'Fallon, IL 62269New ConstructionMLS ID #26035607, Brooke Mitchell, Keller Williams Pinnacle. MARIS
- $669,0004 bd3 ba3.3k sqft412 Alder Ridge Dr, O'Fallon, IL 62269New ConstructionMLS ID #26037220, Janell M Schmittling, Homes By Janell. MARIS
- $429,0004 bd4 ba3.4k sqft2612 Beacon Point Ct, Shiloh, IL 62221For SaleMLS ID #26065073, Darin Revermann, Real Broker LLC. MARIS
- $495,0004 bd4 ba4.1k sqft3450 Caton Run Xing, Shiloh, IL 62221For SaleMLS ID #26059154, Lakeshia R Willis, Keller Williams Marquee. MARIS
- $479,0005 bd4 ba4k sqft2625 Windsor Crest Ct, Shiloh, IL 62221For SaleMLS ID #26054474, Robin Ortiz, RE/MAX Results Realty. MARIS
- $499,9994 bd3 ba3.7k sqft886 Whispering Hills Dr, Lebanon, IL 62254For SaleMLS ID #26064762, Henry B Torn, ListWithFreedom.com. MARIS
- $469,9005 bd3 ba3k sqft1524 Caleb Ct, Swansea, IL 62226For SaleMLS ID #26050312, Beth L Ortega, RE/MAX Preferred. MARIS
- $675,0005 bd6 ba2.1k sqft106 S Lawn Ave, O'Fallon, IL 62269New ConstructionMLS ID #26052598, Chris R Nelson, CR Holland Real Estate LLC. MARIS
- $612,0004 bd3 ba3.4k sqft8565 Treybrooke Pl, O'Fallon, IL 62269New ConstructionMLS ID #25061380, Ana Montoya, Keller Williams Pinnacle. MARIS
- $434,9994 bd3 ba3.3k sqft7930 Sonora Rdg, Caseyville, IL 62232For SaleMLS ID #26060323, Misael Chacon, Beycome Brokerage Realty LLC. MARIS
