Professional Photos Coming Soon! Introducing 624 Middletown Court - The Hazelwood by New Tradition Homes. This brand new build sits in a prime O'Fallon location, just minutes from Scott Air Force Base and roughly 20 minutes from downtown St. Louis. With an October 2026 completion, timing works in your favor - avoid the summer moving crunch and get settled well ahead of the holidays.
This two-story home offers 5 bedrooms and 3.5 bathrooms, combining upscale style with everyday practicality. A fully finished basement adds valuable extra living space, and the thoughtful layout creates an easy flow between open areas for gathering and quiet spaces for retreating.
The Hazelwood stands out in the details. His-and-her walk-in closets are oversized for extra storage and personal space, and a large walk-in pantry keeps the kitchen running smoothly, whether it's a weeknight dinner or hosting a crowd. Every element of this floorplan is designed for real life - comfortable, functional, and full of style.
Commuters and homebuyers alike will appreciate the easy access to major highways, along with nearby shopping, dining, and everyday essentials just minutes away. Close enough to Scott AFB for military families and PCS moves, yet well-connected to St. Louis for those who need the commute this location works for nearly anyone. It's also a great option for retiring or separating service members settling into their next chapter, or buyers looking to secure a home now ahead of next year's peak season.
Backed by a 1-year builder home warranty for extra peace of mind, this move-in-ready New Tradition Home won't stay on the market long!
Active
Listed by: Keller Williams Pinnacle • Jessica Gratzl • 314-922-8067
$485,000
624 Middletown Ct, Ofallon, IL 62269
5beds
2,935sqft
Single Family Residence
Built in 2026
8,712 Square Feet Lot
$-- Zestimate®
$165/sqft
$31/mo HOA
What's special
Fully finished basementLarge walk-in pantryTwo-story home
- 1 day
- 19
- 0
Zillow last checked:
Listing updated:
Listed by:
Jessica Gratzl 314-922-8067,
Keller Williams Pinnacle
Source: MARIS,MLS#: 26055684 Originating MLS: Southwestern Illinois Board of REALTORS
Originating MLS: Southwestern Illinois Board of REALTORSFacts & features
Interior
Bedrooms & bathrooms
- Bedrooms: 5
- Bathrooms: 4
- Full bathrooms: 3
- 1/2 bathrooms: 1
- Main level bathrooms: 1
Heating
- Forced Air
Cooling
- Central Air
Appliances
- Laundry: Main Level
Features
- Basement: Partially Finished,Full,Sleeping Area,Walk-Out Access
- Number of fireplaces: 1
- Fireplace features: Electric
Interior area
- Total structure area: 2,935
- Total interior livable area: 2,935 sqft
- Finished area above ground: 2,335
- Finished area below ground: 600
Property
Parking
- Total spaces: 2
- Parking features: Garage
- Garage spaces: 2
Features
- Levels: Two
- Patio & porch: Covered, Deck
Lot
- Size: 8,712 Square Feet
- Features: Level
Details
- Parcel number: 0324.0109011
- Special conditions: Standard
Construction
Type & style
- Home type: SingleFamily
- Architectural style: Traditional
- Property subtype: Single Family Residence
Materials
- Vinyl Siding
- Roof: Architectural Shingle
Condition
- New construction: Yes
- Year built: 2026
Utilities & green energy
- Electric: Ameren
- Sewer: Public Sewer
- Water: Public
- Utilities for property: Electricity Available, Natural Gas Available, Sewer Connected, Water Connected
Community & HOA
Community
- Subdivision: Milburn Estates 3rd Add
HOA
- Has HOA: Yes
- Amenities included: Common Ground
- Services included: Common Area Maintenance
- HOA fee: $375 annually
- HOA name: Milburn Estates
Location
- Region: Ofallon
Financial & listing details
- Price per square foot: $165/sqft
- Annual tax amount: $34
- Date on market: 9/1/2026
- Cumulative days on market: 1 day
- Listing terms: Cash,Conventional,FHA,VA Loan
- Ownership: Private
- Electric utility on property: Yes
Estimated market value
Not available
Estimated sales range
Not available
Not available
Price history
| Date | Event | Price |
|---|---|---|
| 9/1/2026 | Listed for sale | $485,000$165/sqft |
Source:  MARIS #26055684 Report a problem MARIS #26055684 Report a problem | ||
Public tax history
Tax history is unavailable.
Monthly payment
Est. payment
Payment breakdown
Explore the cost of this home by adjusting the details. Changes won't be saved.Climate risks
Neighborhood: 62269
Nearby schools
Schools provided by the listing agent
- Elementary: Ofallon Dist 90
- Middle: Ofallon Dist 90
- High: Ofallon
Source: MARIS. This data may not be complete. We recommend contacting the local school district to confirm school assignments for this home.
Similar homes
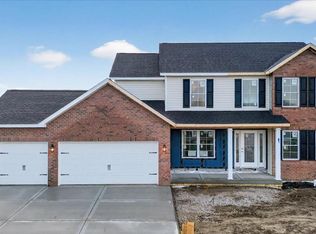
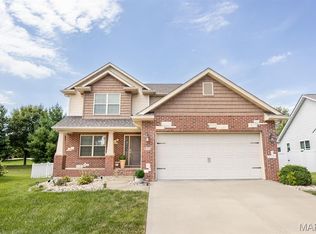
- $485,0005 bd4 ba3.1k sqft620 Middletown Ct, Ofallon, IL 62269New Construction
 MLS ID #26055675, Jessica Gratzl, Keller Williams Pinnacle. MARIS
 - $508,0005 bd3 ba2.6k sqft1227 Ole Town Bridge Dr #O, O'Fallon, IL 62269New Construction
 MLS ID #26055289, Megan A Schobert, Keller Williams Pinnacle. MARIS
 - $489,0005 bd4 ba3.1k sqft612 Monarch Dr, O'Fallon, IL 62269For Sale
 MLS ID #26048490, Kevin L Barnett, Redfin Corporation. MARIS
 - $389,9004 bd3 ba2.4k sqft832 Bridgeway Dr, O Fallon, IL 62269For Sale
 MLS ID #26055128, Janell M Schmittling, Homes By Janell. MARIS
 - $485,0004 bd3 ba2.6k sqft6992 Milburn Estates Dr, O'Fallon, IL 62269For SaleMLS ID #26035944, Erika Langenhorst, Worth Clark Realty. MARIS
- $449,0005 bd4 ba2.7k sqft752 Bassett St, O'Fallon, IL 62269For SaleMLS ID #26050058, Sarah Speakes, Coldwell Banker Brown Realtors. MARIS
- $475,0004 bd4 ba3.7k sqft799 Allenbrook Ave, O Fallon, IL 62269For SaleMLS ID #26048122, Mareva Durbin, Keller Williams Marquee. MARIS
- $519,9004 bd3 ba2.7k sqft1232 Ole Town Brg, Ofallon, IL 62269New ConstructionMLS ID #26040331, Rob L Cole, Judy Dempcy Homes Powered by KW Pinnacle. MARIS
- $549,0003 bd4 ba3.2k sqft132 Callaway Ct, O'Fallon, IL 62269For SaleMLS ID #26053037, Connie F Kappert, Re/Max Signature Properties. MARIS
- $450,0004 bd3 ba2.4k sqft520 Longfellow Dr, O'Fallon, IL 62269For SaleMLS ID #26044605, Adrienne N Schaefer, eXp Realty. MARIS
- $514,9005 bd5 ba3.8k sqft707 Wheatfield Rd, O'Fallon, IL 62269For SaleMLS ID #26049662, Rachel Grimm, Homes By Janell. MARIS
- $620,0004 bd3 ba2.8k sqft709 Creekwood Ct, O'Fallon, IL 62269New ConstructionMARIS
- $475,0006 bd4 ba3.5k sqft1408 Clifton Way Ct, O Fallon, IL 62269For SaleMLS ID #26051323, John D Grissom, Berkshire Hathaway HomeServices Select Properties. MARIS
- $503,0003 bd2 ba2.2k sqftHuntington Chase Homes, O'Fallon, IL 62269For SaleMLS ID #26046401, Monika Granger, Worth Clark Realty. MARIS
- $530,0005 bd4 ba3.1k sqft1228 Belclare Ct, Ofallon, IL 62269New ConstructionMLS ID #26020465, Jessica Gratzl, Keller Williams Pinnacle. MARIS
- $550,0005 bd3 ba4.1k sqft126 Fairwood Hills Rd, O'Fallon, IL 62269For SaleMLS ID #26050300, Lori Roberts, Century 21 Bailey & Company. MARIS
- $575,0004 bd3 ba2.6k sqft1365 Dove Hollow Ct, Ofallon, IL 62269New ConstructionMLS ID #26047050, Rob L Cole, Judy Dempcy Homes Powered by KW Pinnacle. MARIS
- $400,0004 bd3 ba2.6k sqft810 Meadowlark Dr, O Fallon, IL 62269For SaleMLS ID #26049726, Lisa C Diserens, Re/Max Signature Properties. MARIS
- $435,0004 bd3 ba3.6k sqft904 Calista Ridge Dr, Shiloh, IL 62221For SaleMLS ID #26054204, Keaira Anderson, eXp Realty. MARIS
