Move-in perfection in Milburn Estates! Top-rated O’Fallon schools (District 90 / O'Fallon Township High School District 204) and convenient commute to Scott Air Force Base (SAFB) make this 5-bedroom, 4-bathroom home an absolute standout. August 2026, the home has been professionally painted nearly throughout the entire home, brand-new 9-inch+ Mohawk luxury vinyl plank (LVP) flooring on the main level installed and brand new carpet and padding installed upstairs - nearly every square foot feels brand new. A covered front porch opens to a bright main-floor flex room/office, updated foyer, coat closet, and half bath. The open-concept kitchen features solid granite countertops, a walk-in pantry, and direct flow into the dining area and spacious family room accented by a custom wood-shiplap corner fireplace. Step out to a private backyard retreat featuring a 6-foot white vinyl privacy fence and a custom built-in fire pit. Upstairs includes a large loft (ideal as a second living space), dedicated laundry room with cabinetry, full hall bath, and three large secondary bedrooms. The oversized primary suite boasts an en suite bath with tile floors, an adult-height double vanity, a jetted soaking tub, a separate glass-door shower with built-in bench, and an expansive walk-in closet. The finished basement provides a third family room, flexible gaming space, private 5th bedroom, full guest bath, and deep unfinished storage. Complete with an oversized 3-car garage, flat driveway with basketball hoop, and convenient access to Interstate 64 (I-64), Downtown O’Fallon, local shopping, and dining.
FINANCING / SELLER CONCESSION DISCLAIMER: Any advertised rate buydown or payment scenario is a hypothetical sample based on a 1-point structure under current market conditions and is for illustrative purposes only. Sample financing scenarios are provided for informational purposes only. Rates fluctuate daily and are dependent upon the individual buyer’s financial profile, credit history, loan program, and lender approval; not all buyers will qualify. All seller concessions are strictly subject to the maximum allowable contribution limits set by the buyer’s chosen loan program. The listing brokerage and Seller do not guarantee rate locks, loan approvals, interest rates, payment amounts, or specific financing terms. Buyers should consult a licensed mortgage professional for official Loan Estimates and to determine their eligibility. All concessions and fees are negotiable and must be explicitly stated in the executed purchase contract to be binding.
Active
Listed by: Judy Dempcy Homes Powered by KW Pinnacle • Rob L Cole • 618-632-4030
Price cut: $5.1K (10/16)
$449,900
683 Willowbrook Way, O Fallon, IL 62269
5beds
3,146sqft
Single Family Residence
Built in 2018
0.25 Acres Lot
$448,100 Zestimate®
$143/sqft
$21/mo HOA
What's special
Custom wood-shiplap corner fireplaceFinished basementHalf bathThree large secondary bedroomsFull hall bathOversized primary suiteWalk-in pantry
- 45 days
- 793
- 56
Zillow last checked:
Listing updated:
Listed by:
Rob L Cole 618-632-4030,
Judy Dempcy Homes Powered by KW Pinnacle
Source: MARIS,MLS#: 26046087 Originating MLS: Southwestern Illinois Board of REALTORS
Originating MLS: Southwestern Illinois Board of REALTORSFacts & features
Interior
Bedrooms & bathrooms
- Bedrooms: 5
- Bathrooms: 4
- Full bathrooms: 3
- 1/2 bathrooms: 1
- Main level bathrooms: 1
Primary bedroom
- Features: Floor Covering: Carpeting
- Level: Upper
- Area: 300
- Dimensions: 20x15
Bedroom 2
- Features: Floor Covering: Carpeting
- Level: Upper
- Area: 144
- Dimensions: 12x12
Bedroom 3
- Features: Floor Covering: Carpeting
- Level: Upper
- Area: 130
- Dimensions: 13x10
Bedroom 4
- Features: Floor Covering: Carpeting
- Level: Upper
- Area: 130
- Dimensions: 13x10
Bedroom 5
- Features: Floor Covering: Carpeting
- Level: Lower
- Area: 168
- Dimensions: 14x12
Primary bathroom
- Features: Floor Covering: Ceramic Tile
- Level: Upper
- Area: 90
- Dimensions: 10x9
Bathroom
- Features: Floor Covering: Luxury Vinyl Plank
- Level: Main
- Area: 30
- Dimensions: 6x5
Bathroom 3
- Features: Floor Covering: Ceramic Tile
- Level: Upper
- Area: 50
- Dimensions: 10x5
Bathroom 4
- Features: Floor Covering: Ceramic Tile
- Level: Lower
- Area: 40
- Dimensions: 8x5
Dining room
- Features: Floor Covering: Luxury Vinyl Plank
- Level: Main
- Area: 128
- Dimensions: 16x8
Family room
- Features: Floor Covering: Luxury Vinyl Plank
- Level: Main
- Area: 280
- Dimensions: 20x14
Kitchen
- Features: Floor Covering: Luxury Vinyl Plank
- Level: Main
- Area: 126
- Dimensions: 14x9
Laundry
- Level: Upper
- Area: 54
- Dimensions: 9x6
Living room
- Features: Floor Covering: Luxury Vinyl Plank
- Level: Main
- Area: 374
- Dimensions: 22x17
Recreation room
- Features: Floor Covering: Carpeting
- Level: Lower
- Area: 352
- Dimensions: 22x16
Heating
- Forced Air
Cooling
- Central Air
Appliances
- Included: Dishwasher, Disposal, Microwave, Range
Features
- Basement: Partially Finished,Full,Sleeping Area,Storage Space
- Number of fireplaces: 1
- Fireplace features: Family Room
Interior area
- Total structure area: 3,146
- Total interior livable area: 3,146 sqft
- Finished area above ground: 2,476
- Finished area below ground: 670
Video & virtual tour
Property
Parking
- Total spaces: 3
- Parking features: Garage - Attached
- Attached garage spaces: 3
Features
- Levels: Two
- Patio & porch: Patio, Porch
- Fencing: Back Yard
Lot
- Size: 0.25 Acres
- Features: Corner Lot, Level
Details
- Parcel number: 0324.0106023
- Special conditions: Standard
Construction
Type & style
- Home type: SingleFamily
- Architectural style: Other
- Property subtype: Single Family Residence
Materials
- Brick, Vinyl Siding
Condition
- Year built: 2018
Utilities & green energy
- Electric: Ameren
- Sewer: Public Sewer
- Water: Public
- Utilities for property: Electricity Connected, Sewer Connected, Water Connected
Community & HOA
Community
- Subdivision: Milburn Estates 1st Add
HOA
- Has HOA: Yes
- Amenities included: Association Management, Common Ground
- Services included: Common Area Maintenance
- HOA fee: $250 annually
- HOA name: Milburn Estates
Location
- Region: O Fallon
Financial & listing details
- Price per square foot: $143/sqft
- Tax assessed value: $115,917
- Annual tax amount: $8,999
- Date on market: 9/3/2026
- Cumulative days on market: 45 days
- Listing terms: Cash,Conventional,FHA,Other,VA Loan
- Electric utility on property: Yes
Estimated market value
$448,100
$426,000 - $471,000
$3,538/mo
Price history
| Date | Event | Price |
|---|---|---|
| 10/16/2026 | Price change | $449,900-1.1%$143/sqft |
Source:  MARIS #26046087 Report a problem MARIS #26046087 Report a problem | ||
| 9/30/2026 | Price change | $455,000-2.9%$145/sqft |
Source: MARIS #26046087 Report a problem | ||
| 9/3/2026 | Listed for sale | $468,800+56.8%$149/sqft |
Source: MARIS #26046087 Report a problem | ||
| 12/21/2018 | Sold | $299,000-0.3%$95/sqft |
Source: MARIS #18084587 Report a problem | ||
| 10/24/2018 | Listed for sale | $299,900$95/sqft |
Source: RE/MAX Results Realty #18084587 Report a problem | ||
Public tax history
| Year | Property taxes | Tax assessment |
|---|---|---|
| 2024 | $8,269 +7% | $115,917 +13% |
| 2023 | $7,725 +1% | $102,563 +2.4% |
| 2022 | $7,652 +3.3% | $100,155 +5.4% |
| 2021 | $7,404 +0.5% | $95,059 +1.9% |
| 2020 | $7,365 +2.3% | $93,286 +3.6% |
| 2019 | $7,203 +26053.6% | $90,045 +26228.9% |
| 2018 | $28 | $342 |
Find assessor info on the county website
Monthly payment
Est. payment
Payment breakdown
Explore the cost of this home by adjusting the details. Changes won't be saved.Climate risks
Neighborhood: 62269
Nearby schools
Schools provided by the listing agent
- Elementary: Ofallon Dist 90
- Middle: Ofallon Dist 90
- High: Ofallon
Source: MARIS. This data may not be complete. We recommend contacting the local school district to confirm school assignments for this home.
Similar homes
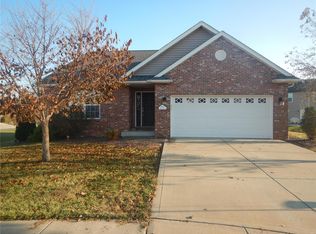
- $479,0005 bd4 ba3.1k sqft612 Monarch Dr, O'Fallon, IL 62269For Sale

 MLS ID #26048490, Kevin L Barnett, Redfin Corporation. MARIS
 - $450,0004 bd4 ba3.7k sqft799 Allenbrook Ave, O Fallon, IL 62269For Sale
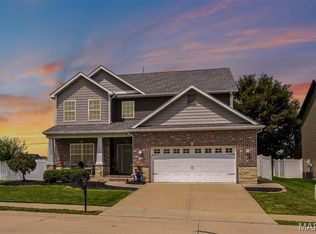 MLS ID #26048122, Mareva Durbin, Keller Williams Marquee. MARIS
 - $438,0004 bd3 ba2.4k sqft513 Frost Ct, O'Fallon, IL 62269For Sale
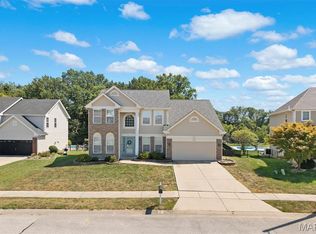 MLS ID #26056976, Sarah Speakes, Coldwell Banker Brown Realtors. MARIS
 - $450,0004 bd4 ba3.5k sqft923 Saint Nicholas Dr, O Fallon, IL 62269For Sale
 MLS ID #26054178, James L Blasingame, Keller Williams Marquee. MARIS
 - $450,0003 bd2 ba1.7k sqft1309 Hollander Ct, O'Fallon, IL 62269For SaleMLS ID #26064483, Shawna Holtman, Keller Williams Pinnacle. MARIS
- $399,9994 bd4 ba2.8k sqft853 Allenbrook Ave, O'Fallon, IL 62269For SaleMLS ID #26063287, Janell M Schmittling, Homes By Janell. MARIS
- $488,0005 bd3 ba2.6k sqft1227 Ole Town Bridge Dr #O, O'Fallon, IL 62269New ConstructionMLS ID #26055289, Megan A Schobert, Keller Williams Pinnacle. MARIS
- $519,9004 bd3 ba2.7k sqft1232 Ole Town Brg, Ofallon, IL 62269New ConstructionMLS ID #26040331, Rob L Cole, Judy Dempcy Homes Powered by KW Pinnacle. MARIS
- $420,0004 bd4 ba3.1k sqft1511 Nottinghill Dr, O'Fallon, IL 62269For SaleMLS ID #26042851, Sally R Hohn, Coldwell Banker Brown Realtors. MARIS
- $499,9005 bd5 ba3.8k sqft707 Wheatfield Rd, O'Fallon, IL 62269For SaleMLS ID #26049662, Rachel Grimm, Homes By Janell. MARIS
- $510,0005 bd4 ba3.1k sqft1228 Belclare Ct, Ofallon, IL 62269New ConstructionMLS ID #26020465, Jessica Gratzl, Keller Williams Pinnacle. MARIS
- $393,0004 bd3 ba2.7k sqft1117 Woodleaf Dr, O Fallon, IL 62269For SaleMLS ID #26040356, Stephen A Ellerbrake, Keller Williams Pinnacle. MARIS
- $375,0004 bd4 ba2.5k sqft516 Highland View Dr, O'Fallon, IL 62269For SaleMLS ID #26063979, Carla T Owens, Coldwell Banker Brown Realtors. MARIS
- $575,0004 bd3 ba2.6k sqft1365 Dove Hollow Ct, Ofallon, IL 62269New ConstructionMLS ID #26047050, Rob L Cole, Judy Dempcy Homes Powered by KW Pinnacle. MARIS
- $497,0003 bd2 ba2.2k sqftHuntington Chase Homes, O'Fallon, IL 62269For SaleMLS ID #26046401, Monika Granger, Worth Clark Realty. MARIS
- $425,0004 bd3 ba2.7k sqft1895 Cedarwood Trl, Belleville, IL 62226For SaleMLS ID #26058304, Shannon Scott, Keller Williams Marquee. MARIS
- $385,0004 bd3 ba2.6k sqft810 Meadowlark Dr, O'Fallon, IL 62269For SaleMLS ID #26049726, Lisa C Diserens, Re/Max Signature Properties. MARIS
- $448,8004 bd3 ba3.1k sqft4301 Woodfield Pl, Belleville, IL 62226For SaleMLS ID #26048805, Rob L Cole, Judy Dempcy Homes Powered by KW Pinnacle. MARIS
- $659,9005 bd5 ba3.8k sqft432 Flagstone Pass Dr, O'Fallon, IL 62269For SaleMLS ID #26051083, Patrice Tucker, Keller Williams Pinnacle. MARIS
- $539,0004 bd2 ba2.5k sqft1300 Renwick Way Ct, O'Fallon, IL 62269For SaleMLS ID #26024151, Marlana A Blomenkamp, Strano & Associates. MARIS
