This spacious 4-bedroom, 3.5-bath home offers 9-foot ceilings throughout and an impressive two-story wall of windows that fills the main living space with beautiful natural light. The open layout provides plenty of room for everyday living and entertaining, while the finished basement features a pool table area, wet bar, and additional lounge space perfect for gatherings. Step outside to a spacious, fenced-in backyard offering plenty of room for outdoor entertaining, play, and relaxation. Storage is abundant with walk-in closets in every bedroom, multiple kitchen cabinetry and pantry space, and a large unfinished portion of the basement offering additional storage or future possibilities. Located in a quiet, welcoming neighborhood, the home is just minutes from local shopping, dining, and neighborhood parks, with convenient access to Scott Air Force Base, MetroLink stations, and downtown St. Louis via nearby interstates. This home offers a wonderful combination of space, comfort, natural light, storage, and indoor and outdoor entertainment. Buyer(s) and Buyer's agent to verify all information including but not limited to square footage, taxes, features and schools. Agent owned.
Active
Listed by: Keller Williams Marquee • Lakeshia R Willis • 618-520-1461
$505,000
3450 Caton Run Xing, Shiloh, IL 62221
4beds
4,114sqft
Single Family Residence
Built in 2006
0.29 Acres Lot
$-- Zestimate®
$123/sqft
$29/mo HOA
What's special
- 19 days
- 344
- 40
Zillow last checked:
Listing updated:
Listed by:
Lakeshia R Willis 618-520-1461,
Keller Williams Marquee
Source: MARIS,MLS#: 26059154 Originating MLS: Southwestern Illinois Board of REALTORS
Originating MLS: Southwestern Illinois Board of REALTORSFacts & features
Interior
Bedrooms & bathrooms
- Bedrooms: 4
- Bathrooms: 4
- Full bathrooms: 3
- 1/2 bathrooms: 1
- Main level bathrooms: 2
- Main level bedrooms: 1
Heating
- Dual Fuel/Off Peak, Natural Gas
Cooling
- Central Air, Dual, Electric
Appliances
- Included: Dishwasher, Microwave, Oven, Refrigerator
Features
- Basement: Storage Space,Walk-Out Access
- Number of fireplaces: 1
Interior area
- Total structure area: 4,114
- Total interior livable area: 4,114 sqft
- Finished area above ground: 2,993
- Finished area below ground: 1,121
Property
Parking
- Total spaces: 3
- Parking features: Garage - Attached
- Attached garage spaces: 3
Features
- Levels: Two
Lot
- Size: 0.29 Acres
- Features: Back Yard
Details
- Parcel number: 0906.0303025
- Special conditions: Standard
Construction
Type & style
- Home type: SingleFamily
- Architectural style: Traditional
- Property subtype: Single Family Residence
Materials
- Brick Veneer, Vinyl Siding
Condition
- Year built: 2006
Utilities & green energy
- Electric: Ameren
- Sewer: Public Sewer
- Water: Public
- Utilities for property: Electricity Available, Natural Gas Available
Green energy
- Energy efficient items: Solar
Community & HOA
Community
- Subdivision: Ashford Farms 02
HOA
- Has HOA: Yes
- Amenities included: Resident Management
- Services included: Maintenance Grounds
- HOA fee: $353 annually
- HOA name: Community Property Management
Location
- Region: Shiloh
Financial & listing details
- Price per square foot: $123/sqft
- Tax assessed value: $136,339
- Annual tax amount: $10,951
- Date on market: 9/16/2026
- Listing terms: Cash,Conventional,FHA,Other,VA Loan
- Electric utility on property: Yes
Estimated market value
Not available
Estimated sales range
Not available
Not available
Price history
| Date | Event | Price |
|---|---|---|
| 9/16/2026 | Listed for sale | $505,000+16.1%$123/sqft |
Source:  MARIS #26059154 Report a problem MARIS #26059154 Report a problem | ||
| 9/8/2023 | Sold | $435,000+1.2%$106/sqft |
Source: MARIS #23043392 Report a problem | ||
| 7/27/2023 | Pending sale | $429,900$104/sqft |
Source: MARIS #23043392 Report a problem | ||
| 7/24/2023 | Listed for sale | $429,900+33.1%$104/sqft |
Source: MARIS #23043392 Report a problem | ||
| 1/28/2020 | Sold | $323,000-2.1%$79/sqft |
Source: MARIS #19086370 Report a problem | ||
| 11/27/2019 | Listed for sale | $329,900+22.2%$80/sqft |
Source: Re/Max Signature Properties #19086370 Report a problem | ||
| 5/30/2003 | Sold | $270,000$66/sqft |
Source: Public Record Report a problem | ||
Public tax history
| Year | Property taxes | Tax assessment |
|---|---|---|
| 2024 | $10,108 +504.7% | $136,339 +21.6% |
| 2023 | $1,672 | $112,160 +7.4% |
| 2022 | -- | $104,471 +6.3% |
| 2021 | -- | $98,243 +2.6% |
| 2020 | $819 -87.6% | $95,790 +12.6% |
| 2019 | $6,600 +2% | $85,092 +2.9% |
| 2018 | $6,472 -10.6% | $82,662 -7.7% |
| 2017 | $7,241 | $89,518 +1.9% |
| 2016 | $7,241 +8.6% | $87,814 +3.4% |
| 2014 | $6,668 +7.8% | $84,939 -1.3% |
| 2013 | $6,185 | $86,084 -1.2% |
| 2012 | -- | $87,121 -1.6% |
| 2011 | -- | $88,501 -1.2% |
| 2010 | -- | $89,603 |
| 2009 | -- | $89,603 -1.9% |
| 2008 | -- | $91,338 +17.5% |
| 2006 | -- | $77,745 +6.6% |
| 2005 | $5,103 -3.3% | $72,946 -4.3% |
| 2004 | $5,277 | $76,225 +21741% |
| 2003 | -- | $349 |
Find assessor info on the county website
Monthly payment
Est. payment
Payment breakdown
Explore the cost of this home by adjusting the details. Changes won't be saved.Climate risks
Neighborhood: 62221
Nearby schools
Schools provided by the listing agent
- Elementary: Shiloh Village Dist 85
- Middle: Shiloh Village Dist 85
- High: Ofallon
Source: MARIS. This data may not be complete. We recommend contacting the local school district to confirm school assignments for this home.
Similar homes

- $439,9003 bd3 ba2.2k sqft3406 Chippewa Dr, Shiloh, IL 62221For Sale
 MLS ID #26049935, Erica L Timko, Keller Williams Marquee. MARIS
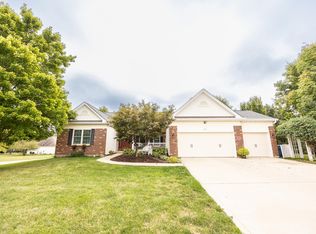
 - $579,9004 bd4 ba3.6k sqft3627 Willoughby Cir, Shiloh, IL 62221For Sale
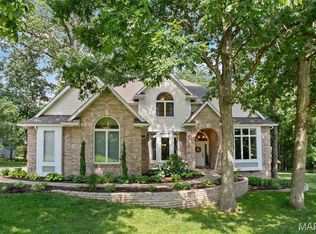 MLS ID #26038465, Rachel Helbig Burkarth, Coldwell Banker Brown Realtors. MARIS
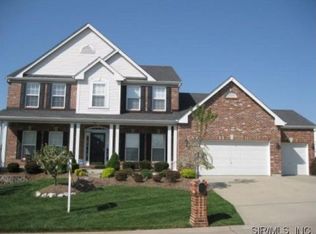
 - $470,0004 bd4 ba3.2k sqft2654 Welsch Dr, Shiloh, IL 62221For Sale
 MLS ID #26055875, Lindsey Sutherland, 360 Prime Realty Group, LLC. MARIS
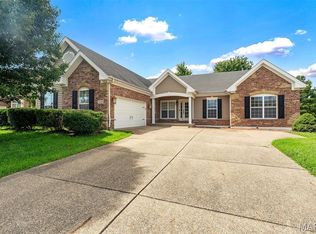
 - $470,0004 bd3 ba3k sqft309 Maldon Way, Shiloh, IL 62221For Sale
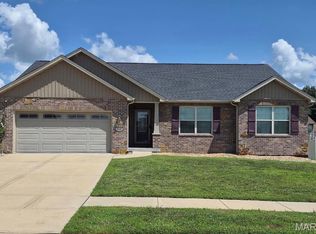 MLS ID #26045771, Lindsey Sutherland, 360 Prime Realty Group, LLC. MARIS
 - $499,9004 bd3 ba2.6k sqft33 Fawnlily Dr, Belleville, IL 62221For SaleMLS ID #26033474, John M Kues, Kues Bros. Realty, Ltd.. MARIS
- $430,0004 bd3 ba2.7k sqft250 Beauregard Dr, Shiloh, IL 62221For SaleMLS ID #26050362, John M Kues, Kues Bros. Realty, Ltd.. MARIS
- $469,9005 bd3 ba3k sqft1524 Caleb Ct, Swansea, IL 62226For SaleMLS ID #26050312, Beth L Ortega, RE/MAX Preferred. MARIS
- $455,0004 bd3 ba3.1k sqft4301 Woodfield Pl, Belleville, IL 62226For SaleMLS ID #26048805, Rob L Cole, Judy Dempcy Homes Powered by KW Pinnacle. MARIS
- $599,9004 bd4 ba4.2k sqft1319 Merganser Blvd, Swansea, IL 62226For SaleMLS ID #26057340, Summer H Penet, Nettwork Global. MARIS
- $520,0005 bd3 ba4.1k sqft126 Fairwood Hills Rd, O'Fallon, IL 62269For SaleMLS ID #26050300, Lori Roberts, Century 21 Bailey & Company. MARIS
- $319,9003 bd3 ba2.2k sqft908 Amesbury Ct, Belleville, IL 62221For SaleMLS ID #26054535, Erica L Timko, Keller Williams Marquee. MARIS
- $530,0004 bd3 ba3.1k sqft1026 Shadow Ridge Xing, O'Fallon, IL 62269For SaleMLS ID #26058999, Kenbra Knight, RE/MAX Alliance. MARIS
- $484,9004 bd3 ba3.4k sqft428 Marbleton Cir, O'Fallon, IL 62269For SaleMLS ID #26037304, Caitlin Brinkmann, Keller Williams Pinnacle. MARIS
- $475,0006 bd4 ba3.5k sqft1408 Clifton Way Ct, O Fallon, IL 62269For SaleMLS ID #26051323, John D Grissom, Berkshire Hathaway HomeServices Select Properties. MARIS
- $389,9003 bd3 ba2k sqft5120 Wesleyan Dr, O'Fallon, IL 62269For SaleMLS ID #26063644, Courtney N Marsh, Red Door Realty Group Inc. MARIS
- $505,0004 bd6 ba5.7k sqft116 Red Fox Rd, Belleville, IL 62223For SaleMLS ID #26037692, Angie A Zahn, Strano & Associates. MARIS
- $565,0004 bd4 ba4.4k sqft509 Betty Jewel Ct, Swansea, IL 62226For SaleMLS ID #26047519, Sally R Hohn, Coldwell Banker Brown Realtors. MARIS
- $540,0005 bd5 ba3.6k sqft432 Marbleton Cir, O Fallon, IL 62269For SaleMLS ID #26038441, John D Grissom, Berkshire Hathaway HomeServices Select Properties. MARIS
- $460,0004 bd4 ba3.7k sqft799 Allenbrook Ave, O Fallon, IL 62269For SaleMLS ID #26048122, Mareva Durbin, Keller Williams Marquee. MARIS
- $475,9004 bd4 ba3k sqft2509 Hunters Rdg, Edwardsville, IL 62025For SaleMLS ID #26062682, Teresa Campbell, Re/Max Signature Properties. MARIS
