Welcome home to this well-maintained full brick 4-bedroom, 3-bath home offering 2625 sq ft of living space in the heart of Belleville. Situated on a spacious corner lot, this property features a 2-car garage, generous room sizes, and a finished basement rec room ideal for entertaining or relaxing. The Piano in the living room and the drapes are included with the home. An additional amenity is the School Bus stops in front of the home to pick up school kids. With classic curb appeal and plenty of functional space both inside and out, this home is ready for its next owner. Schedule your showing today!
Active
Listed by: Kues Bros. Realty, Ltd. • John M Kues • 618-973-5837
$499,900
33 Fawnlily Dr, Belleville, IL 62221
4beds
2,625sqft
Single Family Residence
Built in 1966
0.36 Acres Lot
$-- Zestimate®
$190/sqft
$-- HOA
What's special
Classic curb appealFull brickSpacious corner lotGenerous room sizes
- 57 days
- 217
- 3
Zillow last checked:
Listing updated:
Listed by:
John M Kues 618-973-5837,
Kues Bros. Realty, Ltd.,
Kaleb Kues 618-973-3128,
Kues Bros. Realty, Ltd.
Source: MARIS,MLS#: 26033474 Originating MLS: Southwestern Illinois Board of REALTORS
Originating MLS: Southwestern Illinois Board of REALTORSFacts & features
Interior
Bedrooms & bathrooms
- Bedrooms: 4
- Bathrooms: 3
- Full bathrooms: 3
Primary bedroom
- Features: Floor Covering: Wood
- Level: Upper
- Area: 195
- Dimensions: 13x15
Bedroom
- Features: Floor Covering: Wood
- Level: Upper
- Area: 121
- Dimensions: 11x11
Bedroom
- Features: Floor Covering: Wood
- Level: Upper
- Area: 143
- Dimensions: 11x13
Bedroom
- Features: Floor Covering: Wood
- Level: Upper
- Area: 132
- Dimensions: 11x12
Primary bathroom
- Features: Floor Covering: Ceramic Tile
- Level: Upper
- Area: 20
- Dimensions: 4x5
Bathroom
- Features: Floor Covering: Ceramic Tile
- Level: Upper
- Area: 40
- Dimensions: 8x5
Dining room
- Features: Floor Covering: Carpeting
- Level: Main
- Area: 121
- Dimensions: 11x11
Kitchen
- Features: Floor Covering: Vinyl
- Level: Main
- Area: 220
- Dimensions: 11x20
Living room
- Features: Floor Covering: Carpeting
- Level: Main
- Area: 352
- Dimensions: 16x22
Other
- Features: Floor Covering: Wood
- Level: Main
- Area: 80
- Dimensions: 5x16
Heating
- Forced Air
Cooling
- Central Air
Features
- Basement: Finished
- Has fireplace: No
Interior area
- Total structure area: 2,625
- Total interior livable area: 2,625 sqft
- Finished area above ground: 1,953
- Finished area below ground: 672
Property
Parking
- Total spaces: 2
- Parking features: Garage
- Garage spaces: 2
Features
- Levels: Multi/Split
Lot
- Size: 0.36 Acres
- Features: Corner Lot
Details
- Parcel number: 0813.0303005
- Special conditions: Standard
Construction
Type & style
- Home type: SingleFamily
- Architectural style: Split Level
- Property subtype: Single Family Residence
Materials
- Brick
Condition
- Year built: 1966
Utilities & green energy
- Electric: Single Phase
- Sewer: Public Sewer
- Water: Public
- Utilities for property: Cable Available, Electricity Available, Natural Gas Available
Community & HOA
Community
- Subdivision: Chenot Place 6th Add
HOA
- Has HOA: No
Location
- Region: Belleville
Financial & listing details
- Price per square foot: $190/sqft
- Tax assessed value: $82,654
- Annual tax amount: $4,814
- Date on market: 5/28/2026
- Listing terms: Cash,Conventional,FHA,USDA Loan,VA Loan
- Electric utility on property: Yes
Estimated market value
Not available
Estimated sales range
Not available
Not available
Price history
| Date | Event | Price |
|---|---|---|
| 5/28/2026 | Listed for sale | $499,900$190/sqft |
Source:  MARIS #26033474 Report a problem MARIS #26033474 Report a problem | ||
Public tax history
| Year | Property taxes | Tax assessment |
|---|---|---|
| 2024 | $4,814 +2.9% | $82,654 +4.8% |
| 2023 | $4,679 +17% | $78,843 +9.8% |
| 2022 | $4,001 +2.8% | $71,806 +4.3% |
| 2021 | $3,893 +4.2% | $68,859 +4.1% |
| 2020 | $3,737 +8.2% | $66,116 +6.7% |
| 2019 | $3,453 +2.6% | $61,979 +2.6% |
| 2018 | $3,365 -1.1% | $60,396 +2.7% |
| 2017 | $3,401 | $58,788 +3.6% |
| 2016 | $3,401 +115.6% | $56,762 +1.8% |
| 2014 | $1,578 -52.5% | $55,768 |
| 2013 | $3,324 | $55,768 -2% |
| 2012 | -- | $56,935 -4.1% |
| 2011 | -- | $59,375 -6.2% |
| 2010 | -- | $63,276 -1.4% |
| 2009 | -- | $64,207 |
| 2008 | -- | $64,207 +10.8% |
| 2006 | -- | $57,971 +5.7% |
| 2005 | $3,041 +5% | $54,819 +6.9% |
| 2004 | $2,897 | $51,280 +7.7% |
| 2003 | -- | $47,596 +5.6% |
| 2002 | -- | $45,089 +4.9% |
| 2001 | -- | $43,000 +1% |
| 2000 | -- | $42,582 |
Find assessor info on the county website
Monthly payment
Est. payment
Payment breakdown
Explore the cost of this home by adjusting the details. Changes won't be saved.Climate risks
Neighborhood: 62221
Nearby schools
Schools provided by the listing agent
- Elementary: Belleville Dist 118
- Middle: Belleville Dist 118
- High: Belleville High School-East
Source: MARIS. This data may not be complete. We recommend contacting the local school district to confirm school assignments for this home.
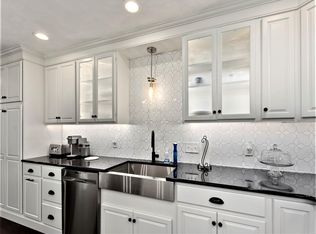
Similar homes
- $340,0003 bd2 ba1.8k sqft10 Tumbleweed Dr, Belleville, IL 62221For Sale

 MLS ID #26064542, Melissa Schwalenberg, RE/MAX Alliance. MARIS
 - $385,0004 bd4 ba2.7k sqft579 N Green Mount Rd, Shiloh, IL 62221For Sale
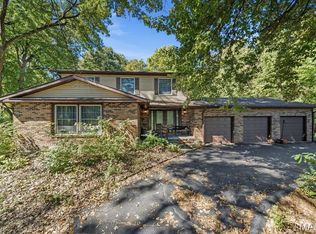 MLS ID #26063943, Drake Westcott, 360 Prime Realty Group, LLC. MARIS
 - $369,9003 bd2 ba2.1k sqft125 E Shore Dr, Belleville, IL 62221For Sale
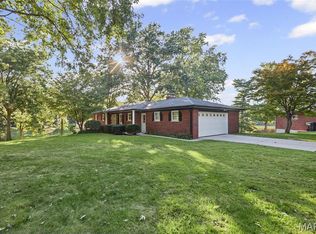 MLS ID #26065066, Gerry A Davidson, Prestige Realty Group. MARIS
 - $269,9003 bd2 ba1.5k sqft59 Magnolia Dr, Belleville, IL 62221For Sale
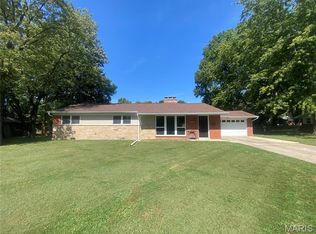 MLS ID #26062701, Keith Shovlin, RE/MAX Preferred. MARIS
 - $469,9005 bd3 ba3k sqft1524 Caleb Ct, Swansea, IL 62226For SaleMLS ID #26050312, Beth L Ortega, RE/MAX Preferred. MARIS
- $299,0003 bd3 ba2k sqft104 San Mateo Dr, Belleville, IL 62221For SaleMLS ID #26060012, Dexter Wuller, RE/MAX Preferred. MARIS
- $530,0004 bd3 ba3.1k sqft1026 Shadow Ridge Xing, O'Fallon, IL 62269For SaleMLS ID #26058999, Kenbra Knight, RE/MAX Alliance. MARIS
- $255,0003 bd2 ba1.4k sqft142 El Cerrito Dr, Belleville, IL 62221For SaleMLS ID #26043040, Robby M Nguyen, Worth Clark Realty. MARIS
- $339,9004 bd3 ba2.9k sqft23 Barrett Ct, Swansea, IL 62226For SaleMLS ID #26058167, Cari Brunner, RE/MAX Preferred. MARIS
- $364,9004 bd3 ba2.7k sqft404 Hunters Gln, Belleville, IL 62220For SaleMLS ID #26037696, Robin Ortiz, RE/MAX Results Realty. MARIS
- $484,9004 bd3 ba3.4k sqft428 Marbleton Cir, O'Fallon, IL 62269For SaleMLS ID #26037304, Caitlin Brinkmann, Keller Williams Pinnacle. MARIS
- $320,0003 bd3 ba3.3k sqft2213 Birmingham Dr, Shiloh, IL 62221For SaleMLS ID #26045797, Sheila S Harris, Coldwell Banker Brown Realtors. MARIS
- $270,0004 bd3 ba2.2k sqft67 Cheshire Dr, Belleville, IL 62223For SaleMLS ID #26056891, Mike Bockhorn, Re/Max Alliance. MARIS
- $250,0004 bd3 ba2k sqft125 Country Club Acres, Belleville, IL 62223For SaleMLS ID #25066478, Jessica M Mettler, Coldwell Banker Brown Realtors. MARIS
- $495,0005 bd4 ba3k sqft2221 Levin Crest Ln, Dupo, IL 62239For SaleMLS ID #26047932, Brenda M Chandler, Property Peddler, Inc. MARIS
- $295,0003 bd3 ba1.5k sqft408 Ganim Dr, Shiloh, IL 62221For SaleMLS ID #26056954, Lindsey Sutherland, 360 Prime Realty Group, LLC. MARIS
- $304,9004 bd3 ba2k sqft24 Weinel Dr, Fairview Heights, IL 62208For SaleMLS ID #26061765, Amy Loftus, Worth Clark Realty. MARIS
- $329,9003 bd3 ba2.7k sqft105 Autumn Ln, Belleville, IL 62223For SaleMLS ID #26041233, Beverly K Lacueva, Coldwell Banker Brown Realtors. MARIS
- $359,9003 bd4 ba2.8k sqft2 Estates View Dr, Fairview Heights, IL 62208For SaleMLS ID #26061932, Kinsey Mordini, HomePro Real Estate. MARIS
