Welcome home to this spacious and well-appointed 4-bedroom, 4-bath home located in the highly coveted Wolf Branch School District! Offering room to live, entertain, and grow, this home features an inviting open-concept kitchen with a center island, breakfast area, and all appliances included, making it truly move-in ready. Just off the kitchen, you’ll find a large dining room highlighted by a beautiful decorative ceiling, along with a formal living room. Vaulted ceilings throughout the main living areas create an open and airy atmosphere.
The spacious primary suite is a private retreat featuring double vanities, a jetted garden tub, separate shower, and a large walk-in closet. The second bedroom offers its own private bath and walk-in closet, making it an ideal space for guests or multi-generational living.
The finished lookout basement expands your living space with a cozy fireplace, wet bar, fourth bedroom, and full bath—perfect for entertaining, a recreation area, or private guest quarters. An additional large unfinished area provides abundant storage or the opportunity to create even more finished living space.
Step outside to enjoy the huge backyard, offering plenty of room for outdoor entertaining, play, gardening, or simply relaxing in your own private space.
Additional highlights include a new roof (2025) and the rare opportunity to purchase most or all of the home’s furnishings, making this an exceptional turnkey opportunity. Combining comfort, functionality, and an outstanding location in the sought-after Wolf Branch School District, this home is ready to welcome its next owners.
Active
Listed by: CR Holland Real Estate LLC • Chris R Nelson
$555,000
4114 Banbury Pl, Swansea, IL 62226
4beds
3,312sqft
:
Get pre-qualified$3,975/mo
Single Family Residence
Built in 2002
1.01 Acres Lot
$541,700 Zestimate®
$168/sqft
$35/mo HOA
What's special
Center islandLarge dining roomBreakfast areaHuge backyardWet barInviting open-concept kitchenFinished lookout basement
- 4 days |
- 580 |
- 5 |
Zillow last checked:
Listing updated:
Listed by:
Chris R Nelson 618-581-0627,
CR Holland Real Estate LLC
Source: MARIS,MLS#: 26046524 Originating MLS: Southwestern Illinois Board of REALTORS
Originating MLS: Southwestern Illinois Board of REALTORSFacts & features
Interior
Bedrooms & bathrooms
- Bedrooms: 4
- Bathrooms: 4
- Full bathrooms: 4
- Main level bathrooms: 3
- Main level bedrooms: 3
Primary bedroom
- Level: Main
- Area: 252
- Dimensions: 14x18
Bedroom 2
- Level: Main
- Area: 154
- Dimensions: 11x14
Bedroom 3
- Level: Main
- Area: 168
- Dimensions: 14x12
Bedroom 4
- Level: Basement
- Area: 169
- Dimensions: 13x13
Primary bathroom
- Level: Main
- Area: 108
- Dimensions: 12x9
Bathroom 2
- Level: Main
- Area: 40
- Dimensions: 5x8
Bathroom 3
- Level: Main
- Area: 66
- Dimensions: 11x6
Dining room
- Level: Main
- Area: 168
- Dimensions: 12x14
Family room
- Level: Main
- Area: 336
- Dimensions: 21x16
Family room
- Level: Basement
- Area: 375
- Dimensions: 25x15
Kitchen
- Level: Main
- Area: 247
- Dimensions: 19x13
Living room
- Level: Main
- Area: 168
- Dimensions: 12x14
Heating
- Forced Air
Cooling
- Central Air
Appliances
- Included: Dishwasher, Disposal, Dryer, Microwave, Electric Range, Refrigerator, Washer
Features
- Basement: Partially Finished,Sleeping Area,Storage Space
- Number of fireplaces: 2
Interior area
- Total structure area: 3,312
- Total interior livable area: 3,312 sqft
- Finished area above ground: 2,452
- Finished area below ground: 860
Property
Parking
- Total spaces: 3
- Parking features: Garage
- Garage spaces: 3
Features
- Levels: One
Lot
- Size: 1.01 Acres
- Features: Back Yard, Cul-De-Sac
Details
- Parcel number: 0803.0451005
- Special conditions: Standard
Construction
Type & style
- Home type: SingleFamily
- Architectural style: Traditional
- Property subtype: Single Family Residence
Materials
- Brick, Vinyl Siding
Condition
- Year built: 2002
Details
- Builder name: Fulford Homes
Utilities & green energy
- Electric: Ameren
- Sewer: Public Sewer
- Water: Public
- Utilities for property: Electricity Connected, Sewer Connected, Water Connected
Community & HOA
Community
- Subdivision: Knolls/Woodfield Ph 2 Sub
HOA
- Has HOA: Yes
- Amenities included: Association Management, Common Ground
- Services included: Common Area Maintenance
- HOA fee: $425 annually
- HOA name: CPM
Location
- Region: Swansea
Financial & listing details
- Price per square foot: $168/sqft
- Tax assessed value: $135,429
- Annual tax amount: $10,404
- Date on market: 7/22/2026
- Listing terms: Cash,Conventional,FHA,VA Loan
- Electric utility on property: Yes
Estimated market value
$541,700
$515,000 - $569,000
$3,758/mo
Price history
| Date | Event | Price |
|---|---|---|
| 7/22/2026 | Listed for sale | $555,000+100%$168/sqft |
Source:  MARIS #26046524 Report a problem MARIS #26046524 Report a problem | ||
| 11/14/2014 | Sold | $277,500-4.1%$84/sqft |
Source: MARIS #4310288 Report a problem | ||
| 9/20/2014 | Price change | $289,500-3.5%$87/sqft |
Source: RE/MAX PREFERRED #4310288 Report a problem | ||
| 7/21/2014 | Listed for sale | $299,900-22.1%$91/sqft |
Source: RE/MAX PREFERRED - SWANSEA #4310288 Report a problem | ||
| 10/10/2011 | Listing removed | $1,800$1/sqft |
Source: Brown Realtors Property Management Div Report a problem | ||
| 8/3/2011 | Price change | $1,800-7.7%$1/sqft |
Source: RentalHouses.com Report a problem | ||
| 7/1/2011 | Listed for rent | $1,950$1/sqft |
Source: RentalHouses.com Report a problem | ||
| 3/12/2011 | Listing removed | $385,000$116/sqft |
Source: Coldwell Banker Brown Realtors #4002314 Report a problem | ||
| 3/1/2011 | Listed for sale | $385,000+25%$116/sqft |
Source: Coldwell Banker Brown Realtors #4002314 Report a problem | ||
| 6/6/2002 | Sold | $308,000$93/sqft |
Source: Public Record Report a problem | ||
Public tax history
| Year | Property taxes | Tax assessment |
|---|---|---|
| 2024 | $10,404 +5% | $135,429 +5.8% |
| 2023 | $9,904 +7.2% | $128,050 +9.8% |
| 2022 | $9,239 +2.5% | $116,621 +4.3% |
| 2021 | $9,014 +3% | $111,835 +4.2% |
| 2020 | $8,755 +4.6% | $107,378 +4.8% |
| 2019 | $8,373 +2.7% | $102,484 +2.6% |
| 2018 | $8,152 | $99,868 +2.7% |
| 2017 | -- | $97,209 +3.6% |
| 2016 | -- | $93,858 -6.5% |
| 2014 | $8,520 -1% | $100,376 |
| 2013 | $8,602 | $100,376 -2.1% |
| 2012 | -- | $102,477 -4.1% |
| 2011 | -- | $106,869 -12.3% |
| 2010 | -- | $121,812 -1.5% |
| 2009 | -- | $123,605 |
| 2008 | -- | $123,605 +10.8% |
| 2006 | -- | $111,600 +5.7% |
| 2005 | $7,721 +4.3% | $105,532 +6.9% |
| 2004 | $7,400 | $98,720 +7.7% |
| 2003 | -- | $91,628 +26154.4% |
| 2002 | -- | $349 |
Find assessor info on the county website
Monthly payment
Est. payment
Payment breakdown
Explore the cost of this home by adjusting the details. Changes won't be saved.Climate risks
Neighborhood: 62226
Nearby schools
GreatSchools rating
- 9/10Wolf Branch Elementary SchoolGrades: PK-4Distance: 1 mi
- 8/10Wolf Branch Middle SchoolGrades: 5-8Distance: 1.3 mi
- 4/10Belleville High School-EastGrades: 9-12Distance: 3 mi
Schools provided by the listing agent
- Elementary: Wolf Branch Dist 113
- Middle: Wolf Branch Dist 113
- High: Belleville High School-East
Source: MARIS. This data may not be complete. We recommend contacting the local school district to confirm school assignments for this home.
- $1-- bd-- ba-- sqftMunie Rd, Swansea, IL 62226Off Market
- $440,300-- bd-- ba2.2k sqft4113 Charlton Pl, Swansea, IL 62226Off Market
- $504,900-- bd-- ba1.6k sqft4115 Banbury Pl, Swansea, IL 62226Off Market
- $465,900-- bd-- ba1.8k sqft4110 Banbury Pl, Swansea, IL 62226Off Market
- $571,7004 bd2 ba2.8k sqft4109 Charlton Pl, Swansea, IL 62226Off Market
- $577,6005 bd3 ba3.4k sqft4111 Banbury Pl, Swansea, IL 62226Off Market
- $597,3005 bd5 ba2.9k sqft1502 Renoir Ave, Swansea, IL 62226Off Market
- $690,2006 bd4 ba4.8k sqft1506 Renoir Ave, Swansea, IL 62226Off Market
A local agent can set up tours, give advice and negotiate with sellers.
A local lender can help you make sure your offer is ready when you are.
Similar homes
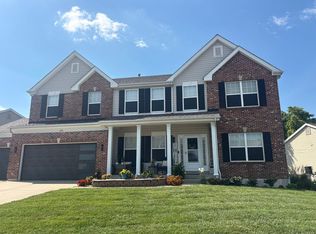
- $--4 bd-- ba1.7k sqft1759 Naughton Way, Swansea, IL 62226Auction
 Auction.com 2
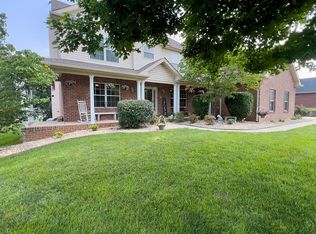
 - $474,5005 bd3 ba3k sqft1524 Caleb Ct, Swansea, IL 62226For Sale By Owner
- $529,9004 bd3 ba4.5k sqft4313 Woodfield Pl, Belleville, IL 62226For Sale
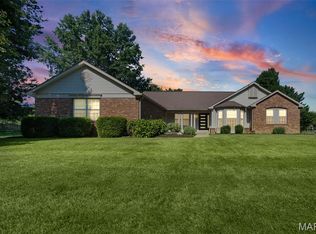
 MLS ID #26042822, Star L Harris, RE/MAX Results Realty. MARIS
 - $675,0005 bd4 ba4k sqft13 Timber Waters Ct, Swansea, IL 62226For Sale
 MLS ID #26042975, Claire S Leopold, Nester Realty. MARIS
 - $525,0003 bd4 ba4.4k sqft3509 Steinberg Farm Rd, Swansea, IL 62226For SaleMLS ID #26037943, John D Grissom, Berkshire Hathaway HomeServices Select Properties. MARIS
- $599,0004 bd4 ba3.9k sqft10 Brighton Dr, Shiloh, IL 62221For SaleMLS ID #26045015, Jason E Buss, RE/MAX Preferred. MARIS
- $609,9004 bd3 ba2.8k sqft2020 Ravenel, Swansea, IL 62226For SaleMLS ID #26046808, Summer H Penet, Nettwork Global. MARIS
- $650,0004 bd5 ba4.5k sqft3407 Whistling Cv, Swansea, IL 62226For SaleMLS ID #26041061, Rob L Cole, Judy Dempcy Homes Powered by KW Pinnacle. MARIS
- $350,0004 bd4 ba3.6k sqft22 Rue Deau Ville Dr, Belleville, IL 62226For SaleMLS ID #26045544, Cole Lewis, Avenue Realty Associates. MARIS
- $719,9005 bd4 ba4.7k sqft609 E Waters Edge Dr, Shiloh, IL 62221For SaleMLS ID #26047456, Jeb E Blasingame, Keller Williams Marquee. MARIS
- $414,9004 bd3 ba2.9k sqft2275 Haverford Dr, Shiloh, IL 62221For SaleMLS ID #26045734, Kathy Mordini, Avenue Realty Associates. MARIS
- $539,0004 bd3 ba1.9k sqft1022 Barteau Dr, Swansea, IL 62226New ConstructionMLS ID #25080518, Cheyenne Hughes, RE/MAX Preferred. MARIS
- $470,0004 bd3 ba3k sqft309 Maldon Way, Shiloh, IL 62221For SaleMLS ID #26045771, Lindsey Sutherland, 360 Prime Realty Group, LLC. MARIS
- $575,0004 bd4 ba3k sqft6821 Timberstone Dr, Ofallon, IL 62269New ConstructionMLS ID #26009266, Steven D Bennett, Re/Max Signature Properties. MARIS
- $519,9004 bd3 ba2.7k sqft1232 Ole Town Brg, Ofallon, IL 62269New ConstructionMLS ID #26040331, Rob L Cole, Judy Dempcy Homes Powered by KW Pinnacle. MARIS
- $560,0004 bd3 ba3.7k sqft748 Seagate Dr, O'Fallon, IL 62269For SaleMLS ID #26039618, Lindy R Kurtz, Keller Williams Pinnacle. MARIS
- $350,0003 bd3 ba2.6k sqft220 Lake Stratford Dr, Fairview Heights, IL 62208For SaleMLS ID #26045844, Danielle L Bayer, Strano & Associates, Ltd. MARIS
- $599,9005 bd4 ba3.9k sqft3716 Osprey Ct, Shiloh, IL 62221New ConstructionMLS ID #26041785, Steven D Bennett, Re/Max Signature Properties. MARIS
- $365,0004 bd4 ba3.6k sqft1701 Shade Tree Ct, Swansea, IL 62226For SaleMLS ID #26023293, Jennifer Schneider, Real Broker LLC. MARIS
- $497,4853 bd3 ba2.5k sqft4201 Timber Brook Ct, Swansea, IL 62226New ConstructionMLS ID #26019925, Pamela J Patterson, RE/MAX Preferred. MARIS
