Welcome home to this beautifully updated home offering over 2,600 sq. ft. of living space designed for both everyday living and entertaining. The spacious living room features vaulted ceilings and a cozy gas fireplace, creating the perfect place to gather. The heart of the home is the stunning, fully updated kitchen, complete with an oversized center island that doubles as a breakfast bar, ample cabinetry, and generous prep space. Convenient main-floor laundry adds to the home's functional layout. Retreat to the spacious primary suite, offering plenty of room to unwind after a long day. Outside, you'll love the large, privacy-fenced backyard featuring an expansive patio and a covered hot tub, creating your own private outdoor oasis. The yard is also equipped with a sprinkler system to help keep the landscaping looking its best. The oversized garage is EV charger-ready, making it ideal for electric vehicle owners. Additional features include a reverse osmosis water filtration system, a roof and tankless water heater that are both less than five years old, offering added value and peace of mind. With its generous living space, thoughtful updates, modern amenities, and incredible outdoor entertaining space, this move-in-ready home truly has it all!
Pending
Listed by: Strano & Associates, Ltd • Danielle L Bayer • 314-471-3766
$350,000
220 Lake Stratford Dr, Fairview Heights, IL 62208
3beds
2,648sqft
Single Family Residence
Built in 1988
0.56 Acres Lot
$-- Zestimate®
$132/sqft
$-- HOA
What's special
Cozy gas fireplaceLarge privacy-fenced backyardCovered hot tubExpansive patioStunning fully updated kitchenConvenient main-floor laundryOversized garage
- 20 days |
- 841 |
- 66 |
Zillow last checked:
Listing updated:
Listed by:
Danielle L Bayer 314-471-3766,
Strano & Associates, Ltd,
Stacey Lacroix 618-407-4156,
Strano & Associates
Source: MARIS,MLS#: 26045844 Originating MLS: St. Louis Association of REALTORS
Originating MLS: St. Louis Association of REALTORSFacts & features
Interior
Bedrooms & bathrooms
- Bedrooms: 3
- Bathrooms: 3
- Full bathrooms: 2
- 1/2 bathrooms: 1
- Main level bathrooms: 3
- Main level bedrooms: 3
Primary bedroom
- Features: Floor Covering: Luxury Vinyl Plank
- Level: Main
- Area: 255
- Dimensions: 17x15
Bedroom 2
- Features: Floor Covering: Luxury Vinyl Plank
- Level: Main
- Area: 165
- Dimensions: 11x15
Bedroom 3
- Features: Floor Covering: Luxury Vinyl Plank
- Level: Main
- Area: 204
- Dimensions: 17x12
Primary bathroom
- Features: Floor Covering: Ceramic Tile
- Level: Main
- Area: 135
- Dimensions: 9x15
Bathroom 2
- Features: Floor Covering: Ceramic Tile
- Level: Main
- Area: 54
- Dimensions: 6x9
Bathroom 3
- Features: Floor Covering: Ceramic Tile
- Level: Main
- Area: 21
- Dimensions: 7x3
Dining room
- Features: Floor Covering: Luxury Vinyl Plank
- Level: Main
- Area: 156
- Dimensions: 12x13
Kitchen
- Features: Floor Covering: Luxury Vinyl Plank
- Level: Main
- Area: 360
- Dimensions: 15x24
Laundry
- Features: Floor Covering: Ceramic Tile
- Level: Main
- Area: 55
- Dimensions: 5x11
Living room
- Features: Floor Covering: Luxury Vinyl Plank
- Level: Main
- Area: 552
- Dimensions: 23x24
Heating
- Electric, Forced Air
Cooling
- Central Air
Appliances
- Included: Stainless Steel Appliance(s), Dishwasher, Microwave, Gas Oven, Gas Range, Refrigerator, Tankless Water Heater, Water Purifier, Water Softener
- Laundry: Laundry Room, Main Level
Features
- Breakfast Bar, Custom Cabinetry, Eat-in Kitchen, Kitchen Island, Recessed Lighting, Separate Dining, Track Lighting, Vaulted Ceiling(s), Walk-In Closet(s), Wet Bar
- Flooring: Ceramic Tile, Vinyl
- Doors: Panel Door(s), Sliding Doors
- Windows: Bay Window(s), Double Pane Windows, Insulated Windows, Screens
- Has basement: No
- Number of fireplaces: 1
- Fireplace features: Living Room
Interior area
- Total structure area: 2,648
- Total interior livable area: 2,648 sqft
- Finished area above ground: 2,648
Property
Parking
- Total spaces: 2
- Parking features: Attached, Driveway, Electric Vehicle Charging Station(s), Garage Door Opener, Garage Faces Front, Oversized
- Attached garage spaces: 2
- Has uncovered spaces: Yes
Features
- Levels: One
- Patio & porch: Covered, Patio
- Exterior features: Private Yard
- Fencing: Full,Vinyl
Lot
- Size: 0.56 Acres
- Dimensions: 140 x 102 x 194 x 63 x 94 x 327
- Features: Back Yard, Landscaped, Private, Sprinklers In Front, Sprinklers In Rear
Details
- Parcel number: 0333.0214001
- Special conditions: Standard
Construction
Type & style
- Home type: SingleFamily
- Architectural style: Ranch
- Property subtype: Single Family Residence
Materials
- Brick
- Roof: Architectural Shingle
Condition
- Year built: 1988
Utilities & green energy
- Electric: Ameren
- Sewer: Public Sewer
- Water: Public
- Utilities for property: Electricity Connected, Sewer Connected, Water Connected
Community & HOA
Community
- Subdivision: Lake Stratford
HOA
- Has HOA: No
Location
- Region: Fairview Heights
Financial & listing details
- Price per square foot: $132/sqft
- Tax assessed value: $95,338
- Annual tax amount: $6,508
- Date on market: 7/26/2026
- Cumulative days on market: 20 days
- Listing terms: Cash,Conventional,FHA,VA Loan
- Electric utility on property: Yes
- Road surface type: Asphalt
Estimated market value
Not available
Estimated sales range
Not available
Not available
Price history
| Date | Event | Price |
|---|---|---|
| 7/29/2026 | Pending sale | $350,000$132/sqft |
Source:  MARIS #26045844 Report a problem MARIS #26045844 Report a problem | ||
| 7/26/2026 | Listed for sale | $350,000+7.4%$132/sqft |
Source: MARIS #26045844 Report a problem | ||
| 4/30/2024 | Sold | $326,000+14.4%$123/sqft |
Source: MARIS #24018130 Report a problem | ||
| 4/1/2024 | Pending sale | $285,000$108/sqft |
Source: MARIS #24018130 Report a problem | ||
| 3/28/2024 | Listed for sale | $285,000+16.3%$108/sqft |
Source: MARIS #24018130 Report a problem | ||
| 11/30/2021 | Sold | $245,000-5.8%$93/sqft |
Source: MARIS #21072819 Report a problem | ||
| 11/30/2021 | Pending sale | $260,000$98/sqft |
Source: MARIS #21072819 Report a problem | ||
| 10/29/2021 | Contingent | $260,000$98/sqft |
Source: MARIS #21072819 Report a problem | ||
| 10/25/2021 | Listed for sale | $260,000+8.4%$98/sqft |
Source: MARIS #21072819 Report a problem | ||
| 1/2/2011 | Listing removed | $239,900$91/sqft |
Source: Coldwell Banker Brown Realtors #3008632 Report a problem | ||
| 12/23/2010 | Listed for sale | $239,900+15.9%$91/sqft |
Source: Coldwell Banker Brown Realtors #3008632 Report a problem | ||
| 11/30/2010 | Sold | $207,000-10%$78/sqft |
Source: Public Record Report a problem | ||
| 11/21/2010 | Price change | $229,900+5.3%$87/sqft |
Source: Coldwell Banker Brown Realty #3008632 Report a problem | ||
| 10/10/2010 | Price change | $218,405-5%$82/sqft |
Source: Coldwell Banker Brown Realtors #3008632 Report a problem | ||
| 9/11/2010 | Price change | $229,900-4.2%$87/sqft |
Source: Coldwell Banker Brown, Realtors #3008632 Report a problem | ||
| 6/16/2010 | Listed for sale | $239,900+11.6%$91/sqft |
Source: Coldwell Banker Brown Realtors #3008632 Report a problem | ||
| 9/28/2007 | Sold | $215,000$81/sqft |
Source: Public Record Report a problem | ||
Public tax history
| Year | Property taxes | Tax assessment |
|---|---|---|
| 2024 | $5,768 +8.8% | $95,338 +13% |
| 2023 | $5,299 +1.2% | $84,355 +3% |
| 2022 | $5,235 +3.1% | $81,904 +5.4% |
| 2021 | $5,080 +1.5% | $77,737 +1.9% |
| 2020 | $5,006 +3.8% | $76,287 +3.6% |
| 2019 | $4,822 -5.6% | $73,637 -3% |
| 2018 | $5,107 +2.9% | $75,933 +4.2% |
| 2017 | $4,963 | $72,852 +2.3% |
| 2016 | $4,963 +113.4% | $71,207 -0.5% |
| 2014 | $2,326 -45.2% | $71,572 -1.8% |
| 2013 | $4,242 | $72,891 -2.2% |
| 2012 | -- | $74,546 -3.6% |
| 2011 | -- | $77,322 -1.1% |
| 2010 | -- | $78,189 |
| 2009 | -- | $78,189 +3.5% |
| 2008 | -- | $75,530 -3.9% |
| 2006 | -- | $78,610 +6.5% |
| 2005 | $4,365 +6% | $73,798 +6% |
| 2004 | $4,117 | $69,647 -1.6% |
| 2003 | -- | $70,747 +4.7% |
| 2002 | -- | $67,585 +4.7% |
| 2001 | -- | $64,557 +3.1% |
| 2000 | -- | $62,616 |
Find assessor info on the county website
Monthly payment
Est. payment
Payment breakdown
Explore the cost of this home by adjusting the details. Changes won't be saved.Climate risks
Neighborhood: 62208
Nearby schools
GreatSchools rating
- 5/10William Holliday Elementary SchoolGrades: PK-5Distance: 0.8 mi
- 4/10Pontiac Jr High SchoolGrades: 6-8Distance: 0.9 mi
- NACenter for Academic & Vocational Excellence (The Cave)Grades: 9-12Distance: 4.6 mi
Schools provided by the listing agent
- Elementary: Pontiac-W Holliday Dist 105
- Middle: Pontiac-W Holliday Dist 105
- High: Belleville High School-East
Source: MARIS. This data may not be complete. We recommend contacting the local school district to confirm school assignments for this home.
- $206,900-- bd-- ba1.9k sqft124 Lake Stratford Ct, Fairview Heights, IL 62208Off Market
- $172,4003 bd1 ba1.3k sqft5213 Bonita Blvd, Fairview Heights, IL 62208Off Market

- $172,0003 bd2 ba1.2k sqft5215 Bonita Blvd, Fairview Heights, IL 62208Sold
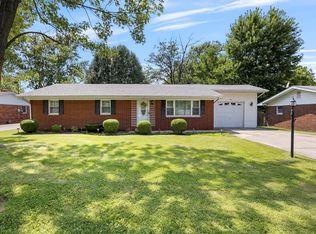
- $155,0003 bd2 ba1.3k sqft5211 Bonita Blvd, Fairview Heights, IL 62208Sold

- $166,8003 bd2 ba1.5k sqft5217 Bonita Blvd, Fairview Heights, IL 62208Off Market
- $268,9003 bd2 ba2k sqft217 Lake Stratford Dr, Fairview Heights, IL 62208Off Market
- $302,000-- bd-- ba1.2k sqft221 Lake Stratford Dr, Fairview Heights, IL 62208Off Market
- $323,5005 bd3 ba2.6k sqft212 Lake Stratford Dr, Fairview Heights, IL 62208Off Market
A local agent can set up tours, give advice and negotiate with sellers.
Similar homes
- $449,9003 bd3 ba2.4k sqft320 Jubaka Dr, Fairview Heights, IL 62208For Sale
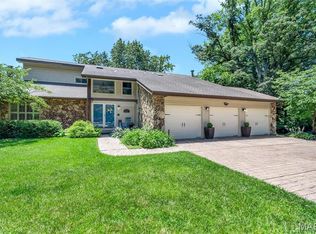
 MLS ID #26019696, Erica L Timko, Keller Williams Marquee. MARIS
 - $345,0004 bd3 ba2.9k sqft18 Del Ray Dr, Fairview Heights, IL 62208For Sale
 MLS ID #26037290, Payton Blaylock, Real Broker LLC. MARIS
 - $349,9003 bd3 ba2.3k sqft110 Autumn Ln, Belleville, IL 62223For Sale
 MLS ID #26041861, Jane A Stone, Keller Williams Pinnacle. MARIS
 - $339,9002 bd3 ba2.6k sqft7342 Timberpoint Ct, Fairview Heights, IL 62208For Sale
 MLS ID #26029218, Emily R Greenstreet, RE/MAX Preferred. MARIS
 - $350,0004 bd4 ba3.6k sqft22 Rue Deau Ville Dr, Belleville, IL 62226For SaleMLS ID #26045544, Cole Lewis, Avenue Realty Associates. MARIS
- $299,0004 bd3 ba2.3k sqft55 Blanc Lee Dr, Belleville, IL 62226For SaleMLS ID #26043519, Star L Harris, RE/MAX Results Realty. MARIS
- $400,0003 bd3 ba2.1k sqft820 Applewood Creek Dr, Fairview Heights, IL 62208For SaleMLS ID #26037333, Shawna Holtman, Keller Williams Pinnacle. MARIS
- $263,8003 bd2 ba1.6k sqft9003 Olinda Dr, Fairview Heights, IL 62208For SaleMLS ID #26048931, Brad Copelin, Judy Dempcy Homes Powered by KW Pinnacle. MARIS
- $340,0004 bd3 ba2.7k sqft204 Coral Dr, Collinsville, IL 62234For SaleMLS ID #26024301, Olivia Yost Kloeckner, Cole Jones Group with Elevate Illinois Realty. MARIS
- $370,0004 bd4 ba2.4k sqft630 Aladar Dr, O Fallon, IL 62269For SaleMLS ID #26030760, Monica Lemp, Keller Williams Marquee. MARIS
- $315,0004 bd3 ba2.2k sqft15 Moonglow Dr, Belleville, IL 62221For SaleMLS ID #26036591, Julie J Jones-Kloeckner, Cole Jones Group with Elevate Illinois Realty. MARIS
- $365,0004 bd4 ba2.1k sqft776 Glen Mor, Shiloh, IL 62221For SaleMLS ID #26031718, Boyd Jennings, Keller Williams Marquee. MARIS
- $329,0003 bd3 ba1.6k sqft81 Englewood Dr, Glen Carbon, IL 62034For SaleMLS ID #26050619, Julie J Jones-Kloeckner, Cole Jones Group with Elevate Illinois Realty. MARIS
- $379,0004 bd3 ba2.7k sqft404 Hunters Gln, Belleville, IL 62220For SaleMLS ID #26037696, Robin Ortiz, RE/MAX Results Realty. MARIS
- $285,0004 bd3 ba1.7k sqft320 Fieldcrest Dr, Swansea, IL 62226For SaleMLS ID #26047307, Rebecca L Bollinger, RE/MAX Preferred. MARIS
- $350,0004 bd3 ba3k sqft2008 Valley View Ln, Collinsville, IL 62234For SaleMLS ID #26045720, Maryanne Kaminski, RE/MAX Alliance. MARIS
- $375,0004 bd4 ba2.7k sqft202 Keeneland Ct, Collinsville, IL 62234For SaleMLS ID #26025599, Stacey Lacroix, Strano & Associates. MARIS
- $325,0004 bd3 ba2.7k sqft590 Watch Hill Rd, Collinsville, IL 62234For SaleMLS ID #26029816, Jennifer L Miller, RE/MAX Alliance. MARIS
- $209,9002 bd2 ba1.4k sqft14 Circle Dr, Fairview Heights, IL 62208For SaleMLS ID #26046212, Karen A Perotta, Keller Williams Pinnacle. MARIS
- $389,9004 bd3 ba3k sqft411 John Henry St, Belleville, IL 62220For SaleMLS ID #26024148, Mandy McGuire, Keller Williams Pinnacle. MARIS
