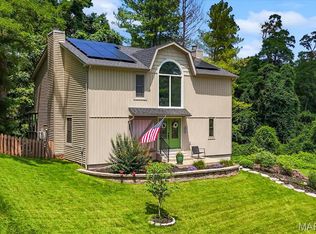
Sellers offering ** $2,500 buyer/s credit at closing! ** THIS VIEW!! Tucked away at the end of a quiet cul-de-sac in Collinsville, this beautifully updated 4-bedroom, 3-bathroom home offers the perfect blend of privacy and modern comfort. Perched atop a hill and surrounded by mature trees, you'll love relaxing on the expansive partially wraparound porch-complete with stunning views of the iconic STL Gateway Arch and gorgeous sunsets. Inside the home features stylish, modern updates including new floors and new paint throughout, creating a move-in-ready space that feels both fresh and inviting. You will be awed when you first enter the home, greeted by the large grand entry leading you up to the bright and cheery living room with floor to ceiling windows. 3 bedrooms are on the upper level and 1 on the main. The primary bedroom has a private bath and large closets! Cozy up the fireplace in the family room on chilly nights or enjoy the private tree lined back yard on the warm ones! This home has it all! Schedule your private showing today!! Occupancy inspection already passed!!
Active
Listed by: RE/MAX Alliance • Jennifer L Miller
Price cut: $7K (7/7)
$330,000
590 Watch Hill Rd, Collinsville, IL 62234
4beds
2,798sqft
:
Get pre-qualified$2,282/mo
Single Family Residence
Built in 1972
0.72 Acres Lot
$327,400 Zestimate®
$118/sqft
$-- HOA
What's special
Stylish modern updatesMove-in-ready spaceSurrounded by mature treesQuiet cul-de-sacPerched atop a hillNew paint throughoutNew floors
- 73 days |
- 1,854 |
- 160 |
Zillow last checked:
Listing updated:
Listed by:
Jennifer L Miller 618-974-8794,
RE/MAX Alliance
Source: MARIS,MLS#: 26029816 Originating MLS: Southwestern Illinois Board of REALTORS
Originating MLS: Southwestern Illinois Board of REALTORSFacts & features
Interior
Bedrooms & bathrooms
- Bedrooms: 4
- Bathrooms: 3
- Full bathrooms: 3
- Main level bathrooms: 1
- Main level bedrooms: 1
Primary bedroom
- Level: Upper
- Area: 195
- Dimensions: 13x15
Bedroom 2
- Level: Upper
- Area: 143
- Dimensions: 11x13
Bedroom 4
- Level: Main
- Area: 140
- Dimensions: 14x10
Bathroom 3
- Level: Upper
- Area: 156
- Dimensions: 13x12
Dining room
- Level: Upper
- Area: 156
- Dimensions: 12x13
Family room
- Level: Main
- Area: 1080
- Dimensions: 40x27
Kitchen
- Description: 11
- Level: Upper
- Dimensions: x12
Laundry
- Level: Main
- Area: 32
- Dimensions: 8x4
Living room
- Level: Upper
- Area: 345
- Dimensions: 15x23
Heating
- Forced Air, Natural Gas
Cooling
- Central Air, Electric
Features
- Basement: None
- Number of fireplaces: 1
- Fireplace features: Family Room
Interior area
- Total structure area: 2,798
- Total interior livable area: 2,798 sqft
- Finished area above ground: 2,798
- Finished area below ground: 0
Property
Parking
- Total spaces: 2
- Parking features: Garage - Attached
- Attached garage spaces: 2
Features
- Levels: Two
Lot
- Size: 0.72 Acres
- Dimensions: 54 x 109 x 195 x 176 x 163
- Features: Adjoins Wooded Area, Cul-De-Sac
Details
- Parcel number: 132212919401024
- Special conditions: Standard
Construction
Type & style
- Home type: SingleFamily
- Architectural style: Contemporary
- Property subtype: Single Family Residence
Materials
- Brick Veneer, Wood Siding
Condition
- Year built: 1972
Utilities & green energy
- Electric: Other
- Sewer: Public Sewer
- Water: Public
- Utilities for property: Natural Gas Available
Community & HOA
Community
- Subdivision: Anderson Acres Eight Add
HOA
- Has HOA: No
Location
- Region: Collinsville
Financial & listing details
- Price per square foot: $118/sqft
- Tax assessed value: $239,160
- Annual tax amount: $4,393
- Date on market: 5/16/2026
- Cumulative days on market: 73 days
- Listing terms: Cash,Conventional,FHA
Estimated market value
$327,400
$311,000 - $344,000
$2,673/mo
Price history
| Date | Event | Price |
|---|---|---|
| 7/7/2026 | Price change | $330,000-2.1%$118/sqft |
Source:  MARIS #26029816 Report a problem MARIS #26029816 Report a problem | ||
| 6/17/2026 | Price change | $337,000-0.9%$120/sqft |
Source: MARIS #26029816 Report a problem | ||
| 6/3/2026 | Price change | $340,000-1.4%$122/sqft |
Source: MARIS #26029816 Report a problem | ||
| 5/26/2026 | Listed for sale | $345,000$123/sqft |
Source: MARIS #26029816 Report a problem | ||
| 5/19/2026 | Contingent | $345,000$123/sqft |
Source: MARIS #26029816 Report a problem | ||
| 5/16/2026 | Listed for sale | $345,000+11.3%$123/sqft |
Source: MARIS #26029816 Report a problem | ||
| 3/14/2025 | Sold | $310,000+3.3%$111/sqft |
Source: MARIS #24057498 Report a problem | ||
| 2/19/2025 | Contingent | $300,000$107/sqft |
Source: MARIS #24057498 Report a problem | ||
| 2/16/2025 | Listed for sale | $300,000-3.2%$107/sqft |
Source: MARIS #24057498 Report a problem | ||
| 12/19/2024 | Contingent | $310,000$111/sqft |
Source: MARIS #24057498 Report a problem | ||
| 11/11/2024 | Price change | $310,000-13.4%$111/sqft |
Source: MARIS #24057498 Report a problem | ||
| 10/2/2024 | Price change | $358,000-5.5%$128/sqft |
Source: MARIS #24057498 Report a problem | ||
| 9/13/2024 | Listed for sale | $379,000-5.2%$135/sqft |
Source: MARIS #24057498 Report a problem | ||
| 6/18/2024 | Listing removed | -- |
Source: MARIS #24029236 Report a problem | ||
| 5/15/2024 | Listed for sale | $399,900$143/sqft |
Source: MARIS #24029236 Report a problem | ||
Public tax history
| Year | Property taxes | Tax assessment |
|---|---|---|
| 2024 | $4,393 +6.3% | $79,720 +8% |
| 2023 | $4,132 +9.2% | $73,790 +8.1% |
| 2022 | $3,785 +3.2% | $68,240 +6.4% |
| 2021 | $3,669 +7.4% | $64,110 +7% |
| 2020 | $3,415 +3.5% | $59,920 +3.5% |
| 2019 | $3,298 | $57,880 +5.5% |
| 2018 | -- | $54,840 |
| 2017 | $3,188 -6.8% | $54,840 +2% |
| 2016 | $3,422 | $53,750 +2.7% |
| 2015 | $3,422 | $52,350 |
| 2014 | $3,422 | $52,350 |
| 2013 | $3,422 | $52,350 -7.7% |
| 2012 | -- | $56,710 |
| 2011 | -- | $56,710 +1.3% |
| 2010 | -- | $55,980 +5.8% |
| 2009 | -- | $52,920 -5.7% |
| 2007 | -- | $56,110 +5.4% |
| 2005 | -- | $53,250 +11% |
| 2004 | $3,044 +6.8% | $47,990 +5.9% |
| 2003 | $2,850 +4.4% | $45,320 +6.3% |
| 2002 | $2,729 | $42,630 +5.7% |
| 2001 | -- | $40,350 +3.2% |
| 2000 | $2,339 | $39,080 |
Find assessor info on the county website
Monthly payment
Est. payment
Payment breakdown
Explore the cost of this home by adjusting the details. Changes won't be saved.Climate risks
Neighborhood: 62234
Nearby schools
GreatSchools rating
- 5/10Twin Echo Elementary SchoolGrades: K-4Distance: 1.9 mi
- 4/10Collinsville Middle SchoolGrades: 7-8Distance: 1.1 mi
- 3/10Collinsville High SchoolGrades: 9-12Distance: 2 mi
Schools provided by the listing agent
- Elementary: Collinsville Dist 10
- Middle: Collinsville Dist 10
- High: Collinsville
Source: MARIS. This data may not be complete. We recommend contacting the local school district to confirm school assignments for this home.
- $186,0004 bd1 ba1.1k sqft941 Ostle Dr, Collinsville, IL 62234Off Market
- $280,0003 bd2 ba2.4k sqft1001 Ostle Dr, Collinsville, IL 62234Sold
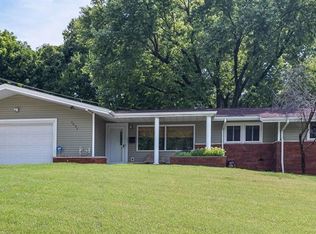
- $259,0003 bd2 ba1.5k sqft588 Watch Hill Rd, Collinsville, IL 62234Off Market

- $286,9004 bd3 ba2.4k sqft1003 Ostle Dr, Collinsville, IL 62234Off Market
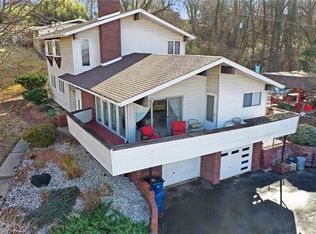
- $260,4004 bd2 ba2.5k sqft592 Watch Hill Rd, Collinsville, IL 62234Off Market
- $255,0004 bd3 ba3.7k sqft901 Ostle Dr, Collinsville, IL 62234Sold
- $212,8005 bd3 ba2.2k sqft586 Watch Hill Rd, Collinsville, IL 62234Off Market
- $215,0003 bd2 ba2.3k sqft1005 Ostle Dr, Collinsville, IL 62234Sold
A local agent can set up tours, give advice and negotiate with sellers.
A local lender can help you make sure your offer is ready when you are.
Similar homes
- $310,0005 bd3 ba2.5k sqft193 Beverly Ln, Collinsville, IL 62234For Sale

 MLS ID #26041986, Sandie F LaMantia, Berkshire Hathaway HomeServices Select Properties. MARIS
 - $350,0004 bd3 ba3k sqft2008 Valley View Ln, Collinsville, IL 62234For Sale
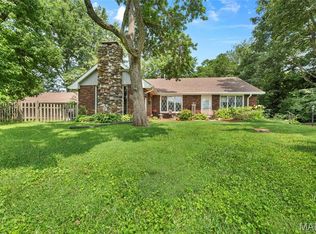 MLS ID #26045720, Maryanne Kaminski, RE/MAX Alliance. MARIS
 - $350,0003 bd3 ba2.8k sqft9 Robin Ln, Collinsville, IL 62234For Sale
 MLS ID #26042558, Bryce A Brow, 360 Prime Realty Group, LLC. MARIS
 - $325,0003 bd3 ba2.8k sqft2019 Raintree Trl, Collinsville, IL 62234For Sale
 MLS ID #26042951, Diana Massey, Berkshire Hathaway HomeServices Select Properties. MARIS
 - $375,0004 bd4 ba2.7k sqft202 Keeneland Ct, Collinsville, IL 62234For SaleMLS ID #26025599, Stacey Lacroix, Strano & Associates. MARIS
- $350,0003 bd3 ba2.6k sqft220 Lake Stratford Dr, Fairview Heights, IL 62208For SaleMLS ID #26045844, Danielle L Bayer, Strano & Associates, Ltd. MARIS
- $245,0003 bd2 ba1.5k sqft802 Oran St, Collinsville, IL 62234For SaleMLS ID #26046988, Kamron Wylde, Real Broker LLC. MARIS
- $350,0004 bd4 ba3.6k sqft22 Rue Deau Ville Dr, Belleville, IL 62226For SaleMLS ID #26045544, Cole Lewis, Avenue Realty Associates. MARIS
- $229,0003 bd2 ba1.7k sqft106 Guinzy Hl, Collinsville, IL 62234For SaleMLS ID #26046989, Carson R Klein, Real Broker LLC. MARIS
- $324,9006 bd2 ba2.8k sqft419 Old Rock Rd, Granite City, IL 62040For SaleMLS ID #26045086, Monica Lemp, Keller Williams Marquee. MARIS
- $299,0004 bd3 ba2.3k sqft55 Blanc Lee Dr, Belleville, IL 62226For SaleMLS ID #26043519, Star L Harris, RE/MAX Results Realty. MARIS
- $295,0004 bd2 ba2.2k sqft26 Arnold Dr, Dupo, IL 62239For SaleMLS ID #26044051, Michael Abernathy, MORE, REALTORS. MARIS
- $320,0004 bd3 ba2.2k sqft15 Moonglow Dr, Belleville, IL 62221For SaleMLS ID #26036591, Julie J Jones-Kloeckner, Cole Jones Group with Elevate Illinois Realty. MARIS
- $330,0003 bd2 ba1.9k sqft715 N Lincoln Ave, O'Fallon, IL 62269For SaleMLS ID #26038146, Rebecca M DeMond, RE/MAX Preferred. MARIS
- $295,0003 bd2 ba2.5k sqft1229 Grant Dr, Edwardsville, IL 62025For SaleMLS ID #26044641, Allison G Hansen, RE/MAX Alliance. MARIS
- $375,0004 bd3 ba2.7k sqft2049 Mullins Creek Rd, Dupo, IL 62239For SaleMLS ID #26038147, Linda R Frierdich, Century 21 Advantage. MARIS
- $377,9004 bd3 ba2.7k sqft102 E Brittany Ln, O'Fallon, IL 62269For SaleMLS ID #26041389, Bruce P Canty, Strano & Associates. MARIS
- $339,9003 bd2 ba2.2k sqft1334 Pepperidge Dr, O Fallon, IL 62269For SaleMLS ID #26040427, Whitney Wisnasky-Bettorf, Red Door Realty Group Inc. MARIS
- $449,9003 bd3 ba2.4k sqft320 Jubaka Dr, Fairview Heights, IL 62208For SaleMLS ID #26019696, Erica L Timko, Keller Williams Marquee. MARIS
- $400,0004 bd2 ba3.2k sqft671 Glen Crossing Rd, Glen Carbon, IL 62034For SaleMLS ID #25064560, Angela S Judd Uram, Coldwell Banker Brown Realtors. MARIS
