Step into timeless style at 1001 Ostle Dr. in Collinsville! This 3-bedroom, 2-bath Mid-Century Modern gem blends vintage charm with tasteful updates. The beautiful kitchen features solid surface countertops, a center island perfect for casual dining, and clean, modern lines that nod to its architectural roots. Downstairs, you'll find a spacious finished basement with retro vibes throughout—ideal for entertaining or relaxing. Outside, enjoy a fully fenced yard with an inviting inground pool, perfect for a fun summer workout, relaxation and private backyard gatherings. A rare find full of character, comfort, and mid-century flair! Schedule your private showing with your favorite realtor.
Closed
Listed by: Keller Williams Marquee • Boyd Jennings • 618-975-2559
Bought with: RE/MAX Results Realty
$280,000
1001 Ostle Dr, Collinsville, IL 62234
3beds
2,464sqft
Single Family Residence
Built in 1958
0.35 Acres Lot
$284,200 Zestimate®
$114/sqft
$2,372 Estimated rent
Home value
$284,200
$253,000 - $318,000
$2,372/mo
Zestimate® history
Owner options
List your home for rent
$2,372/mo
Rent Zestimate®
Find your next renter with Zillow Rental Manager. Plus, with online applications, you can quickly screen prospective tenants – for free.
$2,372/mo
Rent Zestimate®
Refinance and save
$1,970/mo
Est. payment
Refinancing to a lower rate could help reduce your monthly payments and save thousands over the life of the loan.
$1,970/mo
Est. payment
Explore your selling options
Work with a Zillow partner agent
Leverage their expertise and Zillow's premium Showcase listings to get your home seen by more buyers.
Get startedList with your own agent
Get your home in front of millions of buyers by listing it on Zillow.
Learn how to do itSell it yourself
Take full control of how buyers see your home on Zillow by listing For Sale by Owner (FSBO).
List your homeWhat's special
Inviting inground poolFully fenced yardCenter islandRetro vibesSpacious finished basementSolid surface countertops
Zillow last checked:
Listing updated:
Listed by:
Boyd Jennings 618-975-2559,
Keller Williams Marquee
Bought with:
LaPorchia Gates, 475.192301
RE/MAX Results Realty
Source: MARIS,MLS#: 25052765 Originating MLS: Southwestern Illinois Board of REALTORS
Originating MLS: Southwestern Illinois Board of REALTORSFacts & features
Interior
Bedrooms & bathrooms
- Bedrooms: 3
- Bathrooms: 2
- Full bathrooms: 2
- Main level bathrooms: 2
- Main level bedrooms: 3
Primary bedroom
- Features: Floor Covering: Wood
- Level: Main
- Area: 154
- Dimensions: 14x11
Bedroom 2
- Features: Floor Covering: Wood
- Level: Main
- Area: 99
- Dimensions: 11x9
Bedroom 3
- Features: Floor Covering: Wood
- Level: Main
- Area: 154
- Dimensions: 14x11
Primary bathroom
- Description: tub/shower combo
- Features: Floor Covering: Other
- Level: Main
- Area: 40
- Dimensions: 10x4
Bathroom 2
- Description: Shower only; single vanity
- Features: Floor Covering: Other
- Level: Main
- Area: 77
- Dimensions: 11x7
Basement
- Description: Retro bar; built-in storage; game/recreation room
- Features: Floor Covering: Concrete
- Level: Basement
- Area: 828
- Dimensions: 46x18
Kitchen
- Description: Modern, open-concept, solid surface counters
- Features: Floor Covering: Laminate
- Level: Main
- Area: 130
- Dimensions: 13x10
Living room
- Description: Stone wall, natural light
- Features: Floor Covering: Wood
- Level: Main
- Area: 234
- Dimensions: 18x13
Sitting room
- Description: Sitting/Dining combo, wood burning fireplace, lots of natural light, sliding door to patio
- Features: Floor Covering: Laminate
- Level: Main
- Area: 325
- Dimensions: 25x13
Utility room
- Description: Laundry/Utility room; workshop/storage; enclosed shower; walk-out to backyard
- Features: Floor Covering: Concrete
- Level: Basement
- Area: 325
- Dimensions: 25x13
Heating
- Forced Air
Cooling
- Central Air
Appliances
- Included: Stainless Steel Appliance(s), Dishwasher, Dryer, Microwave, Gas Range, Refrigerator, Washer, Gas Water Heater
- Laundry: In Basement
Features
- Bar, Ceiling Fan(s), Center Hall Floorplan, Kitchen Island, Kitchen/Dining Room Combo, Separate Shower, Solid Surface Countertop(s), Storage, Tub, Workshop/Hobby Area
- Flooring: Concrete, Laminate, Tile, Wood
- Basement: Crawl Space,Partially Finished,Full,Storage Space,Walk-Out Access
- Number of fireplaces: 1
- Fireplace features: Recreation Room, Wood Burning
Interior area
- Total structure area: 2,464
- Total interior livable area: 2,464 sqft
- Finished area above ground: 1,636
- Finished area below ground: 828
Property
Parking
- Total spaces: 2
- Parking features: Garage - Attached
- Attached garage spaces: 2
Features
- Levels: One
- Patio & porch: Patio
- Has private pool: Yes
- Pool features: In Ground
- Fencing: Chain Link,Fenced,Wood
Lot
- Size: 0.35 Acres
- Dimensions: 110.3 x 139.7
- Features: Back Yard, Corner Lot, Gentle Sloping, Irregular Lot, Near Public Transit, Some Trees
Details
- Parcel number: 132212919401035
- Special conditions: Listing As Is
Construction
Type & style
- Home type: SingleFamily
- Architectural style: Modern,Ranch
- Property subtype: Single Family Residence
Materials
- Brick Veneer, Stone Veneer, Vinyl Siding
Condition
- Year built: 1958
Utilities & green energy
- Sewer: Public Sewer
- Water: Public
- Utilities for property: Electricity Connected, Natural Gas Connected
Community & HOA
Community
- Subdivision: Westview Sub
HOA
- Has HOA: No
Location
- Region: Collinsville
Financial & listing details
- Price per square foot: $114/sqft
- Tax assessed value: $221,490
- Annual tax amount: $4,336
- Date on market: 8/8/2025
- Cumulative days on market: 30 days
- Listing terms: Cash,Conventional,FHA,VA Loan
- Ownership: Private
- Electric utility on property: Yes
Price history
| Date | Event | Price |
|---|---|---|
| 9/8/2025 | Sold | $280,000+2.2%$114/sqft |
Source:  MARIS #25052765 Report a problem MARIS #25052765 Report a problem | ||
| 9/8/2025 | Pending sale | $274,000$111/sqft |
Source: MARIS #25052765 Report a problem | ||
| 8/11/2025 | Contingent | $274,000$111/sqft |
Source: MARIS #25052765 Report a problem | ||
| 8/8/2025 | Listed for sale | $274,000+7.5%$111/sqft |
Source: MARIS #25052765 Report a problem | ||
| 10/18/2024 | Sold | $255,000-1.9%$103/sqft |
Source: MARIS #24051247 Report a problem | ||
| 9/20/2024 | Pending sale | $260,000$106/sqft |
Source: MARIS #24051247 Report a problem | ||
| 9/19/2024 | Listed for sale | $260,000$106/sqft |
Source: MARIS #24051247 Report a problem | ||
| 9/2/2024 | Pending sale | $260,000$106/sqft |
Source: MARIS #24051247 Report a problem | ||
| 8/26/2024 | Listed for sale | $260,000$106/sqft |
Source: MARIS #24051247 Report a problem | ||
| 8/22/2024 | Contingent | $260,000$106/sqft |
Source: MARIS #24051247 Report a problem | ||
| 8/15/2024 | Listed for sale | $260,000+59.5%$106/sqft |
Source: MARIS #24051247 Report a problem | ||
| 3/28/2006 | Sold | $163,000$66/sqft |
Source: Public Record Report a problem | ||
Public tax history
| Year | Property taxes | Tax assessment |
|---|---|---|
| 2024 | $4,336 +5.7% | $73,830 +8% |
| 2023 | $4,103 +8.5% | $68,340 +8.1% |
| 2022 | $3,782 +2.6% | $63,200 +6.5% |
| 2021 | $3,687 +6.9% | $59,370 +7.2% |
| 2020 | $3,447 +3.2% | $55,390 +3.5% |
| 2019 | $3,342 | $53,500 +5.6% |
| 2018 | -- | $50,680 |
| 2017 | $3,250 -5.2% | $50,680 +2% |
| 2016 | $3,427 | $49,680 +2.7% |
| 2015 | $3,427 | $48,390 |
| 2014 | $3,427 | $48,390 |
| 2013 | $3,427 | $48,390 -6.5% |
| 2012 | -- | $51,780 |
| 2011 | -- | $51,780 +1.3% |
| 2010 | -- | $51,110 +5.8% |
| 2009 | -- | $48,320 -17.3% |
| 2007 | -- | $58,450 +5.4% |
| 2005 | -- | $55,480 +11% |
| 2004 | $3,187 +6.7% | $49,990 +5.9% |
| 2003 | $2,986 -0.7% | $47,220 +6.4% |
| 2002 | $3,006 | $44,400 +5.6% |
| 2001 | -- | $42,040 +3.3% |
| 2000 | $2,592 | $40,710 |
Find assessor info on the county website
Neighborhood: 62234
Nearby homes
- $286,6004 bd3 ba2.4k sqft1003 Ostle Dr, Collinsville, IL 62234Off Market
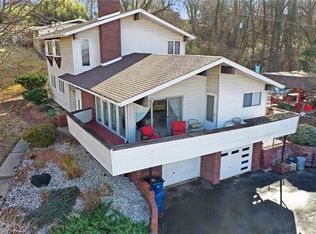
- $235,0003 bd2 ba1.5k sqft203 Westview Dr, Collinsville, IL 62234Off Market
- $256,4001 bd3 ba1.6k sqft205 Westview Dr, Collinsville, IL 62234Off Market
- $183,8004 bd1 ba1.1k sqft941 Ostle Dr, Collinsville, IL 62234Off Market
- $325,0004 bd3 ba2.7k sqft590 Watch Hill Rd, Collinsville, IL 62234For Sale
- $305,4004 bd3 ba2.3k sqft1002 Ostle Dr, Collinsville, IL 62234Off Market
- $215,0003 bd2 ba2.3k sqft1005 Ostle Dr, Collinsville, IL 62234Sold
- $258,3003 bd2 ba1.5k sqft588 Watch Hill Rd, Collinsville, IL 62234Off Market
Nearby schools
GreatSchools rating
- 5/10Twin Echo Elementary SchoolGrades: K-4Distance: 1.9 mi
- 4/10Collinsville Middle SchoolGrades: 7-8Distance: 1.2 mi
- 3/10Collinsville High SchoolGrades: 9-12Distance: 2 mi
Schools provided by the listing agent
- Elementary: Collinsville Dist 10
- Middle: Collinsville Dist 10
- High: Collinsville
Source: MARIS. This data may not be complete. We recommend contacting the local school district to confirm school assignments for this home.
Get a cash offer in 3 minutes
Find out how much your home could sell for in as little as 3 minutes with a no-obligation cash offer.
Estimated market value
$284,200
Get a cash offer in 3 minutes
Find out how much your home could sell for in as little as 3 minutes with a no-obligation cash offer.
Estimated market value
$284,200
- Illinois
- Madison County
- Collinsville
- 62234
- 1001 Ostle Dr
Nearby cities
Nearby zip codes
Other Collinsville Topics
