Welcome to 1005 Ostle Drive in Collinsville! This stunning home offers a perfect blend of comfort, updates, and convenience. Step inside to a bright, open layout with an updated kitchen and spacious bedrooms, ideal for modern living. The finished basement provides additional living space, perfect for a family room, home office, or gym. Enjoy the gorgeous sunroom, which will be completed before closing, creating the perfect space to relax year-round while overlooking the large backyard. Parking is no problem with an attached garage, extra carport, and an extended driveway for multiple vehicles. This home boasts fantastic curb appeal and has been thoughtfully updated with a new roof (2023), A/C (2023), water heater (2024), electric panel (2025), and flooring (2024), all big-ticket items already done for you! Located in a quiet, desirable neighborhood, this property is minutes from shopping, dining, and major highways for easy commuting to St. Louis. You'll love the proximity to local attractions like the Collinsville Aqua Park, the Gateway Convention Center, and scenic walking trails, making this home perfect for both relaxation and entertainment. Home will pass occupancy before closing, giving you peace of mind. With its prime location, recent updates, and charming design, this move-in-ready home is one you don't want to miss! Schedule your showing today!
Closed
Listed by: Coldwell Banker Brown Realtors • Joe J Carroll • Contact: 618-920-6189
Bought with: Coldwell Banker Brown Realtors
$215,000
1005 Ostle Dr, Collinsville, IL 62234
3beds
2,374sqft
Single Family Residence
Built in 1960
0.38 Acres Lot
$218,400 Zestimate®
$91/sqft
$2,105 Estimated rent
Home value
$218,400
$197,000 - $245,000
$2,105/mo
Zestimate® history
Owner options
List your home for rent
$2,105/mo
Rent Zestimate®
Find your next renter with Zillow Rental Manager. Plus, with online applications, you can quickly screen prospective tenants – for free.
$2,105/mo
Rent Zestimate®
Refinance and save
$1,587/mo
Est. payment
Refinancing to a lower rate could help reduce your monthly payments and save thousands over the life of the loan.
$1,587/mo
Est. payment
Explore your selling options
Work with a Zillow partner agent
Leverage their expertise and Zillow's premium Showcase listings to get your home seen by more buyers.
Get startedList with your own agent
Get your home in front of millions of buyers by listing it on Zillow.
Learn how to do itSell it yourself
Take full control of how buyers see your home on Zillow by listing For Sale by Owner (FSBO).
List your homeWhat's special
Finished basementExtra carportExtended drivewaySpacious bedroomsAttached garageGorgeous sunroomFantastic curb appeal
Zillow last checked:
Listing updated:
Listed by:
Joe J Carroll 618-920-6189,
Coldwell Banker Brown Realtors
Bought with:
Andra E Butler, 475208679
Coldwell Banker Brown Realtors
Source: MARIS,MLS#: 25058711 Originating MLS: Southwestern Illinois Board of REALTORS
Originating MLS: Southwestern Illinois Board of REALTORSFacts & features
Interior
Bedrooms & bathrooms
- Bedrooms: 3
- Bathrooms: 2
- Full bathrooms: 1
- 1/2 bathrooms: 1
- Main level bathrooms: 2
- Main level bedrooms: 3
Primary bedroom
- Features: Floor Covering: Carpeting
- Level: Main
- Area: 210
- Dimensions: 15x14
Bedroom 2
- Features: Floor Covering: Wood
- Level: Main
- Area: 110
- Dimensions: 11x10
Bedroom 3
- Features: Floor Covering: Wood
- Level: Main
- Area: 156
- Dimensions: 13x12
Bathroom
- Features: Floor Covering: Luxury Vinyl Plank
- Level: Main
- Area: 45
- Dimensions: 9x5
Bathroom 2
- Features: Floor Covering: Luxury Vinyl Plank
- Level: Main
- Area: 30
- Dimensions: 5x6
Bonus room
- Features: Floor Covering: Concrete
- Level: Lower
- Area: 72
- Dimensions: 12x6
Dining room
- Features: Floor Covering: Luxury Vinyl Plank
- Level: Main
- Area: 120
- Dimensions: 12x10
Family room
- Description: Carpet and Luxury Vinyl Plank
- Features: Floor Covering: Carpeting
- Level: Lower
- Area: 475
- Dimensions: 25x19
Kitchen
- Features: Floor Covering: Luxury Vinyl Plank
- Level: Main
- Area: 156
- Dimensions: 13x12
Living room
- Features: Floor Covering: Luxury Vinyl Plank
- Level: Main
- Area: 345
- Dimensions: 23x15
Other
- Features: Floor Covering: Carpeting
- Level: Lower
- Area: 240
- Dimensions: 16x15
Sunroom
- Features: Floor Covering: Carpeting
- Level: Main
- Area: 255
- Dimensions: 15x17
Heating
- Natural Gas
Cooling
- Ceiling Fan(s), Central Air, Electric
Appliances
- Included: Dishwasher, Microwave, Electric Oven, Free-Standing Refrigerator, Gas Water Heater
- Laundry: In Basement, Electric Dryer Hookup, Laundry Room
Features
- Beamed Ceilings, Breakfast Bar, High Speed Internet, Kitchen/Dining Room Combo, See Remarks, Storage
- Flooring: Combination, See Remarks
- Doors: Sliding Doors
- Windows: Bay Window(s), Insulated Windows
- Basement: Bath/Stubbed,Partially Finished,Storage Space
- Number of fireplaces: 1
- Fireplace features: Living Room, Wood Burning
Interior area
- Total structure area: 2,374
- Total interior livable area: 2,374 sqft
- Finished area above ground: 1,544
- Finished area below ground: 830
Property
Parking
- Total spaces: 2
- Parking features: Additional Parking, Attached, Attached Carport, Concrete, Covered, Driveway, Garage, Garage Faces Front, Guest, Off Street, Carport
- Attached garage spaces: 1
- Carport spaces: 1
- Covered spaces: 2
- Has uncovered spaces: Yes
Features
- Levels: One
- Patio & porch: None
- Exterior features: Private Yard
- Has view: Yes
Lot
- Size: 0.38 Acres
- Dimensions: 105 x 151 IRR
- Features: Adjoins Wooded Area, Back Yard, Front Yard, Gently Rolling, Many Trees, Natural Foliage, Views, Wooded
Details
- Parcel number: 132212919401033
- Special conditions: Standard
Construction
Type & style
- Home type: SingleFamily
- Architectural style: Contemporary,Ranch
- Property subtype: Single Family Residence
Materials
- Brick, Vinyl Siding
- Foundation: Concrete Perimeter
- Roof: Architectural Shingle,Shingle
Condition
- Updated/Remodeled
- New construction: No
- Year built: 1960
Utilities & green energy
- Electric: 220 Volts
- Sewer: Public Sewer
- Water: Public
- Utilities for property: Cable Available, Electricity Available, Natural Gas Available, Sewer Available
Community & HOA
Community
- Features: Street Lights, Sewer Gutters
- Security: Carbon Monoxide Detector(s)
- Subdivision: Westview Sub
HOA
- Has HOA: No
Location
- Region: Collinsville
Financial & listing details
- Price per square foot: $91/sqft
- Tax assessed value: $204,930
- Annual tax amount: $3,983
- Date on market: 9/1/2025
- Cumulative days on market: 39 days
- Listing terms: Cash,Conventional,FHA,FHA 203(k),VA Loan
- Inclusions: Personal Property
- Ownership: Owner by Contract
- Electric utility on property: Yes
- Road surface type: Asphalt
Price history
| Date | Event | Price |
|---|---|---|
| 10/10/2025 | Sold | $215,000-2.3%$91/sqft |
Source:  MARIS #25058711 Report a problem MARIS #25058711 Report a problem | ||
| 9/9/2025 | Contingent | $220,000$93/sqft |
Source: MARIS #25058711 Report a problem | ||
| 9/4/2025 | Price change | $220,000-7.9%$93/sqft |
Source: MARIS #25058711 Report a problem | ||
| 9/1/2025 | Listed for sale | $239,000+80.4%$101/sqft |
Source: MARIS #25058711 Report a problem | ||
| 3/9/2020 | Sold | $132,500-7%$56/sqft |
Source: MARIS #19078702 Report a problem | ||
| 2/9/2020 | Pending sale | $142,500$60/sqft |
Source: RE/MAX Alliance #19078702 Report a problem | ||
| 1/24/2020 | Price change | $142,500-4.9%$60/sqft |
Source: RE/MAX Alliance #19078702 Report a problem | ||
| 12/16/2019 | Pending sale | $149,900$63/sqft |
Source: RE/MAX Alliance #19078702 Report a problem | ||
| 12/2/2019 | Price change | $149,900-3.3%$63/sqft |
Source: RE/MAX Alliance #19078702 Report a problem | ||
| 11/18/2019 | Price change | $155,000-3.1%$65/sqft |
Source: RE/MAX Alliance #19078702 Report a problem | ||
| 10/30/2019 | Listed for sale | $159,900$67/sqft |
Source: RE/MAX Alliance #19078702 Report a problem | ||
Public tax history
| Year | Property taxes | Tax assessment |
|---|---|---|
| 2024 | $3,983 +5.8% | $68,310 +8.1% |
| 2023 | $3,766 +8.6% | $63,220 +8.1% |
| 2022 | $3,469 +2.6% | $58,470 +6.4% |
| 2021 | $3,380 +19.9% | $54,930 +6.9% |
| 2020 | $2,818 +46.9% | $51,370 +3.5% |
| 2019 | $1,919 | $49,620 +5.6% |
| 2018 | -- | $47,000 |
| 2017 | $2,618 +28.3% | $47,000 +2% |
| 2016 | $2,041 | $46,060 +2.7% |
| 2015 | $2,041 | $44,860 |
| 2014 | $2,041 | $44,860 |
| 2013 | $2,041 | $44,860 -20.6% |
| 2012 | -- | $56,530 |
| 2011 | -- | $56,530 +1.3% |
| 2010 | -- | $55,800 +5.8% |
| 2009 | -- | $52,750 +4.7% |
| 2007 | -- | $50,380 +5.4% |
| 2005 | -- | $47,810 +11% |
| 2004 | $2,347 +0.1% | $43,090 +5.9% |
| 2003 | $2,345 -2.6% | $40,690 +6.3% |
| 2002 | $2,408 | $38,270 +5.6% |
| 2001 | -- | $36,230 +3.2% |
| 2000 | $2,061 | $35,090 |
Find assessor info on the county website
Neighborhood: 62234
Nearby homes
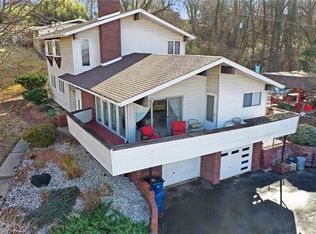
- $286,9004 bd3 ba2.4k sqft1003 Ostle Dr, Collinsville, IL 62234Off Market

- $219,1004 bd2 ba1.3k sqft1007 Ostle Dr, Collinsville, IL 62234Off Market
- $259,0003 bd2 ba1.5k sqft588 Watch Hill Rd, Collinsville, IL 62234Off Market
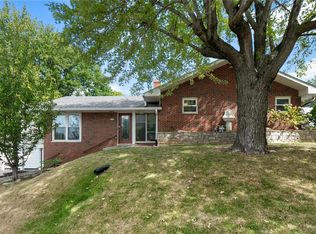
- $245,0004 bd5 ba3k sqft1004 Ostle Dr, Collinsville, IL 62234Sold
- $244,6004 bd2 ba1.9k sqft199 Beverly Ln, Collinsville, IL 62234Off Market
- $269,0003 bd3 ba1.7k sqft612 Beverly Ln, Collinsville, IL 62234Off Market
- $280,0003 bd2 ba2.4k sqft1001 Ostle Dr, Collinsville, IL 62234Sold
- $330,0004 bd3 ba2.7k sqft590 Watch Hill Rd, Collinsville, IL 62234For Sale
Nearby schools
GreatSchools rating
- 5/10Twin Echo Elementary SchoolGrades: K-4Distance: 2 mi
- 4/10Collinsville Middle SchoolGrades: 7-8Distance: 1.2 mi
- 3/10Collinsville High SchoolGrades: 9-12Distance: 2 mi
Schools provided by the listing agent
- Elementary: Collinsville Dist 10
- Middle: Collinsville Dist 10
- High: Collinsville
Source: MARIS. This data may not be complete. We recommend contacting the local school district to confirm school assignments for this home.
Get a cash offer in 3 minutes
Find out how much your home could sell for in as little as 3 minutes with a no-obligation cash offer.
Estimated market value
$218,400
Get a cash offer in 3 minutes
Find out how much your home could sell for in as little as 3 minutes with a no-obligation cash offer.
Estimated market value
$218,400
- Illinois
- Madison County
- Collinsville
- 62234
- 1005 Ostle Dr
Nearby cities
Nearby zip codes
Other Collinsville Topics
