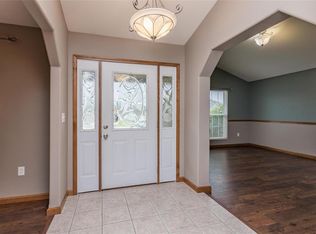
Welcome to Jennings Station! The Sedona detached villa elevation "B" has been beautifully designed inside and out by D&F Home Builders. Enter into the main level of this display home to see all the upgrades that the builder can offer. As you view the lower level, you will see many of the amazing standard features that the builder offers. This new subdivision will have 41 detached villa lots with the option of three different front elevations. The subdivision will have a HOA that will take the tasks of mowing and snow removal off of your to-do list. Come and view not only this display, but the subdivision to see which lot you would like your detached villa built on.
Active
Listed by: RE/MAX Preferred • Pamela J Patterson • 618-779-2933
$497,485
4201 Timber Brook Ct, Swansea, IL 62226
3beds
2,591sqft
Single Family Residence
Built in 2026
9,583 Square Feet Lot
$497,400 Zestimate®
$192/sqft
$175/mo HOA
What's special
- 124 days
- 137
- 6
Zillow last checked:
Listing updated:
Listed by:
Pamela J Patterson 618-779-2933,
RE/MAX Preferred
Source: MARIS,MLS#: 26019925 Originating MLS: Southwestern Illinois Board of REALTORS
Originating MLS: Southwestern Illinois Board of REALTORSFacts & features
Interior
Bedrooms & bathrooms
- Bedrooms: 3
- Bathrooms: 3
- Full bathrooms: 3
- Main level bathrooms: 2
- Main level bedrooms: 2
Primary bedroom
- Features: Floor Covering: Luxury Vinyl Plank
- Level: Main
- Area: 182
- Dimensions: 14x13
Bedroom 2
- Features: Floor Covering: Luxury Vinyl Plank
- Level: Main
- Area: 132
- Dimensions: 12x11
Bedroom 3
- Features: Floor Covering: Carpeting
- Level: Lower
- Area: 132
- Dimensions: 11x12
Primary bathroom
- Features: Floor Covering: Luxury Vinyl Plank
- Level: Main
- Area: 90
- Dimensions: 10x9
Bathroom 2
- Features: Floor Covering: Luxury Vinyl Plank
- Level: Main
- Area: 45
- Dimensions: 9x5
Bathroom 3
- Features: Floor Covering: Vinyl
- Level: Lower
- Area: 45
- Dimensions: 9x5
Dining room
- Features: Floor Covering: Luxury Vinyl Plank
- Level: Main
- Area: 110
- Dimensions: 10x11
Family room
- Features: Floor Covering: Carpeting
- Level: Lower
- Area: 425
- Dimensions: 25x17
Kitchen
- Features: Floor Covering: Luxury Vinyl Plank
- Level: Main
- Area: 110
- Dimensions: 11x10
Living room
- Features: Floor Covering: Luxury Vinyl Plank
- Level: Main
- Area: 165
- Dimensions: 15x11
Storage
- Features: Floor Covering: Concrete
- Level: Lower
- Area: 540
- Dimensions: 30x18
Heating
- Forced Air
Cooling
- Central Air
Appliances
- Included: ENERGY STAR Qualified Appliances, ENERGY STAR Qualified Dishwasher, Microwave, Electric Range, ENERGY STAR Qualified Refrigerator
Features
- Has basement: Yes
- Number of fireplaces: 1
- Fireplace features: Living Room
Interior area
- Total structure area: 2,591
- Total interior livable area: 2,591 sqft
- Finished area above ground: 1,691
- Finished area below ground: 900
Property
Parking
- Total spaces: 2
- Parking features: Garage - Attached
- Attached garage spaces: 2
Features
- Levels: One
Lot
- Size: 9,583 Square Feet
- Features: Corner Lot
Details
- Parcel number: 000000
- Special conditions: Standard
Construction
Type & style
- Home type: SingleFamily
- Architectural style: Contemporary
- Property subtype: Single Family Residence
Materials
- Brick, Concrete, Plaster, Stone
Condition
- New construction: Yes
- Year built: 2026
Details
- Builder name: D&F Builders
- Warranty included: Yes
Utilities & green energy
- Electric: Ameren
- Sewer: Public Sewer
- Water: Public
- Utilities for property: Cable Available, Natural Gas Available
Community & HOA
Community
- Subdivision: Jenning Station
HOA
- Has HOA: Yes
- Amenities included: Association Management, Common Ground, Lake, Trail(s)
- Services included: Maintenance Grounds, Common Area Maintenance, Snow Removal
- HOA fee: $175 monthly
- HOA name: TBD
Location
- Region: Swansea
Financial & listing details
- Price per square foot: $192/sqft
- Date on market: 4/4/2026
- Cumulative days on market: 124 days
- Listing terms: Cash,Conventional,FHA,VA Loan
Estimated market value
$497,400
$473,000 - $522,000
$2,986/mo
Price history
| Date | Event | Price |
|---|---|---|
| 4/4/2026 | Listed for sale | $497,485$192/sqft |
Source:  MARIS #26019925 Report a problem MARIS #26019925 Report a problem | ||
Public tax history
Tax history is unavailable.
Monthly payment
Est. payment
Payment breakdown
Explore the cost of this home by adjusting the details. Changes won't be saved.Climate risks
Neighborhood: 62226
Nearby schools
Schools provided by the listing agent
- Elementary: Wolf Branch Dist 113
- Middle: Wolf Branch Dist 113
- High: Belleville High School-East
Source: MARIS. This data may not be complete. We recommend contacting the local school district to confirm school assignments for this home.

Similar homes
- $425,0004 bd3 ba2.7k sqft1895 Cedarwood Trl, Belleville, IL 62226For Sale
 MLS ID #26058304, Shannon Scott, Keller Williams Marquee. MARIS
 - $498,0004 bd3 ba2.1k sqft3439 Navajo Trl, Shiloh, IL 62221New Construction
 MLS ID #26067179, Lexus Keeslar, Coldwell Banker Brown Realtors. MARIS
 - $519,9004 bd3 ba2.7k sqft1232 Ole Town Brg, Ofallon, IL 62269New Construction
 MLS ID #26040331, Rob L Cole, Judy Dempcy Homes Powered by KW Pinnacle. MARIS
 - $339,9004 bd3 ba2.9k sqft23 Barrett Ct, Swansea, IL 62226For Sale
 MLS ID #26058167, Cari Brunner, RE/MAX Preferred. MARIS
 - $599,9004 bd3 ba3k sqft708 Creekwood Ct, O'Fallon, IL 62269New ConstructionMARIS
- $491,0003 bd2 ba2.2k sqftHuntington Chase Homes, O'Fallon, IL 62269For SaleMLS ID #26046401, Monika Granger, Worth Clark Realty. MARIS
- $364,9004 bd3 ba2.5k sqft3029 Harvest Meadow Dr, Belleville, IL 62221For SaleMLS ID #26066720, Janell M Schmittling, Homes By Janell. MARIS
- $376,9993 bd3 ba2k sqft3914 Narrow Leaf Ln, Swansea, IL 62226For SaleMLS ID #26050056, Kara Fitterer, Berkshire Hathaway HomeServices Select Properties. MARIS
- $450,0003 bd2 ba1.7k sqft1309 Hollander Ct, O'Fallon, IL 62269For SaleMLS ID #26064483, Shawna Holtman, Keller Williams Pinnacle. MARIS
- $438,0004 bd3 ba2.4k sqft513 Frost Ct, O'Fallon, IL 62269For SaleMLS ID #26056976, Sarah Speakes, Coldwell Banker Brown Realtors. MARIS
- $510,0005 bd4 ba3.1k sqft1228 Belclare Ct, Ofallon, IL 62269New ConstructionMLS ID #26020465, Jessica Gratzl, Keller Williams Pinnacle. MARIS
- $339,9002 bd2 ba1.8k sqft1768 Old Park Ln, Swansea, IL 62226For SaleMLS ID #26063739, Jason E Buss, RE/MAX Preferred. MARIS
- $449,9005 bd4 ba3.1k sqft683 Willowbrook Way, O Fallon, IL 62269For SaleMLS ID #26046087, Rob L Cole, Judy Dempcy Homes Powered by KW Pinnacle. MARIS
- $385,0004 bd3 ba2.6k sqft810 Meadowlark Dr, O'Fallon, IL 62269For SaleMLS ID #26067105, Lisa C Diserens, Re/Max Signature Properties. MARIS
- $450,0004 bd4 ba3.7k sqft799 Allenbrook Ave, O Fallon, IL 62269For SaleMLS ID #26048122, Mareva Durbin, Keller Williams Marquee. MARIS
- $370,0004 bd4 ba3.7k sqft3856 Winward Way Dr, Swansea, IL 62226For SaleMLS ID #26058000, Alanna Boothby, Equity Realty Group, LLC. MARIS
- $489,0003 bd2 ba1.7k sqft602 Mortar St, Mascoutah, IL 62258New ConstructionMLS ID #26064598, Janell M Schmittling, Homes By Janell. MARIS
- $485,0003 bd2 ba1.7k sqft614 Mortar St, Mascoutah, IL 62258New ConstructionMLS ID #26064604, Janell M Schmittling, Homes By Janell. MARIS
- $425,0004 bd2 ba3.2k sqft233 Beauregard Dr, Shiloh, IL 62221For SaleMLS ID #26063584, Rachel Grimm, Homes By Janell. MARIS
