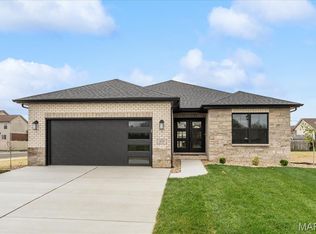
A new detached villa is currently under construction in Jennings Station, designed to combine modern luxury with functional living. Set on a spacious plot, the villa features a contemporary architectural style with clean lines, large windows, and open-plan interiors that maximize natural light. Once finished, the villa will include two bedrooms and two full bathrooms, a state-of-the-art kitchen, drop zone, and a spacious back patio. Sustainable materials and energy-efficient systems are being integrated throughout the build, ensuring a comfortable and eco-friendly home tailored to modern lifestyles.
Active
Listed by: RE/MAX Preferred • Pamela J Patterson • 618-779-2933
$409,000
4157 Timber Brook Ct, Swansea, IL 62226
2beds
1,691sqft
Single Family Residence
Built in ----
8,712 Square Feet Lot
$407,300 Zestimate®
$242/sqft
$175/mo HOA
What's special
Clean linesContemporary architectural styleLarge windowsMaximize natural lightOpen-plan interiorsSpacious back patioState-of-the-art kitchen
- 358 days
- 61
- 2
Zillow last checked:
Listing updated:
Listed by:
Pamela J Patterson 618-779-2933,
RE/MAX Preferred
Source: MARIS,MLS#: 25073454 Originating MLS: Southwestern Illinois Board of REALTORS
Originating MLS: Southwestern Illinois Board of REALTORSFacts & features
Interior
Bedrooms & bathrooms
- Bedrooms: 2
- Bathrooms: 2
- Full bathrooms: 2
- Main level bathrooms: 2
- Main level bedrooms: 2
Primary bedroom
- Features: Floor Covering: Carpeting
- Level: Main
- Area: 169
- Dimensions: 13x13
Bedroom 2
- Features: Floor Covering: Carpeting
- Level: Main
- Area: 132
- Dimensions: 12x11
Primary bathroom
- Features: Floor Covering: Luxury Vinyl Plank
- Level: Main
- Area: 90
- Dimensions: 9x10
Bathroom 2
- Features: Floor Covering: Luxury Vinyl Plank
- Level: Main
- Area: 45
- Dimensions: 9x5
Breakfast room
- Features: Floor Covering: Luxury Vinyl Plank
- Level: Main
- Area: 110
- Dimensions: 11x10
Kitchen
- Features: Floor Covering: Luxury Vinyl Plank
- Level: Main
- Area: 121
- Dimensions: 11x11
Laundry
- Features: Floor Covering: Luxury Vinyl Plank
- Level: Main
- Area: 40
- Dimensions: 8x5
Living room
- Features: Floor Covering: Carpeting
- Level: Main
- Area: 154
- Dimensions: 11x14
Mud room
- Features: Floor Covering: Luxury Vinyl Plank
- Level: Main
- Area: 40
- Dimensions: 8x5
Heating
- Forced Air
Cooling
- Central Air
Features
- Has basement: Yes
- Number of fireplaces: 1
- Fireplace features: Living Room
Interior area
- Total structure area: 1,691
- Total interior livable area: 1,691 sqft
- Finished area above ground: 1,691
Property
Parking
- Total spaces: 2
- Parking features: Garage - Attached
- Attached garage spaces: 2
Features
- Levels: One
Lot
- Size: 8,712 Square Feet
- Features: Level
Details
- Parcel number: 0000000000
- Special conditions: Standard
Construction
Type & style
- Home type: SingleFamily
- Architectural style: Craftsman
- Property subtype: Single Family Residence
Materials
- Brick, Vinyl Siding
Condition
- New construction: Yes
Details
- Builder name: D&F Home Builders Inc.
- Warranty included: Yes
Utilities & green energy
- Electric: Ameren
- Sewer: Public Sewer
- Water: Public
- Utilities for property: Electricity Available
Community & HOA
Community
- Subdivision: Jennings Station
HOA
- Has HOA: Yes
- Amenities included: Other
- Services included: Maintenance Grounds, Other, Snow Removal
- HOA fee: $175 monthly
- HOA name: Community Property Management
Location
- Region: Swansea
Financial & listing details
- Price per square foot: $242/sqft
- Date on market: 10/30/2025
- Cumulative days on market: 358 days
- Listing terms: Cash,Conventional,FHA,VA Loan
- Electric utility on property: Yes
Estimated market value
$407,300
$387,000 - $428,000
$1,839/mo
Price history
| Date | Event | Price |
|---|---|---|
| 5/20/2026 | Price change | $409,000-2.6%$242/sqft |
Source:  MARIS #25073454 Report a problem MARIS #25073454 Report a problem | ||
| 1/8/2026 | Price change | $419,900+2.4%$248/sqft |
Source: MARIS #25073454 Report a problem | ||
| 10/30/2025 | Listed for sale | $409,900$242/sqft |
Source: MARIS #25073454 Report a problem | ||
Public tax history
Tax history is unavailable.
Monthly payment
Est. payment
Payment breakdown
Explore the cost of this home by adjusting the details. Changes won't be saved.Climate risks
Neighborhood: 62226
Nearby schools
Schools provided by the listing agent
- Elementary: Wolf Branch Dist 113
- Middle: Wolf Branch Dist 113
- High: Belleville High School-East
Source: MARIS. This data may not be complete. We recommend contacting the local school district to confirm school assignments for this home.
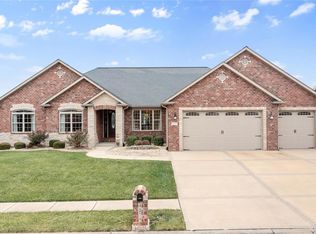
Similar homes
- $424,9003 bd3 ba2.2k sqft3406 Chippewa Dr, Shiloh, IL 62221For Sale
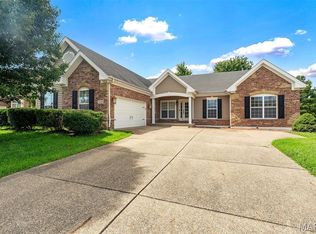
 MLS ID #26067798, Erica L Timko, Keller Williams Marquee. MARIS
 - $339,9002 bd2 ba1.8k sqft1768 Old Park Ln, Swansea, IL 62226For Sale
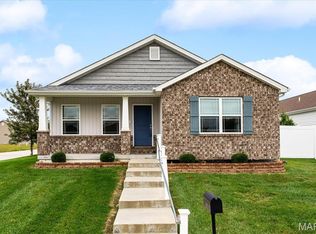 MLS ID #26063739, Jason E Buss, RE/MAX Preferred. MARIS
 - $399,9004 bd3 ba2k sqft208 Bunkum Woods Dr, Fairview Heights, IL 62208New Construction
 MLS ID #26054807, Paula Peppers, Re/Max Signature Properties. MARIS
 - $446,0004 bd2 ba2.1k sqft3440 Navajo Trl, Shiloh, IL 62221New Construction
 MLS ID #26067241, Lexus Keeslar, Coldwell Banker Brown Realtors. MARIS
 - $450,0003 bd2 ba1.7k sqft1309 Hollander Ct, O'Fallon, IL 62269For SaleMLS ID #26064483, Shawna Holtman, Keller Williams Pinnacle. MARIS
- $369,9003 bd2 ba1.7k sqft1835 Carrington Way, Belleville, IL 62226For SaleMLS ID #26057707, Todd D Favre, RE/MAX Preferred. MARIS
- $369,9003 bd2 ba1.7k sqft1837 Carrington Way, Swansea, IL 62226For SaleMLS ID #26057706, Todd D Favre, RE/MAX Preferred. MARIS
- $390,0002 bd2 ba1.6k sqft7992 Walker Meadows Dr, Caseyville, IL 62232For SaleMLS ID #26041276, Melanie A Mitchell, Berkshire Hathaway HomeServices Select Properties. MARIS
- $289,0003 bd3 ba2k sqft104 San Mateo Dr, Belleville, IL 62221For SaleMLS ID #26060012, Dexter Wuller, RE/MAX Preferred. MARIS
- $392,0005 bd4 ba2.4k sqft1503 Progress Ln, Belleville, IL 62221For SaleMLS ID #26047361, Linda R Frierdich, Century 21 Advantage. MARIS
- $329,0004 bd3 ba2.3k sqft2040 Reserve Walk Way, Belleville, IL 62220For SaleMLS ID #26066741, Renee J Estes, Strano & Associates. MARIS
- $380,0003 bd2 ba1.6k sqft808 Applewood Creek Dr, Fairview Heights, IL 62208For SaleMLS ID #26041849, Jeff L Franke, Kunkel Wittenauer Group, Inc. MARIS
- $224,9003 bd2 ba1.1k sqft73 Bedford Dr, Belleville, IL 62226For SaleMLS ID #26063740, Cassia Ohashi, Worth Clark Realty. MARIS
- $440,0003 bd2 ba1.9k sqft725 Connor Cir, Fairview Heights, IL 62208For SaleMLS ID #26062555, Barbara A Shelton, Coldwell Banker Brown Realtors. MARIS
- $498,0004 bd3 ba2.1k sqft3439 Navajo Trl, Shiloh, IL 62221New ConstructionMLS ID #26067179, Lexus Keeslar, Coldwell Banker Brown Realtors. MARIS
- $369,0004 bd3 ba2.1k sqft6912 Arbor Cove Dr, Fairview Heights, IL 62208For SaleMLS ID #26031875, Charmia Wren, Coldwell Banker Brown Realtors. MARIS
