Welcome home to this spacious 3-bedroom, 2-bath villa in the desirable Fountain Place community! Situated on the lake, this move-in-ready home offers beautiful water views and easy, low-maintenance living. The open kitchen and living room create a comfortable space for everyday living and entertaining. The kitchen features a center island and stainless steel appliances, including the refrigerator, electric range, and dishwasher. Sliding glass doors lead to the covered deck overlooking the lake—perfect for morning coffee or relaxing at the end of the day.
The primary suite offers a private bath with a double vanity and a walk-in closet. Two additional bedrooms provide plenty of space for family, guests, or a home office. The full walkout basement is unfinished, offering excellent storage and endless potential for additional living space.
Additional features include a main-floor laundry room and a two-car attached garage. The HOA covers lawn mowing and snow removal, making it easy to enjoy everything this home and community have to offer. If you've been looking for a well-maintained villa with great views and room to grow, this one is a must-see!
Active
Listed by: Kunkel Wittenauer Group, Inc • Jeff L Franke • 618-792-9693
$385,000
808 Applewood Creek Dr, Fairview Heights, IL 62208
3beds
1,621sqft
Single Family Residence
Built in 2022
5,697 Square Feet Lot
$381,900 Zestimate®
$238/sqft
$38/mo HOA
What's special
Full walkout basementSituated on the lakeTwo additional bedroomsCenter islandTwo-car attached garageBeautiful water viewsMain-floor laundry room
- 54 days
- 240
- 10
Zillow last checked:
Listing updated:
Listed by:
Jeff L Franke 618-792-9693,
Kunkel Wittenauer Group, Inc,
Kevin Beck 618-550-8762,
Kunkel Wittenauer Group, Inc
Source: MARIS,MLS#: 26041849 Originating MLS: Southwestern Illinois Board of REALTORS
Originating MLS: Southwestern Illinois Board of REALTORSFacts & features
Interior
Bedrooms & bathrooms
- Bedrooms: 3
- Bathrooms: 2
- Full bathrooms: 2
- Main level bathrooms: 2
- Main level bedrooms: 3
Heating
- Forced Air, Natural Gas
Cooling
- Central Air
Features
- Basement: Unfinished
- Number of fireplaces: 1
Interior area
- Total structure area: 1,621
- Total interior livable area: 1,621 sqft
- Finished area above ground: 1,621
- Finished area below ground: 0
Property
Parking
- Parking features: Garage
- Has garage: Yes
Features
- Levels: One
- On waterfront: Yes
- Waterfront features: Waterfront
Lot
- Size: 5,697 Square Feet
- Features: Gentle Sloping, Waterfront
Details
- Parcel number: 0322.0226005
- Special conditions: Listing As Is
Construction
Type & style
- Home type: SingleFamily
- Architectural style: Contemporary
- Property subtype: Single Family Residence
- Attached to another structure: Yes
Materials
- Brick Veneer
Condition
- Year built: 2022
Utilities & green energy
- Electric: Single Phase
- Sewer: Public Sewer
- Water: Public
- Utilities for property: Electricity Available, Sewer Available, Water Available
Community & HOA
Community
- Subdivision: Fountain Place Add
HOA
- Has HOA: Yes
- Amenities included: Lake
- HOA fee: $450 annually
- HOA name: Fountain place
Location
- Region: Fairview Heights
Financial & listing details
- Price per square foot: $238/sqft
- Tax assessed value: $92,949
- Annual tax amount: $6,305
- Date on market: 7/8/2026
- Cumulative days on market: 54 days
- Listing terms: Conventional,FHA,VA Loan
- Ownership: Private
- Electric utility on property: Yes
Estimated market value
$381,900
$363,000 - $401,000
$2,276/mo
Price history
| Date | Event | Price |
|---|---|---|
| 7/15/2026 | Listed for rent | $2,775-4.1%$2/sqft |
Source: Zillow Rentals Report a problem | ||
| 7/8/2026 | Listed for sale | $385,000$238/sqft |
Source:  MARIS #26041849 Report a problem MARIS #26041849 Report a problem | ||
| 9/16/2024 | Listing removed | $2,895$2/sqft |
Source: Zillow Rentals Report a problem | ||
| 6/15/2024 | Listed for rent | $2,895$2/sqft |
Source: Zillow Rentals Report a problem | ||
Public tax history
| Year | Property taxes | Tax assessment |
|---|---|---|
| 2024 | $6,305 +7.3% | $92,949 +13% |
| 2023 | $5,874 +21153.5% | $82,241 +21599.5% |
| 2022 | $28 | $379 |
Find assessor info on the county website
Monthly payment
Est. payment
Payment breakdown
Explore the cost of this home by adjusting the details. Changes won't be saved.Climate risks
Neighborhood: 62208
Nearby schools
Schools provided by the listing agent
- Elementary: Ofallon Dist 90
- Middle: Ofallon Dist 90
- High: Ofallon
Source: MARIS. This data may not be complete. We recommend contacting the local school district to confirm school assignments for this home.
- $395,300-- bd-- ba-- sqft810 Applewood Creek Dr, Fairview Heights, IL 62208Off Market
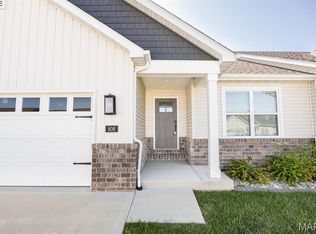
- $365,0002 bd2 ba1.5k sqft806 Applewood Creek Dr, Fairview Heights, IL 62208Sold
- $414,800-- bd-- ba-- sqft804 Applewood Creek Dr, Fairview Heights, IL 62208Off Market
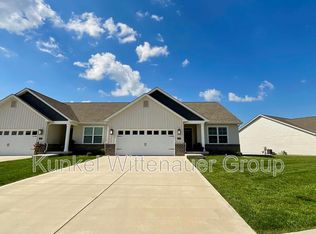
- $101,7653 bd3 ba-- sqft812 Applewood Creek Dr, Fairview Heights, IL 62208Off Market
Similar homes
- $400,0003 bd3 ba2.1k sqft820 Applewood Creek Dr, Fairview Heights, IL 62208For Sale

 MLS ID #26037333, Shawna Holtman, Keller Williams Pinnacle. MARIS
 - $400,0004 bd3 ba2k sqft208 Bunkum Woods Dr, Fairview Heights, IL 62208New Construction
 MLS ID #26054807, Paula Peppers, Re/Max Signature Properties. MARIS
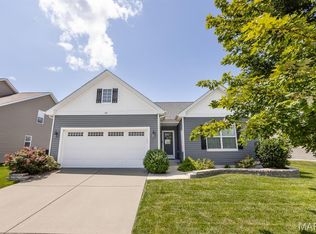
 - $359,9003 bd2 ba1.9k sqft861 Bluff Ridge Ln, Shiloh, IL 62221For Sale
 MLS ID #26052538, Janell M Schmittling, Homes By Janell. MARIS
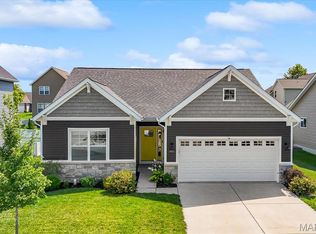
 - $389,0003 bd3 ba2k sqft3914 Narrow Leaf Ln, Swansea, IL 62226For Sale
 MLS ID #26050056, Kara Fitterer, Berkshire Hathaway HomeServices Select Properties. MARIS
 - $385,0004 bd3 ba2.2k sqft1701 Canopy Crest Cir, Swansea, IL 62226For SaleMLS ID #26036689, Jessica M Mettler, Coldwell Banker Brown Realtors. MARIS
- $449,9004 bd2 ba1.9k sqft3463 Dakota Dr, Shiloh, IL 62221For SaleMLS ID #26055351, Beth L Ortega, RE/MAX Preferred. MARIS
- $450,0003 bd2 ba1.7k sqft1309 Hollander Ct, O'Fallon, IL 62269For SaleMLS ID #26043303, Shawna Holtman, Keller Williams Pinnacle. MARIS
- $319,9003 bd3 ba1.7k sqft270 Nicole Dr, Caseyville, IL 62232New ConstructionMLS ID #26052199, Paula Peppers, Re/Max Signature Properties. MARIS
- $425,0004 bd4 ba2.3k sqft7965 Shadow Crk, Caseyville, IL 62232For SaleMLS ID #26054824, Kay E Kendall, Nester Realty. MARIS
- $409,0002 bd2 ba1.6k sqft4157 Timber Brook Ct, Swansea, IL 62226New ConstructionMLS ID #25073454, Pamela J Patterson, RE/MAX Preferred. MARIS
- $565,0002 bd2 ba1.6k sqft1265 Pebble Beach Dr, Caseyville, IL 62232New ConstructionMLS ID #26053902, Rob L Cole, Judy Dempcy Homes Powered by KW Pinnacle. MARIS
- $380,0002 bd2 ba1.4k sqft8084 Villa Valley, Caseyville, IL 62232New ConstructionMLS ID #25076921, Kara Fitterer, Berkshire Hathaway HomeServices Select Properties. MARIS
