Discover a truly worry-free lifestyle in this brand-new home in Tanglewood’s 55+ community of Villa Valley. Built by Juliet Alpha Properties, this home showcases their signature style with distinctive window casings, designer shelving, durable LVP flooring, and abundant LED and smart motion-activated lighting. The 2-bed, 2-bath, 1,446 sq ft main level feels bright and inviting with an open layout, quartz countertops, 42" soft-close custom cabinets, a vaulted great room, a gas fireplace, and a zero-entry from garage to home. The primary suite offers a large cultured marble shower with bench, dual vanities, and a walk-in closet connected to the laundry room for everyday ease. The lower level is unfinished and includes an egress window, a bath rough-in, & is full of possibilities. Energy efficient, lifetime basement waterproof warranty, some ADA compliant features, & so much more! Enjoy mornings on the covered deck, or grab your fishing pole and wander down the street to one of Tanglewood’s stocked lakes—just a few steps to the water and trail. Then lock the door and head out of town without a second thought. Lawn care, snow removal, irrigation, and seasonal yard clean-up are all included for only $125/month. Photos shown are of a previously built Pine Villa by Juliet Alpha Properties. Finishes will be similar. This home may be different based on customizations, options, and upgrades. Estimated completion date is September 2026.
Active
Listed by: Berkshire Hathaway HomeServices Select Properties • Kara Fitterer • 618-830-6303
Price increase: $5K (8/28)
$380,000
8084 Villa Valley, Caseyville, IL 62232
2beds
1,446sqft
Single Family Residence
Built in ----
6,534 Square Feet Lot
$377,400 Zestimate®
$263/sqft
$125/mo HOA
What's special
Gas fireplacePrimary suiteDistinctive window casingsDesigner shelvingQuartz countertopsCovered deckDurable lvp flooring
- 293 days
- 83
- 3
Zillow last checked:
Listing updated:
Listed by:
Kara Fitterer 618-830-6303,
Berkshire Hathaway HomeServices Select Properties
Source: MARIS,MLS#: 25076921 Originating MLS: Southwestern Illinois Board of REALTORS
Originating MLS: Southwestern Illinois Board of REALTORSFacts & features
Interior
Bedrooms & bathrooms
- Bedrooms: 2
- Bathrooms: 2
- Full bathrooms: 2
- Main level bathrooms: 2
- Main level bedrooms: 2
Primary bedroom
- Features: Floor Covering: Luxury Vinyl Plank
- Level: Main
- Area: 182
- Dimensions: 14x13
Bedroom 2
- Features: Floor Covering: Luxury Vinyl Plank
- Level: Main
- Area: 110
- Dimensions: 11x10
Primary bathroom
- Features: Floor Covering: Luxury Vinyl Plank
- Level: Main
- Area: 81
- Dimensions: 9x9
Bathroom 2
- Features: Floor Covering: Luxury Vinyl Plank
- Level: Main
- Area: 45
- Dimensions: 9x5
Dining room
- Features: Floor Covering: Luxury Vinyl Plank
- Level: Main
- Area: 121
- Dimensions: 11x11
Family room
- Features: Floor Covering: Luxury Vinyl Plank
- Level: Main
- Area: 252
- Dimensions: 18x14
Laundry
- Features: Floor Covering: Luxury Vinyl Plank
- Level: Main
- Area: 81
- Dimensions: 9x9
Heating
- Forced Air, Natural Gas
Cooling
- Ceiling Fan(s), Central Air
Appliances
- Included: Stainless Steel Appliance(s), Dishwasher, Disposal, Refrigerator, Water Heater
- Laundry: Main Level, Sink
Features
- Ceiling Fan(s), Kitchen Island, Kitchen/Dining Room Combo, Open Floorplan, Pantry, Separate Dining, Vaulted Ceiling(s)
- Doors: Pocket Door(s), Sliding Doors
- Windows: Double Pane Windows, Low Emissivity Windows, Screens
- Basement: Unfinished
- Number of fireplaces: 1
- Fireplace features: Gas, Living Room
Interior area
- Total structure area: 1,446
- Total interior livable area: 1,446 sqft
- Finished area above ground: 1,446
- Finished area below ground: 0
Property
Parking
- Total spaces: 2
- Parking features: Attached, Garage, Garage Door Opener
- Attached garage spaces: 2
Accessibility
- Accessibility features: Accessible Common Area, Accessible Entrance
Features
- Levels: One
- Patio & porch: Deck, Front Porch
- Fencing: None
Lot
- Size: 6,534 Square Feet
- Features: Adjoins Open Ground
Details
- Special conditions: Standard
Construction
Type & style
- Home type: SingleFamily
- Architectural style: Ranch
- Property subtype: Single Family Residence
Materials
- Brick, Concrete, Stone, Vinyl Siding
- Roof: Composition
Condition
- New Construction
- New construction: Yes
Details
- Builder name: Juliet Alpha Properties, Llc
- Warranty included: Yes
Utilities & green energy
- Electric: Ameren
- Sewer: Public Sewer
- Water: Public
- Utilities for property: Electricity Connected
Community & HOA
Community
- Features: Fishing, Lake, Park, Playground, Sidewalks, Street Lights, Trail(s)
- Security: Carbon Monoxide Detector(s), Smoke Detector(s)
- Senior community: Yes
- Subdivision: Tanglewood
HOA
- Has HOA: Yes
- Amenities included: Common Ground, Lake, Park, Picnic Area, Trail(s)
- Services included: Maintenance Grounds, Common Area Maintenance, Snow Removal
- HOA fee: $125 monthly
- HOA name: Tanglewood and Villa Valley
Location
- Region: Caseyville
Financial & listing details
- Price per square foot: $263/sqft
- Annual tax amount: $285
- Date on market: 11/17/2025
- Cumulative days on market: 293 days
- Listing terms: Cash,Conventional,FHA,VA Loan
- Ownership: Private
- Electric utility on property: Yes
Estimated market value
$377,400
$359,000 - $396,000
$1,425/mo
Price history
| Date | Event | Price |
|---|---|---|
| 8/28/2026 | Price change | $380,000+1.3%$263/sqft |
Source:  MARIS #25076921 Report a problem MARIS #25076921 Report a problem | ||
| 5/12/2026 | Price change | $375,000+2.7%$259/sqft |
Source: MARIS #25076921 Report a problem | ||
| 11/17/2025 | Listed for sale | $365,000$252/sqft |
Source: MARIS #25076921 Report a problem | ||
Public tax history
Tax history is unavailable.
Monthly payment
Est. payment
Payment breakdown
Explore the cost of this home by adjusting the details. Changes won't be saved.Climate risks
Neighborhood: 62232
Nearby schools
Schools provided by the listing agent
- Elementary: Collinsville Dist 10
- Middle: Collinsville Dist 10
- High: Collinsville
Source: MARIS. This data may not be complete. We recommend contacting the local school district to confirm school assignments for this home.

Similar homes
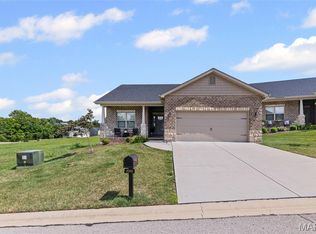
- $380,0002 bd2 ba1.4k sqft8084 Villa Valley Ln, Caseyville, IL 62232For Sale
 BHHS broker feed
 - $250,0003 bd2 ba1.7k sqft712 Hill Rd, Caseyville, IL 62232For Sale
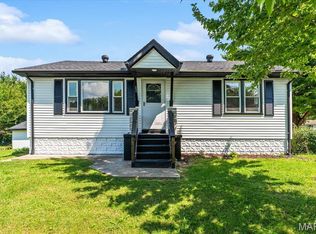
 MLS ID #26055686, David Coroama, RE/MAX Preferred. MARIS
 - $319,9003 bd3 ba1.7k sqft270 Nicole Dr, Caseyville, IL 62232New Construction
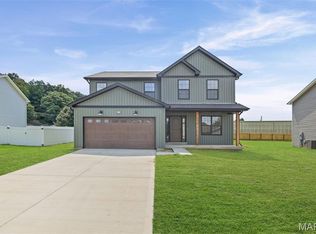 MLS ID #26052199, Paula Peppers, Re/Max Signature Properties. MARIS
 - $400,0004 bd3 ba2k sqft208 Bunkum Woods Dr, Fairview Heights, IL 62208New Construction
 MLS ID #26054807, Paula Peppers, Re/Max Signature Properties. MARIS
 - $565,0002 bd2 ba1.6k sqft1265 Pebble Beach Dr, Caseyville, IL 62232New ConstructionMLS ID #26053902, Rob L Cole, Judy Dempcy Homes Powered by KW Pinnacle. MARIS
- $384,9003 bd3 ba2k sqft1975 Lemontree Ln, Collinsville, IL 62234For SaleMLS ID #26054145, Tara Marr, Re/Max Alliance. MARIS
- $365,0003 bd4 ba2.1k sqft1465 Schwarz Meadow Dr, O Fallon, IL 62269For SaleMLS ID #26054447, Kathy Mordini, Avenue Realty Associates. MARIS
- $385,0003 bd2 ba1.6k sqft808 Applewood Creek Dr, Fairview Heights, IL 62208For SaleMLS ID #26041849, Jeff L Franke, Kunkel Wittenauer Group, Inc. MARIS
- $450,0003 bd2 ba1.7k sqft1309 Hollander Ct, O'Fallon, IL 62269For SaleMLS ID #26043303, Shawna Holtman, Keller Williams Pinnacle. MARIS
- $275,0003 bd2 ba1.2k sqft9785 Ridge Heights Rd, Fairview Heights, IL 62208For SaleMLS ID #26054194, Rob L Cole, Judy Dempcy Homes Powered by KW Pinnacle. MARIS
- $409,0002 bd2 ba1.6k sqft4157 Timber Brook Ct, Swansea, IL 62226New ConstructionMLS ID #25073454, Pamela J Patterson, RE/MAX Preferred. MARIS
- $389,0003 bd3 ba2k sqft3914 Narrow Leaf Ln, Swansea, IL 62226For SaleMLS ID #26050056, Kara Fitterer, Berkshire Hathaway HomeServices Select Properties. MARIS
- $400,0003 bd3 ba2.1k sqft820 Applewood Creek Dr, Fairview Heights, IL 62208For SaleMLS ID #26037333, Shawna Holtman, Keller Williams Pinnacle. MARIS
- $230,0004 bd2 ba1.4k sqft15 Belle Dr, Fairview Heights, IL 62208For SaleMLS ID #26055679, Robby M Nguyen, Worth Clark Realty. MARIS
- $235,0003 bd2 ba1.7k sqft302 Short St, Collinsville, IL 62234For SaleMLS ID #26036884, Kristi L Glasgow, RE/MAX Alliance. MARIS
- $360,0004 bd3 ba1.7k sqft245 Madison Ave, Glen Carbon, IL 62034For SaleMLS ID #26054727, Payton Blaylock, Real Broker, LLC. MARIS
- $414,9003 bd2 ba1.4k sqft1730 Del Norte Ave, Saint Louis, MO 63117For SaleMLS ID #26050137, Mark S Davis, Davis Real Estate. MARIS
- $405,0003 bd2 ba2k sqft207 Grand Rapids Ln, Edwardsville, IL 62025For SaleMLS ID #26044156, Katie McChristian, Coldwell Banker Brown Realtors. MARIS
- $363,0002 bd2 ba1.7k sqft13 Sonata Ln, Troy, IL 62294New ConstructionMLS ID #25060650, Tammy R Owens, RE/MAX Alliance. MARIS
