DOWNSIZING AND LOOKING FOR A WORRY-FREE LIFESTYLE!! This better-than-new 3-bed, 3-bath home in Tanglewood’s 55+ community of Villa Valley offers the space, comfort, and freedom you’ve earned. Enjoy peaceful mornings on your screened-in composite deck overlooking landscaped grounds, or host friends in the finished lower level with a full bath and guest space. Built in 2024, this home features luxury finishes throughout including granite countertops, stainless appliances, upgraded lighting, and custom window treatments. With over 2,200 sq ft of finished living space, a spacious primary suite with a large shower with bench seat, a customized walk-in closet next to the laundry room, and no yardwork, life here is easy. At just $125/month, you'll have lawn care, snow removal, front irrigation, and seasonal yard clean up handled for you...all part of your new worry-free lifestyle! Villa Valley is nestled in Tanglewood, a picturesque community with miles of sidewalks, nature paths, trails, stocked ponds, a playground, and golf-cart friendly streets. Convenient location just 10 minutes to shopping and restaurants and 20 minutes to Scott AFB and downtown St. Louis. Transferable lifetime waterproof warranty available. Home has passed municipal occupancy and is ready for its next owner!
Active
Listed by: Berkshire Hathaway HomeServices Select Properties • Kara Fitterer • 618-830-6303
Price cut: $5K (8/4)
$405,000
8085 Villa Valley Ln, Caseyville, IL 62232
3beds
2,289sqft
:
Get pre-qualified$3,026/mo
Single Family Residence
Built in 2024
6,534 Square Feet Lot
$404,100 Zestimate®
$177/sqft
$125/mo HOA
What's special
Luxury finishes throughoutCustom window treatmentsUpgraded lightingGranite countertopsStainless appliancesSpacious primary suite
- 26 days |
- 198 |
- 12 |
Zillow last checked:
Listing updated:
Listed by:
Kara Fitterer 618-830-6303,
Berkshire Hathaway HomeServices Select Properties
Source: MARIS,MLS#: 26040969 Originating MLS: Southwestern Illinois Board of REALTORS
Originating MLS: Southwestern Illinois Board of REALTORSFacts & features
Interior
Bedrooms & bathrooms
- Bedrooms: 3
- Bathrooms: 3
- Full bathrooms: 3
- Main level bathrooms: 2
- Main level bedrooms: 2
Bedroom
- Features: Floor Covering: Luxury Vinyl Plank, Wall Covering: None
- Level: Main
- Area: 182
- Dimensions: 14x13
Bedroom
- Features: Floor Covering: Luxury Vinyl Plank, Wall Covering: None
- Level: Main
- Area: 132
- Dimensions: 12x11
Bedroom
- Features: Floor Covering: Luxury Vinyl Plank
- Level: Lower
- Area: 176
- Dimensions: 16x11
Primary bathroom
- Features: Floor Covering: Luxury Vinyl Plank, Wall Covering: None
- Level: Main
- Area: 81
- Dimensions: 9x9
Bathroom
- Features: Floor Covering: Luxury Vinyl Plank, Wall Covering: None
- Level: Main
- Area: 40
- Dimensions: 8x5
Bathroom
- Features: Floor Covering: Luxury Vinyl Plank
- Level: Lower
- Area: 55
- Dimensions: 11x5
Dining room
- Features: Floor Covering: Luxury Vinyl Plank, Wall Covering: None
- Level: Main
- Area: 144
- Dimensions: 12x12
Kitchen
- Features: Floor Covering: Luxury Vinyl Plank, Wall Covering: None
- Level: Main
- Area: 132
- Dimensions: 12x11
Laundry
- Features: Floor Covering: Luxury Vinyl Plank, Wall Covering: None
- Level: Main
- Area: 72
- Dimensions: 9x8
Living room
- Features: Floor Covering: Luxury Vinyl Plank, Wall Covering: None
- Level: Main
- Area: 374
- Dimensions: 22x17
Recreation room
- Features: Floor Covering: Luxury Vinyl Plank, Wall Covering: None
- Level: Lower
- Area: 450
- Dimensions: 25x18
Heating
- Natural Gas
Cooling
- Ceiling Fan(s), Central Air, Electric
Appliances
- Included: Stainless Steel Appliance(s), Dishwasher, Disposal, Microwave, Electric Range, Electric Water Heater
- Laundry: Laundry Room, Main Level
Features
- Breakfast Bar, Ceiling Fan(s), Custom Cabinetry, Dining/Living Room Combo, Double Vanity, Granite Counters, High Speed Internet, Kitchen Island, Kitchen/Dining Room Combo, Open Floorplan, Pantry, Shower, Vaulted Ceiling(s), Walk-In Closet(s)
- Flooring: Carpet, Luxury Vinyl
- Doors: Pocket Door(s), Sliding Doors
- Windows: Blinds, Screens, Tilt-In Windows, Window Treatments
- Basement: Concrete,Partially Finished,Sleeping Area,Storage Space,Walk-Out Access
- Number of fireplaces: 1
- Fireplace features: Electric, Living Room
Interior area
- Total structure area: 2,289
- Total interior livable area: 2,289 sqft
- Finished area above ground: 1,439
- Finished area below ground: 850
Property
Parking
- Total spaces: 2
- Parking features: Attached, Garage, Garage Door Opener
- Attached garage spaces: 2
Features
- Levels: One
- Patio & porch: Covered, Deck, Patio, Porch, Screened
Lot
- Size: 6,534 Square Feet
- Features: Adjoins Common Ground, Back Yard, Landscaped, Sprinklers In Front
Details
- Parcel number: 0308.0121021
- Special conditions: Standard
Construction
Type & style
- Home type: SingleFamily
- Architectural style: Traditional
- Property subtype: Single Family Residence
Materials
- Brick Veneer, Stone Veneer, Vinyl Siding
- Roof: Composition
Condition
- Year built: 2024
Details
- Builder name: Kc Construction
- Warranty included: Yes
Utilities & green energy
- Electric: Ameren
- Sewer: Public Sewer
- Water: Public
- Utilities for property: Cable Available, Electricity Connected, Natural Gas Connected, Sewer Connected, Water Connected
Community & HOA
Community
- Features: Fishing, Lake, Park, Playground, Sidewalks, Street Lights, Trail(s)
- Senior community: Yes
- Subdivision: Tanglewood
HOA
- Has HOA: Yes
- Amenities included: Common Ground
- Services included: Maintenance Grounds, Common Area Maintenance, Snow Removal
- HOA fee: $125 monthly
- HOA name: Villa Valley HOA
Location
- Region: Caseyville
Financial & listing details
- Price per square foot: $177/sqft
- Annual tax amount: $9,791
- Date on market: 7/3/2026
- Cumulative days on market: 27 days
- Listing terms: Cash,Conventional,FHA,VA Loan
- Electric utility on property: Yes
Estimated market value
$404,100
$384,000 - $424,000
$2,520/mo
Price history
| Date | Event | Price |
|---|---|---|
| 8/4/2026 | Price change | $405,000-1.2%$177/sqft |
Source:  MARIS #26040969 Report a problem MARIS #26040969 Report a problem | ||
| 7/28/2026 | Listed for sale | $410,000$179/sqft |
Source: MARIS #26040969 Report a problem | ||
| 7/20/2026 | Pending sale | $410,000$179/sqft |
Source: MARIS #26040969 Report a problem | ||
| 7/3/2026 | Listed for sale | $410,000+2.5%$179/sqft |
Source: MARIS #26040969 Report a problem | ||
| 1/1/2026 | Listing removed | $399,900$175/sqft |
Source: BHHS broker feed #25062737 Report a problem | ||
| 12/1/2025 | Pending sale | $399,900$175/sqft |
Source: MARIS #25062737 Report a problem | ||
| 11/7/2025 | Listed for sale | $399,900$175/sqft |
Source: MARIS #25062737 Report a problem | ||
| 10/30/2025 | Pending sale | $399,900$175/sqft |
Source: MARIS #25062737 Report a problem | ||
| 10/2/2025 | Price change | $399,900-3.4%$175/sqft |
Source: MARIS #25062737 Report a problem | ||
| 9/25/2025 | Listed for sale | $414,000-0.2%$181/sqft |
Source: MARIS #25062737 Report a problem | ||
| 9/11/2025 | Listing removed | $415,000$181/sqft |
Source: MARIS #25025580 Report a problem | ||
| 7/9/2025 | Price change | $415,000-1%$181/sqft |
Source: MARIS #25025580 Report a problem | ||
| 6/13/2025 | Price change | $419,000-2.3%$183/sqft |
Source: MARIS #25025580 Report a problem | ||
| 5/5/2025 | Price change | $429,000-2.3%$187/sqft |
Source: MARIS #25025580 Report a problem | ||
| 4/26/2025 | Listed for sale | $439,000+4.8%$192/sqft |
Source: MARIS #25025580 Report a problem | ||
| 9/13/2024 | Sold | $419,000+7.7%$183/sqft |
Source: MARIS #23047606 Report a problem | ||
| 6/10/2024 | Pending sale | $389,000$170/sqft |
Source: MARIS #23047606 Report a problem | ||
| 5/21/2024 | Price change | $389,000+5.2%$170/sqft |
Source: MARIS #23047606 Report a problem | ||
| 8/17/2023 | Listed for sale | $369,900$162/sqft |
Source: MARIS #23047606 Report a problem | ||
Public tax history
Tax history is unavailable.
Monthly payment
Est. payment
Payment breakdown
Explore the cost of this home by adjusting the details. Changes won't be saved.Climate risks
Neighborhood: 62232
Nearby schools
GreatSchools rating
- 4/10Caseyville Elementary SchoolGrades: PK-4Distance: 1.4 mi
- 4/10Collinsville Middle SchoolGrades: 7-8Distance: 1.6 mi
- 3/10Collinsville High SchoolGrades: 9-12Distance: 0.5 mi
Schools provided by the listing agent
- Elementary: Collinsville Dist 10
- Middle: Collinsville Dist 10
- High: Collinsville
Source: MARIS. This data may not be complete. We recommend contacting the local school district to confirm school assignments for this home.
- $429,0003 bd3 ba2.2k sqft8083 Villa Valley Ln, Caseyville, IL 62232Sold
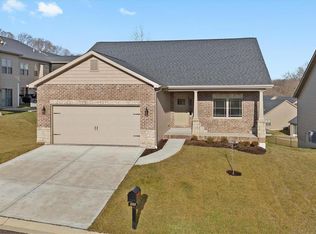
- $432-- bd-- ba-- sqft8084/8086 Villa Valley Ln, Caseyville, IL 62232Off Market
- $382-- bd-- ba-- sqft8083/8085 Villa Valley Ln, Caseyville, IL 62232Off Market
- $375,0002 bd2 ba1.4k sqft8084 Villa Valley, Caseyville, IL 62232New Construction
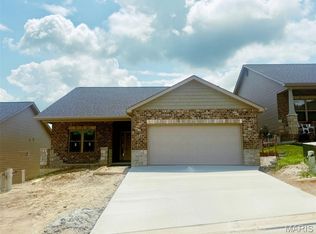
- $355,0002 bd2 ba1.4k sqft8013 Villa Valley Ln, Caseyville, IL 62232Sold
- $365,0002 bd2 ba1.4k sqft8086 Villa Valley, Caseyville, IL 62232Pending
- $377,600-- bd-- ba-- sqft8067 Villa Valley Ln, Caseyville, IL 62232Off Market
- $375,0002 bd2 ba1.4k sqft8084 Villa Valley Ln, Caseyville, IL 62232For Sale
A local agent can set up tours, give advice and negotiate with sellers.
Similar homes
- $439,9004 bd3 ba3k sqft7987 Matterhorn Canyon Rd, Caseyville, IL 62232For Sale

 MLS ID #26041108, Christie Gassen, Hughes Group LLC. MARIS
 - $399,9003 bd3 ba2.3k sqft1441 Arley Hill Dr, O Fallon, IL 62269For Sale
 MLS ID #26041938, Ryan M Stephens, Keller Williams Marquee. MARIS
 - $400,0003 bd3 ba2.1k sqft820 Applewood Creek Dr, Fairview Heights, IL 62208For Sale
 MLS ID #26037333, Shawna Holtman, Keller Williams Pinnacle. MARIS
 - $399,9003 bd2 ba2k sqft1444 Victoria Square Ct, O'Fallon, IL 62269For Sale
 MLS ID #26048574, Jessica Michalke, Live Laugh Illinois Real Estate Group. MARIS
 - $399,9994 bd3 ba2.2k sqft1701 Canopy Crest Cir, Swansea, IL 62226For SaleMLS ID #26036689, Jessica M Mettler, Coldwell Banker Brown Realtors. MARIS
- $454,8003 bd2 ba1.7k sqft1309 Hollander Ct, O'Fallon, IL 62269For SaleMLS ID #26043303, Shawna Holtman, Keller Williams Pinnacle. MARIS
- from $400,0003 bd2 ba1.7k sqftThe Wright Plan, Sullivan Meadows, Swansea, IL 62226New ConstructionFulford Homes
- $415,0003 bd2 ba2k sqft207 Grand Rapids Ln, Edwardsville, IL 62025For SaleMLS ID #26044156, Katie McChristian, Coldwell Banker Brown Realtors. MARIS
- $447,9004 bd3 ba2.6k sqft608 Willowbrook Way, O'Fallon, IL 62269For SaleMLS ID #26036166, Melissa A Johnson, Keller Williams Pinnacle. MARIS
- $410,0004 bd3 ba2.5k sqft7016 Augusta Dr, Glen Carbon, IL 62034For SaleMLS ID #26043210, Cheryl E Cawi Kovarik, 360 Prime Realty Group, LLC. MARIS
- $460,0004 bd3 ba1.6k sqft250 Beauregard Dr, Shiloh, IL 62221For SaleMLS ID #26050362, John M Kues, Kues Bros. Realty, Ltd.. MARIS
- $460,0004 bd3 ba2.8k sqft6 Coolidge Ct, Troy, IL 62294For SaleMLS ID #26050330, Janet K Urbanek, Coldwell Banker Brown Realtors. MARIS
- $515,0003 bd3 ba2.8k sqft417 Marbleton Cir, O Fallon, IL 62269For SaleMLS ID #26046578, Sarah Speakes, Coldwell Banker Brown Realtors. MARIS
- $503,0003 bd2 ba2.2k sqftHuntington Chase Homes, O'Fallon, IL 62269For SaleMLS ID #26046401, Monika Granger, Worth Clark Realty. MARIS
- $489,9004 bd3 ba2.5k sqft656 Fairway Wood Dr, O'Fallon, IL 62269For SaleMLS ID #26033074, Rachel Grimm, Homes By Janell. MARIS
- $429,9004 bd4 ba2.8k sqft1224 Clarendon Dr, O Fallon, IL 62269For SaleMLS ID #26030501, Shawna Holtman, Keller Williams Pinnacle. MARIS
- $445,0004 bd4 ba3.1k sqft1511 Nottinghill Dr, O'Fallon, IL 62269For SaleMLS ID #26042851, Sally R Hohn, Coldwell Banker Brown Realtors. MARIS
- $479,9004 bd3 ba2.6k sqft1468 Guilford Pl, Troy, IL 62294For SaleMLS ID #26048037, Ryan M Stephens, Keller Williams Marquee. MARIS
- $450,0003 bd3 ba1.9k sqft2130 Franz Park Ln, Saint Louis, MO 63139For SaleMLS ID #26049296, Amy R May, Keller Williams Realty St. Louis. MARIS
- $325,0003 bd3 ba1.9k sqft3 Huntington Place Dr, Glen Carbon, IL 62034For SaleMLS ID #26041892, Jean Lewis, Keller Williams Pinnacle. MARIS
