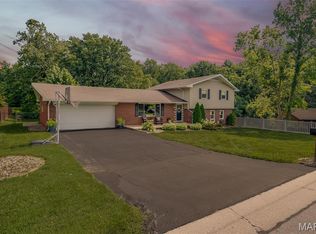
3-Bedroom, 3-Bathroom gem in Huntington Place - A prime location near shops, dining, schools, and interstates with direct bike trail access. You'll love the flow of the open layout connecting living, dining, and kitchen areas. Step out to a spacious stamped patio, extensively landscaped, fenced yard, ideal for enjoying the outdoors or gatherings with friends. Interior features include a cozy wood-burning fireplace, updated kitchen with a pantry, and newer refrigerator & stove, stainless appliances, and a serene master suite with an updated private bath, walk-in closet, and backyard access. The lower level offers a theater room, bonus room, an impressive bar, and bathroom. Upgrades include many light fixtures, some smart blinds & fans, tankless water heater, water softener, whole house humidifier and radon mitigation system. Refrigerator and Stove/Oven were installed two years ago and come with an extended warranty. Audio & Visual equipment in use.
Pending
Listed by: Keller Williams Pinnacle • Jean Lewis • 618-799-9205
$325,000
3 Huntington Place Dr, Glen Carbon, IL 62034
3beds
1,904sqft
:
Get pre-qualified$2,259/mo
Single Family Residence
Built in 1994
8,642 Square Feet Lot
$328,300 Zestimate®
$171/sqft
$12/mo HOA
What's special
Cozy wood-burning fireplaceBonus roomExtensively landscaped fenced yardTheater roomSpacious stamped patioImpressive barMany light fixtures
- 6 days |
- 769 |
- 50 |
Zillow last checked:
Listing updated:
Listed by:
Jean Lewis 618-799-9205,
Keller Williams Pinnacle
Source: MARIS,MLS#: 26041892 Originating MLS: Southwestern Illinois Board of REALTORS
Originating MLS: Southwestern Illinois Board of REALTORSFacts & features
Interior
Bedrooms & bathrooms
- Bedrooms: 3
- Bathrooms: 3
- Full bathrooms: 3
- Main level bathrooms: 2
- Main level bedrooms: 3
Heating
- Forced Air, Heat Pump, Natural Gas
Cooling
- Central Air, Electric
Appliances
- Included: Gas Cooktop, Dishwasher, Microwave, Oven, Refrigerator, Water Softener
Features
- Basement: Full,Sump Pump
- Number of fireplaces: 1
- Fireplace features: Wood Burning
Interior area
- Total structure area: 1,904
- Total interior livable area: 1,904 sqft
- Finished area above ground: 1,204
- Finished area below ground: 700
Property
Parking
- Total spaces: 2
- Parking features: Garage
- Garage spaces: 2
Features
- Levels: One
- Fencing: Privacy,Vinyl
Lot
- Size: 8,642 Square Feet
- Dimensions: 86.42 x 100 IRR
- Features: Corner Lot
Details
- Parcel number: 142152506102022
- Special conditions: Standard
Construction
Type & style
- Home type: SingleFamily
- Architectural style: Ranch,Traditional
- Property subtype: Single Family Residence
Materials
- Other
- Roof: Architectural Shingle
Condition
- Year built: 1994
Utilities & green energy
- Electric: Ameren
- Sewer: Public Sewer
- Water: Public
- Utilities for property: Electricity Connected, Natural Gas Connected, Sewer Connected, Water Connected
Community & HOA
Community
- Subdivision: Huntington Place
HOA
- Has HOA: Yes
- Amenities included: None
- Services included: Common Area Maintenance
- HOA fee: $140 annually
- HOA name: Huntington Place HOA
Location
- Region: Glen Carbon
Financial & listing details
- Price per square foot: $171/sqft
- Tax assessed value: $261,720
- Annual tax amount: $6,078
- Date on market: 8/7/2026
- Cumulative days on market: 6 days
- Listing terms: Cash,Conventional,FHA,VA Loan
- Electric utility on property: Yes
Estimated market value
$328,300
$312,000 - $345,000
$2,366/mo
Price history
| Date | Event | Price |
|---|---|---|
| 8/10/2026 | Pending sale | $325,000$171/sqft |
Source:  MARIS #26041892 Report a problem MARIS #26041892 Report a problem | ||
| 8/7/2026 | Price change | $325,000+18.2%$171/sqft |
Source: MARIS #26041892 Report a problem | ||
| 4/2/2024 | Pending sale | $275,000-6.8%$144/sqft |
Source: MARIS #24009868 Report a problem | ||
| 3/29/2024 | Sold | $295,000+7.3%$155/sqft |
Source: MARIS #24009868 Report a problem | ||
| 3/3/2024 | Contingent | $275,000$144/sqft |
Source: MARIS #24009868 Report a problem | ||
| 3/1/2024 | Listed for sale | $275,000+23.9%$144/sqft |
Source: MARIS #24009868 Report a problem | ||
| 6/25/2020 | Sold | $222,000+0.9%$117/sqft |
Source: MARIS #20025492 Report a problem | ||
| 4/27/2020 | Pending sale | $220,000$116/sqft |
Source: Re/Max Alliance #20025492 Report a problem | ||
| 4/24/2020 | Listed for sale | $220,000+14%$116/sqft |
Source: Re/Max Alliance #20025492 Report a problem | ||
| 6/23/2017 | Sold | $193,000-1%$101/sqft |
Source: Public Record Report a problem | ||
| 6/23/2017 | Listed for sale | $194,900$102/sqft |
Source: Re/Max Alliance #17025398 Report a problem | ||
| 5/14/2017 | Pending sale | $194,900$102/sqft |
Source: Re/Max Alliance #17025398 Report a problem | ||
| 4/11/2017 | Price change | $194,900-2.5%$102/sqft |
Source: Re/Max Alliance #17025398 Report a problem | ||
| 3/30/2017 | Listed for sale | $200,000+11.1%$105/sqft |
Source: Re/Max Alliance #17025398 Report a problem | ||
| 6/2/2008 | Sold | $180,000$95/sqft |
Source: Public Record Report a problem | ||
Public tax history
| Year | Property taxes | Tax assessment |
|---|---|---|
| 2024 | $5,723 +5.6% | $87,240 +7.8% |
| 2023 | $5,421 +6.4% | $80,960 +8.2% |
| 2022 | $5,093 +4.1% | $74,840 +5.4% |
| 2021 | $4,894 +3% | $71,030 +3.2% |
| 2020 | $4,751 +1.1% | $68,840 +1.7% |
| 2019 | $4,697 | $67,690 +4.7% |
| 2018 | -- | $64,650 +2% |
| 2017 | $4,446 +19.2% | $63,380 +0.1% |
| 2016 | $3,729 | $63,290 +7.9% |
| 2015 | $3,729 | $58,660 +2% |
| 2014 | $3,729 | $57,500 |
| 2013 | $3,729 | $57,500 -2.3% |
| 2012 | -- | $58,880 -1.5% |
| 2011 | -- | $59,750 |
| 2010 | -- | $59,750 +3.2% |
| 2009 | -- | $57,900 +18.7% |
| 2007 | -- | $48,760 +9.5% |
| 2005 | -- | $44,540 +19.5% |
| 2004 | $2,285 +5.5% | $37,280 +4.2% |
| 2003 | $2,165 +4.4% | $35,780 +4.7% |
| 2002 | $2,074 | $34,170 +4.6% |
| 2001 | -- | $32,660 -3.4% |
| 2000 | $1,996 | $33,820 |
Find assessor info on the county website
Monthly payment
Est. payment
Payment breakdown
Explore the cost of this home by adjusting the details. Changes won't be saved.Climate risks
Neighborhood: 62034
Nearby schools
GreatSchools rating
- NAGoshen Elementary SchoolGrades: PK-2Distance: 1.3 mi
- 8/10Liberty Middle SchoolGrades: 6-8Distance: 1.1 mi
- 6/10Edwardsville High SchoolGrades: 9-12Distance: 2.2 mi
Schools provided by the listing agent
- Elementary: Edwardsville Dist 7
- Middle: Edwardsville Dist 7
- High: Edwardsville
Source: MARIS. This data may not be complete. We recommend contacting the local school district to confirm school assignments for this home.
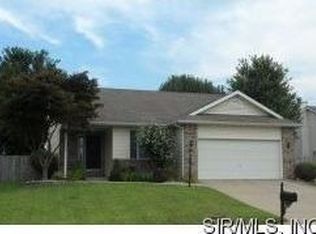
- $312,4003 bd2 ba2.1k sqft5 Huntington Place Dr, Glen Carbon, IL 62034Off Market
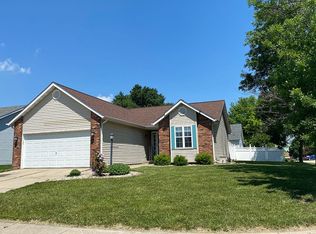
- $343,7004 bd3 ba2.3k sqft6 Jennifer Dr, Glen Carbon, IL 62034Off Market
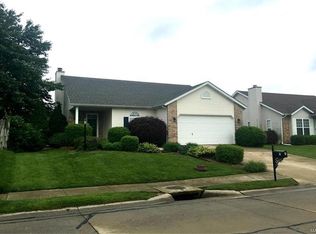
- $317,1003 bd3 ba1.8k sqft7 Huntington Place Dr, Glen Carbon, IL 62034Off Market
- $303,8003 bd2 ba1.6k sqft10 Jennifer Dr, Glen Carbon, IL 62034Off Market
- $289,3004 bd2 ba1.2k sqft1 Jennifer Dr, Glen Carbon, IL 62034Off Market
- $320,0003 bd2 ba1.7k sqft4 Huntington Place Dr, Glen Carbon, IL 62034Sold
- $368,3003 bd2 ba1.1k sqft4 Huntington Dr, Glen Carbon, IL 62034Off Market
- $318,0003 bd3 ba2.6k sqft14 Jennifer Dr, Glen Carbon, IL 62034Sold
A local agent can set up tours, give advice and negotiate with sellers.
Similar homes
- $349,9004 bd2 ba1.8k sqft77 S Meadow Ln, Glen Carbon, IL 62034For Sale

 MLS ID #26047558, Donna L Gayler, Coldwell Banker Brown Realtors. MARIS
 - $290,0003 bd3 ba2.1k sqft9 Lou Juan Dr, Glen Carbon, IL 62034For Sale
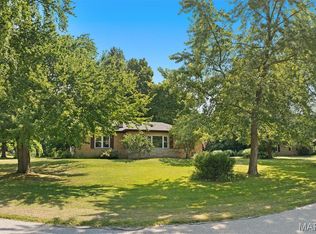 MLS ID #26047362, Elizabeth J Hellrung, Coldwell Banker Brown Realtors. MARIS
 - $410,0004 bd3 ba2.5k sqft7016 Augusta Dr, Glen Carbon, IL 62034For Sale
 MLS ID #26043210, Cheryl E Cawi Kovarik, 360 Prime Realty Group, LLC. MARIS
 - $270,0003 bd2 ba1.7k sqft112 Saint Mary Dr, Collinsville, IL 62234For Sale
 MLS ID #26051398, Mareva Durbin, Keller Williams Marquee. MARIS
 - $297,0003 bd3 ba1.8k sqft7342 W Main St, Maryville, IL 62062For SaleMLS ID #26038965, Amy L Hank, Keller Williams Pinnacle. MARIS
- $235,0002 bd1 ba1.6k sqft309 Bauer Ln, Maryville, IL 62062For SaleMLS ID #26041726, Angela S Judd Uram, Coldwell Banker Brown Realtors. MARIS
- $325,0005 bd4 ba2.5k sqft12502 Bielefeld Ct, Florissant, MO 63033For SaleMLS ID #26030130, Dalton M Mueller, EXP Realty, LLC. MARIS
- $284,9003 bd2 ba1.5k sqft1515 Madison Ave, Edwardsville, IL 62025For SaleMLS ID #26034193, Tracy Castelli, Berkshire Hathaway HomeServices Select Properties. MARIS
- $325,0003 bd3 ba2k sqft216 Woodland Dr, Edwardsville, IL 62025For SaleMLS ID #26045386, Jean Lewis, Keller Williams Pinnacle. MARIS
- $439,9004 bd3 ba2.8k sqft2116 Appomattox Ct, Edwardsville, IL 62025Price ChangeMLS ID #12713905, Hardik Sheladiya, Real People Realty. MRED as distributed by MLS GRID
- $310,0003 bd3 ba2k sqft191 Shore Dr SW, Edwardsville, IL 62025For SaleMLS ID #26030835, Sherri Patterson, RE/MAX Alliance. MARIS
- $355,0003 bd2 ba1.7k sqft905 Saint Louis St, Edwardsville, IL 62025For SaleMLS ID #26030680, Diana Massey, Berkshire Hathaway HomeServices Select Properties. MARIS
- $299,9003 bd2 ba1.5k sqft8424 Steelecrest Ln, Troy, IL 62294For SaleMLS ID #26042249, Boyd Jennings, Keller Williams Marquee. MARIS
- $382,5003 bd3 ba2.2k sqft2 Pine Hollow Ct, Edwardsville, IL 62025For SaleMLS ID #26047607, Drake Westcott, 360 Prime Realty Group, LLC. MARIS
- $263,8003 bd2 ba1.6k sqft9003 Olinda Dr, Fairview Heights, IL 62208For SaleMLS ID #26048931, Brad Copelin, Judy Dempcy Homes Powered by KW Pinnacle. MARIS
- $265,0004 bd2 ba1.5k sqft1011 Vine St, Collinsville, IL 62234For SaleMLS ID #26045293, Dorothy Cushshon, Coldwell Banker Brown Realtors. MARIS
- $259,9003 bd2 ba1.4k sqft316 Locust St, Edwardsville, IL 62025For SaleMLS ID #26033920, Karen Schoenthal, RE/MAX Alliance. MARIS
- $285,0004 bd2 ba1.6k sqft4330 Lake Dr, Granite City, IL 62040For SaleMLS ID #26044385, Kea S Baker, Keller Williams Marquee. MARIS
- $315,0004 bd3 ba2.2k sqft15 Moonglow Dr, Belleville, IL 62221For SaleMLS ID #26036591, Julie J Jones-Kloeckner, Cole Jones Group with Elevate Illinois Realty. MARIS
- $273,0003 bd3 ba1.5k sqft700 Andra Dr, Maryville, IL 62062For SaleMLS ID #26038577, Sandie F LaMantia, Berkshire Hathaway HomeServices Select Properties. MARIS
