Welcome home to this beautifully remodeled 4-bedroom, 2-bath lakefront property that perfectly blends modern updates with peaceful waterfront living! Situated on a spacious double lot, this move-in-ready home has been completely remodeled from top to bottom, offering stylish finishes and comfortable living throughout. The finished basement features a non-conforming bedroom that also makes an ideal home office, workout room, or hobby space giving you the flexibility to fit your lifestyle. Step outside and enjoy your own slice of paradise! Whether you love fishing, kayaking, or simply relaxing by the water, this scenic lakefront setting provides endless opportunities for outdoor enjoyment. Car enthusiasts, hobbyists, and those needing extra storage will appreciate the oversized garage space, featuring both a 2-car attached garage and an additional 2-car detached garage. With its extensive updates, generous living space, incredible garage capacity, and beautiful waterfront location, this one-of-a-kind property offers everything you’ve been searching for. Don’t miss your opportunity to own this stunning lakefront retreat! Home furnishings are negotiable. Buyers and buyers agent to verify all information in the MLS including sq ft, taxes, features, and schools. Agent owned.
Active
Listed by: Keller Williams Marquee • Kea S Baker
$285,000
4330 Lake Dr, Granite City, IL 62040
4beds
1,628sqft
:
Get pre-qualifiedN/A
Single Family Residence
Built in 1965
1.1 Acres Lot
$-- Zestimate®
$175/sqft
$-- HOA
What's special
Stylish finishesBeautiful waterfront locationFinished basementScenic lakefront settingMove-in-ready homeSpacious double lotGenerous living space
- 12 days |
- 864 |
- 41 |
Zillow last checked:
Listing updated:
Listed by:
Kea S Baker 618-980-9433,
Keller Williams Marquee,
Ange C Walsh 618-610-5630,
Keller Williams Marquee
Source: MARIS,MLS#: 26044385 Originating MLS: Southwestern Illinois Board of REALTORS
Originating MLS: Southwestern Illinois Board of REALTORSFacts & features
Interior
Bedrooms & bathrooms
- Bedrooms: 4
- Bathrooms: 2
- Full bathrooms: 2
- Main level bathrooms: 2
- Main level bedrooms: 4
Heating
- Natural Gas
Cooling
- Central Air
Appliances
- Included: Dishwasher, Oven, Refrigerator
Features
- Basement: Partially Finished,Full
- Has fireplace: No
Interior area
- Total structure area: 1,628
- Total interior livable area: 1,628 sqft
- Finished area above ground: 1,628
- Finished area below ground: 170
Property
Parking
- Total spaces: 4
- Parking features: Garage - Attached
- Attached garage spaces: 4
Features
- Levels: One
- On waterfront: Yes
- Waterfront features: Waterfront
Lot
- Size: 1.1 Acres
- Features: Waterfront
Details
- Parcel number: 172200312201024
- Special conditions: Standard
Construction
Type & style
- Home type: SingleFamily
- Architectural style: Ranch
- Property subtype: Single Family Residence
Materials
- Brick
Condition
- Year built: 1965
Utilities & green energy
- Electric: Ameren
- Sewer: Public Sewer
- Water: Public
- Utilities for property: Electricity Connected
Community & HOA
Community
- Subdivision: Long Ahore Acres
HOA
- Has HOA: No
Location
- Region: Granite City
Financial & listing details
- Price per square foot: $175/sqft
- Tax assessed value: $115,860
- Annual tax amount: $1,963
- Date on market: 7/18/2026
- Cumulative days on market: 13 days
- Listing terms: Cash,Conventional,FHA,VA Loan
- Electric utility on property: Yes
Estimated market value
Not available
Estimated sales range
Not available
Not available
Price history
| Date | Event | Price |
|---|---|---|
| 7/18/2026 | Listed for sale | $285,000+185%$175/sqft |
Source:  MARIS #26044385 Report a problem MARIS #26044385 Report a problem | ||
| 3/10/2023 | Sold | $100,000+33.3%$61/sqft |
Source: Public Record Report a problem | ||
| 8/19/2022 | Sold | $75,000-16.7%$46/sqft |
Source: MARIS #22050336 Report a problem | ||
| 8/1/2022 | Contingent | $90,000$55/sqft |
Source: MARIS #22050336 Report a problem | ||
| 8/1/2022 | Listed for sale | $90,000$55/sqft |
Source: MARIS #22050336 Report a problem | ||
Public tax history
| Year | Property taxes | Tax assessment |
|---|---|---|
| 2024 | $1,963 -25.8% | $38,620 -3.5% |
| 2023 | $2,645 +5.9% | $40,010 +10.2% |
| 2022 | $2,497 +2.3% | $36,310 +5.2% |
| 2021 | $2,442 +2.8% | $34,510 +3.3% |
| 2020 | $2,376 +2.8% | $33,400 -21.3% |
| 2019 | $2,311 | $42,450 +6.1% |
| 2018 | -- | $40,020 |
| 2017 | $2,160 -1.9% | $40,020 |
| 2016 | $2,203 | $40,020 -0.3% |
| 2015 | $2,203 | $40,160 |
| 2014 | $2,203 | $40,160 -2.7% |
| 2013 | $2,203 | $41,280 -9.9% |
| 2012 | -- | $45,840 -2.8% |
| 2011 | -- | $47,160 -1.4% |
| 2010 | -- | $47,840 +4.2% |
| 2009 | -- | $45,930 +7.8% |
| 2007 | -- | $42,610 +4% |
| 2005 | -- | $40,990 +13.5% |
| 2004 | $2,303 +6.8% | $36,100 +1.7% |
| 2003 | $2,156 +10.5% | $35,490 +7.1% |
| 2002 | $1,951 | $33,150 +5.9% |
| 2001 | -- | $31,290 +0.4% |
| 2000 | $1,784 | $31,170 |
Find assessor info on the county website
Monthly payment
Est. payment
Payment breakdown
Explore the cost of this home by adjusting the details. Changes won't be saved.Climate risks
Neighborhood: 62040
Nearby schools
GreatSchools rating
- NAGrigsby Middle SchoolGrades: 5-6Distance: 0.8 mi
- 2/10Coolidge Middle SchoolGrades: 7-8Distance: 2.8 mi
- 2/10Granite City High SchoolGrades: 9-12Distance: 3 mi
Schools provided by the listing agent
- Elementary: Granite City Dist 9
- Middle: Granite City Dist 9
- High: Granite City
Source: MARIS. This data may not be complete. We recommend contacting the local school district to confirm school assignments for this home.
- $83,3702 bd1 ba820 sqft4342 Lake Dr, Granite City, IL 62040Off Market
- $261,5003 bd3 ba1.9k sqft4320 Lake Dr, Granite City, IL 62040Off Market
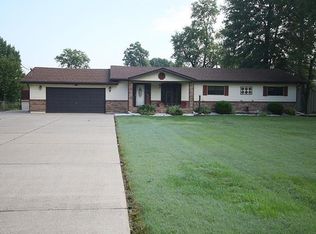
- $24,960-- bd-- ba-- sqftLake Dr, Granite city, IL 62040Off Market
- $182,8003 bd2 ba1.1k sqft4325 Lake Dr, Granite City, IL 62040Off Market
- $101,8803 bd1 ba1.7k sqft4310 Lake Dr, Granite City, IL 62040Off Market
- $108,3003 bd1 ba1k sqft4339 Lake Dr, Granite City, IL 62040Off Market
- $173,5003 bd1 ba2k sqft4335 Lake Dr, Granite City, IL 62040Off Market
- $114,4002 bd1 ba912 sqft4343 Lake Dr, Pontoon Beach, IL 62040Off Market
A local agent can set up tours, give advice and negotiate with sellers.
Similar homes
- $215,0003 bd2 ba1.6k sqft20 Oaklawn Dr, Granite City, IL 62040For Sale
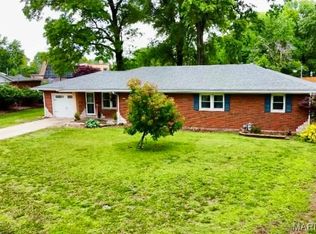
 MLS ID #26026400, Stacy Marti, Keller Williams Marquee. MARIS
 - $259,0003 bd1 ba1.3k sqft70 S Meadow Ln, Glen Carbon, IL 62034For Sale
 MLS ID #26045057, Angela D Steinman, Keller Williams Marquee. MARIS
 - $249,9003 bd2 ba2.1k sqft9119 Wedgewood Dr, Fairview Heights, IL 62208For Sale
 MLS ID #26030863, Tiaa M Wright, Just Wright Realty. MARIS
 - $275,0003 bd3 ba1.9k sqft55 Queens Dr, Florissant, MO 63034For Sale
 MLS ID #26037707, Mimi Miranda, Platinum Realty of St. Louis. MARIS
 - $289,9003 bd3 ba2.2k sqft1902 Applegate Ln, Edwardsville, IL 62025For SaleMLS ID #26037784, Tammy A Hines, Tammy Mitchell Hines & Co.. MARIS
- $327,5003 bd2 ba1.7k sqft13075 Old Jamestown Rd, Florissant, MO 63033For SaleMLS ID #26045442, Jonathan Minerick, HomeCoin.com. MARIS
- $250,0003 bd1 ba1.7k sqft427 Ruth Ave, Cottage Hills, IL 62018For SaleMLS ID #26033880, Drew Hartman, Tarrant and Harman Real Estate and Auction Co. MARIS
- $309,9003 bd2 ba1.5k sqft8424 Steelecrest Ln, Troy, IL 62294For SaleMLS ID #26042249, Boyd Jennings, Keller Williams Marquee. MARIS
- $--3 bd2 ba1.5k sqft2213 Stone Gate Dr, Dupo, IL 62239AuctionServiceLink Auction
- $270,0004 bd2 ba2.3k sqft9505 Margo Ann Ln, Saint Louis, MO 63134For SaleMLS ID #26035037, Brenda L Beck, Metro-plex Group L L C. MARIS
- $225,0004 bd2 ba1.2k sqft6335 High St, Moro, IL 62067For SaleMLS ID #26041181, Tony J Montgomery, Keller Williams Marquee. MARIS
- $240,0004 bd2 ba1.9k sqft31 Highwood Dr, Belleville, IL 62223For SaleMLS ID #26046147, Kyle S Conner, Nester Realty. MARIS
- $249,9002 bd2 ba1.4k sqft223 Country Club Vw, Edwardsville, IL 62025For SaleMLS ID #26034976, Sharon A Joiner, Coldwell Banker Brown Realtors. MARIS
- $189,9003 bd2 ba1.7k sqft6300 Silver Fox Dr, Florissant, MO 63034For SaleMLS ID #26046345, Wilson Truong, Vinh Son Realty, LLC. MARIS
- $309,9004 bd4 ba2.1k sqftSingle Family, Florissant, MO 63034For SaleMLS ID #26039850, Larry C Cosey, Platinum Realty of St. Louis. MARIS
- $230,0003 bd3 ba2.1k sqft14145 Old Jamestown Rd, Florissant, MO 63033For SaleMLS ID #26044709, Rebecca L Moran, Elite Realty LLC. MARIS
- $269,9003 bd2 ba1.3k sqft441 Slusser Ln, Florissant, MO 63031For SaleMLS ID #26042443, Herschylle A Durham, St. Louis Metro, REALTORS. MARIS
- $329,0005 bd3 ba2.4k sqft3916 Centreville Ave, Belleville, IL 62223For SaleMLS ID #26014399, Tammy A Hines, Tammy Mitchell Hines & Co.. MARIS
- $244,5003 bd2 ba1.4k sqft118 Alice Dr, O'Fallon, IL 62269For SaleMLS ID #26033488, Sharon Zrenner, Real Estate Pro's, LLC. MARIS
- $229,5004 bd3 ba2.2k sqft4441 Old Caseyville Rd, Belleville, IL 62223For SaleMLS ID #26038308, Jeb E Blasingame, Keller Williams Marquee. MARIS
