This is it. Check out this incredible ranch, tucked away perfectly on the outskirts of Glen Carbon! From the moment you pull up, you’ll immediately fall in love. Talk about curb appeal galore! Situated on a welcoming corner lot, this home boasts beautiful landscaping, mature, well-maintained trees, and a fully fenced-in backyard – a true gem of the neighborhood! As you walk inside, prepare to be immersed in warm feelings of comfort and bliss. Every inch of this home has been thoughtfully designed; flush with fresh paint in every room, modern light fixtures throughout, and tasteful kitchen upgrades (look at those beautiful cabinets and stainless steel appliances!). It’s the definition of move-in ready - you won’t have to do a thing! Even the finished basement provides an awesome combination of a generous lounging space, bonus space (office), and a huge storage area. But let’s not forget that backyard! With warm spring nights ahead, just imagine entertaining friends and family on that absolutely stunning back patio. Hang some string lights, fire up the grill, and get ready to enjoy your own outdoor oasis. And you can rest easy knowing that the house was just upgraded with a brand new energy-efficient HVAC system. Location is everything – this subdivision has direct access to the MCT trail system! Such easy access to all the restaurants, shops, and amenities that Glen Carbon and Edwardsville have to offer. Easy access to interstates, making it a quick drive to St. Louis. Not to mention, located in the desirable Edwardsville school district! Everything about this house is telling you that it needs to be your next home. Don’t miss out on this fantastic opportunity!
Closed
Listed by: Knebel Realty • Alex R Knebel • Contact: 618-219-6325
Bought with: RE/MAX Alliance
$320,000
4 Huntington Place Dr, Glen Carbon, IL 62034
3beds
1,769sqft
Single Family Residence
Built in 1993
9,143 Square Feet Lot
$322,700 Zestimate®
$181/sqft
$2,145 Estimated rent
Home value
$322,700
$287,000 - $361,000
$2,145/mo
Zestimate® history
Owner options
List your home for rent
$2,145/mo
Rent Zestimate®
Find your next renter with Zillow Rental Manager. Plus, with online applications, you can quickly screen prospective tenants – for free.
$2,145/mo
Rent Zestimate®
Refinance and save
$2,384/mo
Est. payment
Refinancing to a lower rate could help reduce your monthly payments and save thousands over the life of the loan.
$2,384/mo
Est. payment
Explore your selling options
Work with a Zillow partner agent
Leverage their expertise and Zillow's premium Showcase listings to get your home seen by more buyers.
Get startedList with your own agent
Get your home in front of millions of buyers by listing it on Zillow.
Learn how to do itSell it yourself
Take full control of how buyers see your home on Zillow by listing For Sale by Owner (FSBO).
List your homeWhat's special
Modern light fixtures throughoutBeautiful landscapingFinished basementMature well-maintained treesCurb appeal galoreAbsolutely stunning back patioWelcoming corner lot
Zillow last checked:
Listing updated:
Listed by:
Alex R Knebel 618-219-6325,
Knebel Realty
Bought with:
Karen Marcus, 475164163
RE/MAX Alliance
Source: MARIS,MLS#: 26013519 Originating MLS: St. Louis Association of REALTORS
Originating MLS: St. Louis Association of REALTORSFacts & features
Interior
Bedrooms & bathrooms
- Bedrooms: 3
- Bathrooms: 2
- Full bathrooms: 2
- Main level bathrooms: 2
- Main level bedrooms: 3
Primary bedroom
- Features: Floor Covering: Carpeting
- Level: Main
- Area: 143
- Dimensions: 13x11
Bedroom
- Features: Floor Covering: Carpeting
- Level: Main
- Area: 130
- Dimensions: 13x10
Bedroom
- Features: Floor Covering: Carpeting
- Level: Main
- Area: 120
- Dimensions: 12x10
Living room
- Features: Floor Covering: Laminate
- Level: Main
- Area: 299
- Dimensions: 23x13
Office
- Features: Floor Covering: Carpeting
- Level: Basement
- Area: 104
- Dimensions: 13x8
Recreation room
- Features: Floor Covering: Carpeting
- Level: Basement
- Area: 312
- Dimensions: 26x12
Heating
- Forced Air
Cooling
- Ceiling Fan(s), Central Air
Appliances
- Included: Dishwasher, Disposal, Dryer, Built-In Freezer, Microwave, Gas Oven, Gas Range, Refrigerator, Washer, Gas Water Heater, Water Softener
- Laundry: In Basement, Electric Dryer Hookup
Features
- Ceiling Fan(s), Dining/Living Room Combo, Storage, Vaulted Ceiling(s), Walk-In Closet(s)
- Flooring: Carpet, Laminate
- Doors: Sliding Doors, Storm Door(s)
- Windows: Blinds
- Basement: Partially Finished,Full,Storage Space
- Has fireplace: No
Interior area
- Total structure area: 1,769
- Total interior livable area: 1,769 sqft
- Finished area above ground: 1,119
- Finished area below ground: 650
Property
Parking
- Total spaces: 2
- Parking features: Attached, Garage, Garage Door Opener, Garage Faces Front, On Street
- Attached garage spaces: 2
- Has uncovered spaces: Yes
Features
- Levels: One
- Patio & porch: Front Porch, Patio
- Exterior features: Private Yard
- Fencing: Back Yard,Fenced,Vinyl
Lot
- Size: 9,143 Square Feet
- Dimensions: 91.42 x 100 IRR
- Features: Back Yard, Corner Lot, Front Yard, Level, Some Trees
Details
- Parcel number: 142152506102021
- Special conditions: Standard
Construction
Type & style
- Home type: SingleFamily
- Architectural style: Ranch
- Property subtype: Single Family Residence
Materials
- Brick Veneer, Vinyl Siding
- Foundation: Concrete Perimeter
- Roof: Architectural Shingle
Condition
- Year built: 1993
Utilities & green energy
- Electric: Ameren
- Sewer: Public Sewer
- Water: Public
- Utilities for property: Electricity Connected, Natural Gas Connected, Sewer Connected, Water Connected
Community & HOA
Community
- Features: Park, Sidewalks, Street Lights
- Subdivision: Huntington Place
HOA
- Has HOA: Yes
- Amenities included: None
- Services included: Common Area Maintenance
- HOA fee: $140 annually
- HOA name: Unknown
Location
- Region: Glen Carbon
Financial & listing details
- Price per square foot: $181/sqft
- Tax assessed value: $244,470
- Annual tax amount: $5,318
- Date on market: 3/12/2026
- Cumulative days on market: 1 day
- Listing terms: Cash,Conventional,FHA,VA Loan
- Ownership: Private
- Electric utility on property: Yes
Price history
| Date | Event | Price |
|---|---|---|
| 5/1/2026 | Sold | $320,000+1.6%$181/sqft |
Source:  MARIS #26013519 Report a problem MARIS #26013519 Report a problem | ||
| 3/13/2026 | Pending sale | $315,000$178/sqft |
Source: MARIS #26013519 Report a problem | ||
| 3/12/2026 | Listed for sale | $315,000+17.5%$178/sqft |
Source: MARIS #26013519 Report a problem | ||
| 7/15/2022 | Sold | $268,000+5.1%$151/sqft |
Source: MARIS #22035906 Report a problem | ||
| 6/14/2022 | Pending sale | $255,000$144/sqft |
Source: MARIS #22035906 Report a problem | ||
| 6/10/2022 | Listed for sale | $255,000+47.4%$144/sqft |
Source: MARIS #22035906 Report a problem | ||
| 4/7/2016 | Sold | $173,000+0.6%$98/sqft |
Source: Public Record Report a problem | ||
| 3/16/2016 | Listed for sale | $172,000$97/sqft |
Source: Re/Max Alliance #4502344 Report a problem | ||
| 3/16/2016 | Pending sale | $172,000$97/sqft |
Source: Re/Max Alliance #4502344 Report a problem | ||
| 3/9/2016 | Listed for sale | $172,000$97/sqft |
Source: Re/Max Alliance #4502344 Report a problem | ||
| 3/9/2016 | Pending sale | $172,000$97/sqft |
Source: Re/Max Alliance #4502344 Report a problem | ||
| 3/1/2016 | Listed for sale | $172,000+13.9%$97/sqft |
Source: RE/MAX ALLIANCE #4502344 Report a problem | ||
| 11/9/2010 | Sold | $151,000-8.5%$85/sqft |
Source: Public Record Report a problem | ||
| 7/12/2010 | Listing removed | $165,000$93/sqft |
Source: RE MAX Alliance #3009836 Report a problem | ||
| 7/11/2010 | Listed for sale | $165,000+23.1%$93/sqft |
Source: RE MAX Alliance #3009836 Report a problem | ||
| 12/19/2003 | Sold | $134,000$76/sqft |
Source: Public Record Report a problem | ||
Public tax history
| Year | Property taxes | Tax assessment |
|---|---|---|
| 2024 | $5,318 +5.6% | $81,490 +7.8% |
| 2023 | $5,035 +15.3% | $75,620 +8.2% |
| 2022 | $4,366 +4.1% | $69,900 +5.4% |
| 2021 | $4,192 +2.9% | $66,340 +10.8% |
| 2020 | $4,075 +1.2% | $59,900 +1.7% |
| 2019 | $4,028 | $58,900 +4.7% |
| 2018 | -- | $56,250 +0.6% |
| 2017 | $3,868 +19.4% | $55,940 +1.6% |
| 2016 | $3,240 | $55,070 +7.9% |
| 2015 | $3,240 | $51,050 +0.6% |
| 2014 | $3,240 | $50,750 |
| 2013 | $3,240 | $50,750 -2.3% |
| 2012 | -- | $51,970 -1.4% |
| 2011 | -- | $52,730 |
| 2010 | -- | $52,730 +3.2% |
| 2009 | -- | $51,100 +10.4% |
| 2007 | -- | $46,270 +9.4% |
| 2005 | -- | $42,280 +18.6% |
| 2004 | $2,174 +5.6% | $35,640 +4.2% |
| 2003 | $2,059 +4.4% | $34,200 +4.7% |
| 2002 | $1,973 | $32,670 +4.6% |
| 2001 | -- | $31,230 -3.4% |
| 2000 | $1,898 | $32,340 |
Find assessor info on the county website
Neighborhood: 62034
Nearby homes
- $352,0003 bd2 ba1.1k sqft4 Huntington Dr, Glen Carbon, IL 62034Off Market

- $327,9003 bd2 ba1.2k sqft6 Huntington Place Dr, Glen Carbon, IL 62034Off Market
- $309,2003 bd3 ba1.4k sqft50 Jennifer Dr, Glen Carbon, IL 62034Off Market
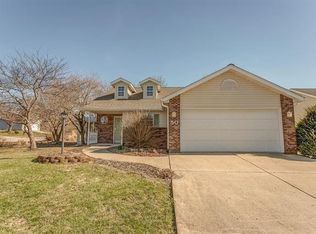
- $313,2003 bd3 ba2.4k sqft48 Jennifer Dr, Glen Carbon, IL 62034Off Market
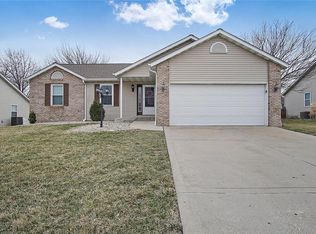
- $323,0003 bd2 ba1.5k sqft8 Huntington Place Dr, Glen Carbon, IL 62034Off Market
- $308,6004 bd3 ba1.7k sqft52 Jason Dr, Glen Carbon, IL 62034Off Market
- $325,0003 bd3 ba1.9k sqft3 Huntington Place Dr, Glen Carbon, IL 62034Pending
- $325,0003 bd2 ba1.2k sqft50 Jason Dr, Glen Carbon, IL 62034Sold
Nearby schools
GreatSchools rating
- NAGoshen Elementary SchoolGrades: PK-2Distance: 1.2 mi
- 8/10Liberty Middle SchoolGrades: 6-8Distance: 1.1 mi
- 6/10Edwardsville High SchoolGrades: 9-12Distance: 2.2 mi
Schools provided by the listing agent
- Elementary: Edwardsville Dist 7
- Middle: Edwardsville Dist 7
- High: Edwardsville
Source: MARIS. This data may not be complete. We recommend contacting the local school district to confirm school assignments for this home.
Get a cash offer in 3 minutes
Find out how much your home could sell for in as little as 3 minutes with a no-obligation cash offer.
Estimated market value
$322,700
Get a cash offer in 3 minutes
Find out how much your home could sell for in as little as 3 minutes with a no-obligation cash offer.
Estimated market value
$322,700
- Illinois
- Madison County
- Glen Carbon
- 62034
- 4 Huntington Place Dr
Nearby cities
Nearby zip codes
Other Glen Carbon Topics
