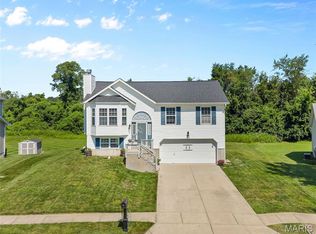
Well-maintained 3-bedroom, 2.5-bathroom split-level in Maryville
The heart of the home features a well-sized living room with vaulted ceiling, dining area, and kitchen that flow together for easy living and entertaining. A standout feature is the large sunroom, complete with a bay window bench seat and its own powder room — a perfect flex space for morning coffee, a home office, or a quiet reading nook. From here, step directly onto the deck.
Upstairs, you'll find three well-sized bedrooms. Two bedrooms open onto a front deck, adding charming outdoor access. The primary suite includes its own en-suite bathroom, while a second full bathroom serves the additional bedrooms in the hall.
The lower level offers a dedicated laundry room and direct access to an oversized two-car garage, providing plenty of storage and functional space.
The backyard is designed for entertaining and relaxation, with a private fire pit seating area, and an above-ground saltwater pool. The oversized back deck offers plenty of room for lounging, dining al fresco, or hosting guests, all backing to trees for added privacy. A storage shed and landscaped front yard round out the exterior.
This home blends indoor comfort with exceptional outdoor living — ideal for anyone who loves to entertain, relax, or simply enjoy a private backyard oasis.
Quick Facts:
3 Bedrooms | 2.5 Bathrooms
Split-level home in Maryville
Sunroom with powder room & bay window bench seat
Deck with private fire pit seating area
Above-ground saltwater pool
Two bedrooms with front deck access
Primary suite with en-suite bathroom
Laundry room + oversized 2-car garage
Landscaped front yard, tree-lined backyard, storage shed
Active
Listed by: Berkshire Hathaway HomeServices Select Properties • Sandie F LaMantia
$283,000
700 Andra Dr, Maryville, IL 62062
3beds
1,556sqft
:
Get pre-qualified$1,956/mo
Single Family Residence
Built in 1988
-- sqft lot
$-- Zestimate®
$182/sqft
$-- HOA
What's special
Above-ground saltwater poolLandscaped front yardThree well-sized bedroomsLarge sunroomTree-lined backyardDedicated laundry roomDining area
- 18 days |
- 1,949 |
- 148 |
Likely to sell faster than
Zillow last checked:
Listing updated:
Listed by:
Sandie F LaMantia 618-978-2384,
Berkshire Hathaway HomeServices Select Properties
Source: MARIS,MLS#: 26038577 Originating MLS: Southwestern Illinois Board of REALTORS
Originating MLS: Southwestern Illinois Board of REALTORSFacts & features
Interior
Bedrooms & bathrooms
- Bedrooms: 3
- Bathrooms: 3
- Full bathrooms: 2
- 1/2 bathrooms: 1
- Main level bathrooms: 1
Primary bedroom
- Features: Floor Covering: Carpeting
- Level: Upper
- Area: 156
- Dimensions: 12x13
Bedroom 2
- Description: Access to front deck
- Features: Floor Covering: Carpeting
- Level: Upper
- Area: 120
- Dimensions: 12x10
Bedroom 3
- Description: Access to front deck
- Features: Floor Covering: Carpeting
- Level: Upper
- Area: 120
- Dimensions: 12x10
Primary bathroom
- Description: Shower only
- Features: Floor Covering: Ceramic Tile
- Level: Upper
- Area: 40
- Dimensions: 8x5
Bathroom 2
- Description: Two piece powder room
- Features: Floor Covering: Laminate
- Level: Main
- Area: 20
- Dimensions: 5x4
Bathroom 3
- Description: Hall bath with tub/shower combo
- Features: Floor Covering: Ceramic Tile
- Level: Upper
- Area: 45
- Dimensions: 9x5
Dining room
- Description: Access to the sunroom
- Features: Floor Covering: Laminate
- Level: Main
- Area: 120
- Dimensions: 10x12
Kitchen
- Features: Floor Covering: Ceramic Tile
- Level: Main
- Area: 144
- Dimensions: 16x9
Laundry
- Features: Floor Covering: Luxury Vinyl Tile
- Level: Lower
- Area: 36
- Dimensions: 6x6
Living room
- Description: Vaulted ceiling, wood burning stove
- Features: Floor Covering: Laminate
- Level: Main
- Area: 234
- Dimensions: 18x13
Sunroom
- Description: Bench seat, powder room, access to rear deck
- Features: Floor Covering: Laminate
- Level: Main
- Area: 208
- Dimensions: 13x16
Heating
- Forced Air
Cooling
- Central Air
Appliances
- Included: Stainless Steel Appliance(s), Dishwasher, Disposal, Dryer, Free-Standing Gas Range, Refrigerator, Washer, Gas Water Heater
- Laundry: Lower Level
Features
- Vaulted Ceiling(s)
- Flooring: Carpet, Ceramic Tile, Laminate, Luxury Vinyl
- Has basement: No
- Number of fireplaces: 1
- Fireplace features: Living Room
Interior area
- Total structure area: 1,556
- Total interior livable area: 1,556 sqft
- Finished area above ground: 1,556
- Finished area below ground: 0
Property
Parking
- Total spaces: 2
- Parking features: Attached, Driveway, Garage Faces Front
- Attached garage spaces: 2
- Has uncovered spaces: Yes
Features
- Levels: Multi/Split
- Patio & porch: Deck, Porch
- Has private pool: Yes
- Pool features: Above Ground, Salt Water
- Fencing: Back Yard,Other
- Has view: Yes
- View description: Neighborhood, Trees/Woods
Lot
- Dimensions: 85 x 130 x 105 x 141.52 IRR
- Features: Back Yard, Some Trees
Details
- Additional structures: Shed(s)
- Parcel number: 132211004401065
- Special conditions: Standard
Construction
Type & style
- Home type: SingleFamily
- Architectural style: Split Level
- Property subtype: Single Family Residence
Materials
- Brick Veneer, Vinyl Siding
- Roof: Architectural Shingle
Condition
- Year built: 1988
Details
- Warranty included: Yes
Utilities & green energy
- Electric: Ameren
- Sewer: Public Sewer
- Water: Public
- Utilities for property: Cable Available, Electricity Connected, Natural Gas Available, Phone Available, Sewer Connected, Water Connected
Community & HOA
Community
- Subdivision: Rolling Meadows
HOA
- Has HOA: No
Location
- Region: Maryville
Financial & listing details
- Price per square foot: $182/sqft
- Tax assessed value: $195,510
- Annual tax amount: $4,176
- Date on market: 7/6/2026
- Cumulative days on market: 18 days
- Listing terms: Cash,Conventional,FHA,VA Loan
- Ownership: Private
- Electric utility on property: Yes
Estimated market value
Not available
Estimated sales range
Not available
Not available
Price history
| Date | Event | Price |
|---|---|---|
| 7/6/2026 | Listed for sale | $283,000+28.1%$182/sqft |
Source:  MARIS #26038577 Report a problem MARIS #26038577 Report a problem | ||
| 1/28/2022 | Sold | $221,000+2.8%$142/sqft |
Source: MARIS #22000093 Report a problem | ||
| 1/4/2022 | Pending sale | $214,900$138/sqft |
Source:  RE/MAX International #22000093 Report a problem RE/MAX International #22000093 Report a problem | ||
| 1/4/2022 | Contingent | $214,900$138/sqft |
Source: MARIS #22000093 Report a problem | ||
| 1/3/2022 | Listed for sale | $214,900+20.7%$138/sqft |
Source: MARIS #22000093 Report a problem | ||
| 7/29/2019 | Listing removed | $178,000$114/sqft |
Source: Re/Max Alliance #19024170 Report a problem | ||
| 7/9/2019 | Price change | $178,000-2.2%$114/sqft |
Source: Re/Max Alliance #19024170 Report a problem | ||
| 6/6/2019 | Listed for sale | $182,000$117/sqft |
Source: RE/MAX Alliance #19024170 Report a problem | ||
| 5/30/2019 | Pending sale | $182,000$117/sqft |
Source: RE/MAX Alliance #19024170 Report a problem | ||
| 5/6/2019 | Price change | $182,000-1.6%$117/sqft |
Source: RE/MAX Alliance #19024170 Report a problem | ||
| 4/18/2019 | Listed for sale | $185,000+6.6%$119/sqft |
Source: RE/MAX Alliance #19024170 Report a problem | ||
| 9/25/2015 | Sold | $173,500-0.9%$112/sqft |
Source: MARIS #4411892 Report a problem | ||
| 8/13/2015 | Listed for sale | $175,000$112/sqft |
Source: RE/MAX ALLIANCE #4411892 Report a problem | ||
Public tax history
| Year | Property taxes | Tax assessment |
|---|---|---|
| 2024 | $3,874 +8.7% | $65,170 +9.7% |
| 2023 | $3,564 +8.5% | $59,390 +8.1% |
| 2022 | $3,285 +3.5% | $54,920 +6.4% |
| 2021 | $3,174 +4.1% | $51,600 +4.8% |
| 2020 | $3,048 -11.5% | $49,240 -9.7% |
| 2019 | $3,445 | $54,510 +5.6% |
| 2018 | -- | $51,630 |
| 2017 | $3,277 +10.2% | $51,630 +2% |
| 2016 | $2,973 | $50,600 +2.7% |
| 2015 | $2,973 | $49,280 +5.6% |
| 2014 | $2,973 | $46,670 -5.3% |
| 2013 | $2,973 | $49,280 -0.7% |
| 2012 | -- | $49,630 |
| 2011 | -- | $49,630 +1.3% |
| 2010 | -- | $48,990 +5.8% |
| 2009 | -- | $46,320 +10.4% |
| 2007 | -- | $41,940 +5.4% |
| 2005 | -- | $39,810 +11.9% |
| 2004 | $2,241 +7.1% | $35,580 +5.9% |
| 2003 | $2,093 +3.9% | $33,600 +6.3% |
| 2002 | $2,013 | $31,600 +5.7% |
| 2001 | -- | $29,910 +3.2% |
| 2000 | $1,755 | $28,970 |
Find assessor info on the county website
Monthly payment
Est. payment
Payment breakdown
Explore the cost of this home by adjusting the details. Changes won't be saved.Climate risks
Neighborhood: 62062
Nearby schools
GreatSchools rating
- 7/10Maryville Elementary SchoolGrades: PK-4Distance: 0.2 mi
- 4/10Collinsville Middle SchoolGrades: 7-8Distance: 5.1 mi
- 3/10Collinsville High SchoolGrades: 9-12Distance: 5.7 mi
Schools provided by the listing agent
- Elementary: Collinsville Dist 10
- Middle: Collinsville Dist 10
- High: Collinsville
Source: MARIS. This data may not be complete. We recommend contacting the local school district to confirm school assignments for this home.
- $304,9004 bd3 ba1.5k sqft704 Andra Dr, Maryville, IL 62062Off Market
- $236,5003 bd3 ba1.3k sqft620 Andra Dr, Maryville, IL 62062Off Market
- $260,0004 bd3 ba1.7k sqft820 Robert Dr, Maryville, IL 62062Off Market
- $316,8004 bd2 ba2.3k sqft708 Andra Dr, Maryville, IL 62062Off Market
- $333,8003 bd3 ba3.1k sqft821 Daniel Dr, Maryville, IL 62062Off Market
- $264,0003 bd3 ba2.4k sqft821 Robert Dr, Maryville, IL 62062Sold
- $261,0003 bd2 ba1.3k sqft824 Robert Dr, Maryville, IL 62062Off Market
- $304,8003 bd3 ba1.9k sqft712 Andra Dr, Maryville, IL 62062Off Market
A local agent can set up tours, give advice and negotiate with sellers.
Similar homes
- $297,0003 bd3 ba1.8k sqft7342 W Main St, Maryville, IL 62062For Sale

 MLS ID #26038965, Amy L Hank, Keller Williams Pinnacle. MARIS
 - $269,0003 bd3 ba1.6k sqft103 Pine Hollow Ln, Collinsville, IL 62234For Sale
 MLS ID #26042993, Mark E Roberts, RE/MAX Alliance. MARIS
 - $268,9993 bd2 ba1.6k sqft7 Lou Juan Dr, Glen Carbon, IL 62034For Sale
 MLS ID #26031231, Lori Reid-Gardner, Century 21 Reid Baugher Realty. MARIS
 - $285,0003 bd3 ba1.2k sqft641 High School St, Collinsville, IL 62234For Sale
 MLS ID #26039452, Ashley Cress, RE/MAX Alliance. MARIS
 - $310,0003 bd3 ba1.3k sqft1418 W Main St, Collinsville, IL 62234For SaleMLS ID #26034581, Marisa A Lowry, Coldwell Banker Brown Realtors. MARIS
- $264,0003 bd2 ba1.2k sqft336 E Lake Dr, Edwardsville, IL 62025For SaleMLS ID #26022544, Karen Marcus, RE/MAX Alliance. MARIS
- $318,0004 bd3 ba2.1k sqft149 Glenwood Dr, Glen Carbon, IL 62034For SaleMLS ID #26037200, Reggie Resper, Brick Street Group. MARIS
- $294,9003 bd2 ba1.5k sqft1515 Madison Ave, Edwardsville, IL 62025For SaleMLS ID #26034193, Tracy Castelli, Berkshire Hathaway HomeServices Select Properties. MARIS
- $220,0003 bd2 ba1.7k sqft14 Perigen Ln, Granite City, IL 62040For SaleMLS ID #26041985, Erica L Timko, Keller Williams Marquee. MARIS
- $259,9003 bd2 ba1.4k sqft316 Locust St, Edwardsville, IL 62025For SaleMLS ID #26033920, Karen Schoenthal, RE/MAX Alliance. MARIS
- $224,9003 bd2 ba1.2k sqft429 Orchard Ct, Troy, IL 62294For SaleMLS ID #26032367, Ryan Bland, Tarrant and Harman Real Estate and Auction Co. MARIS
- $350,0003 bd3 ba2k sqft1215 Oakland Ave, Edwardsville, IL 62025For SaleMLS ID #26043857, Jean Lewis, Keller Williams Pinnacle. MARIS
- $255,0003 bd2 ba1.4k sqft142 El Cerrito Dr, Belleville, IL 62221For SaleMLS ID #26043040, Robby M Nguyen, Worth Clark Realty. MARIS
- $300,0003 bd2 ba1.5k sqft310 E Main St, Alhambra, IL 62001For SaleMLS ID #26042008, Sarah Miller, Coldwell Banker Brown Realtors. MARIS
- $240,0003 bd3 ba1.8k sqft206 Pamela Dr, Belleville, IL 62223For SaleMLS ID #26042042, Sarah Speakes, Coldwell Banker Brown Realtors. MARIS
- $215,0003 bd3 ba2k sqft27 Oakleigh Dr, Belleville, IL 62223For SaleMLS ID #26045880, Barbara A Shelton, Coldwell Banker Brown Realtors. MARIS
- $310,0004 bd3 ba2.3k sqft55 Blanc Lee Dr, Belleville, IL 62226For SaleMLS ID #26043519, Star L Harris, RE/MAX Results Realty. MARIS
- $300,0004 bd2 ba2.2k sqft26 Arnold Dr, Dupo, IL 62239For SaleMLS ID #26044051, Michael Abernathy, MORE, REALTORS. MARIS
- $259,9004 bd3 ba1.6k sqft120 Fox Creek Rd, Belleville, IL 62223For SaleMLS ID #26034518, Jessica M Mettler, Coldwell Banker Brown Realtors. MARIS
- $320,0004 bd3 ba2.2k sqft15 Moonglow Dr, Belleville, IL 62221For SaleMLS ID #26036591, Julie J Jones-Kloeckner, Cole Jones Group with Elevate Illinois Realty. MARIS
