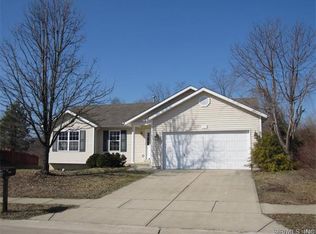
Welcome home to this beautifully maintained split-level residence offering 3 bedrooms, 3 bathrooms, and a spacious layout designed for comfortable living. Situated on a large lot in a neighborhood with abundant green space and great walking areas, this move-in-ready home combines functionality with modern updates.
The heart of the home is the expansive living room, featuring a cozy gas fireplace that flows seamlessly into the dining area—perfect for everyday living and entertaining. The open kitchen is equipped with stainless steel appliances, attractive countertops, and ample cabinetry, providing plenty of workspace for cooking and gathering.
Step outside to the oversized walkout deck, recently rebuilt with low-maintenance composite decking, creating the perfect space for relaxing, grilling, or enjoying the backyard. The deck is covered with a sturdy built gazebo for protection and peace.
The spacious primary suite offers a private retreat with its own en-suite bathroom. Suite has bay windows for private view of back yard and plenty of light and large closets. Two additional generously sized bedrooms provide plenty of room for family, guests, or a home office.
The finished lower level features a large family room with walkout access to the backyard, along with a conveniently located full bath and laundry area.
Outside, you'll find a well-built storage shed set on a concrete pad, complete with a loft for additional storage or workspace.
With excellent curb appeal, thoughtful updates, and pride of ownership throughout, this home is in outstanding condition, offering low-maintenance living and true move-in-ready convenience. Don't miss the opportunity to make this exceptional property your next home!
Active under contract
Listed by: RE/MAX Alliance • Mark E Roberts • 618-603-6151
$269,000
103 Pine Hollow Ln, Collinsville, IL 62234
3beds
1,600sqft
:
Get pre-qualified$1,878/mo
Single Family Residence
Built in 2003
10,079 Square Feet Lot
$-- Zestimate®
$168/sqft
$17/mo HOA
What's special
Cozy gas fireplaceExcellent curb appealLow-maintenance composite deckingOpen kitchenAbundant green spaceAmple cabinetryLarge lot
- 26 days |
- 1,062 |
- 122 |
Zillow last checked:
Listing updated:
Listed by:
Mark E Roberts 618-603-6151,
RE/MAX Alliance,
Michael A Bellovich 618-292-0293,
RE/MAX Alliance
Source: MARIS,MLS#: 26042993 Originating MLS: Southwestern Illinois Board of REALTORS
Originating MLS: Southwestern Illinois Board of REALTORSFacts & features
Interior
Bedrooms & bathrooms
- Bedrooms: 3
- Bathrooms: 3
- Full bathrooms: 3
- Main level bathrooms: 2
- Main level bedrooms: 3
Primary bedroom
- Features: Floor Covering: Carpeting
- Level: Main
- Area: 132
- Dimensions: 12x11
Bedroom 2
- Features: Floor Covering: Carpeting
- Level: Main
- Area: 117
- Dimensions: 13x9
Bedroom 3
- Features: Floor Covering: Carpeting
- Level: Main
- Area: 90
- Dimensions: 10x9
Primary bathroom
- Features: Floor Covering: Ceramic Tile
- Level: Main
- Area: 48
- Dimensions: 8x6
Bathroom 2
- Features: Floor Covering: Ceramic Tile
- Level: Main
- Area: 40
- Dimensions: 8x5
Bathroom 3
- Features: Floor Covering: Ceramic Tile
- Level: Lower
- Area: 40
- Dimensions: 8x5
Dining room
- Features: Floor Covering: Laminate
- Level: Main
- Area: 88
- Dimensions: 11x8
Family room
- Features: Floor Covering: Ceramic Tile
- Level: Lower
- Area: 450
- Dimensions: 25x18
Kitchen
- Features: Floor Covering: Laminate
- Level: Main
- Area: 88
- Dimensions: 11x8
Laundry
- Features: Floor Covering: Concrete
- Level: Main
- Area: 40
- Dimensions: 8x5
Living room
- Features: Floor Covering: Laminate
- Level: Main
- Area: 270
- Dimensions: 18x15
Heating
- Forced Air, Natural Gas
Cooling
- Central Air, Electric
Appliances
- Included: Stainless Steel Appliance(s), Dishwasher, Microwave, Range, Refrigerator
- Laundry: Lower Level
Features
- Has basement: Yes
- Number of fireplaces: 1
- Fireplace features: Gas, Living Room
Interior area
- Total structure area: 1,600
- Total interior livable area: 1,600 sqft
- Finished area above ground: 1,600
- Finished area below ground: 470
Property
Parking
- Total spaces: 2
- Parking features: Garage - Attached
- Attached garage spaces: 2
Features
- Levels: Multi/Split
Lot
- Size: 10,079 Square Feet
- Features: Back Yard, Front Yard, Private
Details
- Parcel number: 132211517301002
- Special conditions: Standard
Construction
Type & style
- Home type: SingleFamily
- Architectural style: Split Level
- Property subtype: Single Family Residence
- Attached to another structure: Yes
Materials
- Vinyl Siding
Condition
- Year built: 2003
Utilities & green energy
- Electric: Ameren
- Sewer: Public Sewer
- Water: Public
- Utilities for property: Cable Available, Electricity Available, Natural Gas Available
Community & HOA
Community
- Subdivision: Reindeer Forest Estates
HOA
- Has HOA: Yes
- Services included: Common Area Maintenance
- HOA fee: $200 annually
- HOA name: Reindeer
Location
- Region: Collinsville
Financial & listing details
- Price per square foot: $168/sqft
- Tax assessed value: $171,000
- Annual tax amount: $3,260
- Date on market: 7/13/2026
- Cumulative days on market: 26 days
- Listing terms: Cash,Conventional,FHA,USDA Loan,VA Loan
- Electric utility on property: Yes
Estimated market value
Not available
Estimated sales range
Not available
Not available
Price history
| Date | Event | Price |
|---|---|---|
| 7/25/2026 | Contingent | $269,000$168/sqft |
Source:  MARIS #26042993 Report a problem MARIS #26042993 Report a problem | ||
| 7/13/2026 | Listed for sale | $269,000+58.2%$168/sqft |
Source: MARIS #26042993 Report a problem | ||
| 5/14/2020 | Sold | $170,000-2.8%$106/sqft |
Source: MARIS #20017651 Report a problem | ||
| 4/13/2020 | Pending sale | $174,900$109/sqft |
Source: Re/Max Alliance #20017651 Report a problem | ||
| 3/25/2020 | Listed for sale | $174,900+2%$109/sqft |
Source: Re/Max Alliance #20017651 Report a problem | ||
| 7/20/2006 | Sold | $171,500$107/sqft |
Source: Public Record Report a problem | ||
Public tax history
| Year | Property taxes | Tax assessment |
|---|---|---|
| 2024 | $3,260 +7.5% | $57,000 +9.4% |
| 2023 | $3,033 +8.8% | $52,080 +8.1% |
| 2022 | $2,788 +2.8% | $48,160 +6.4% |
| 2021 | $2,711 +4.5% | $45,250 +4.8% |
| 2020 | $2,595 -3.1% | $43,170 -2% |
| 2019 | $2,678 | $44,070 +5.6% |
| 2018 | -- | $41,750 |
| 2017 | $3,036 +19.8% | $41,750 +2% |
| 2016 | $2,534 | $40,920 +2.7% |
| 2015 | $2,534 | $39,850 |
| 2014 | $2,534 | $39,850 |
| 2013 | $2,534 | $39,850 |
| 2012 | -- | $39,850 -29.7% |
| 2011 | -- | $56,650 +1.3% |
| 2010 | -- | $55,910 +5.8% |
| 2009 | -- | $52,860 +10.5% |
| 2007 | -- | $47,850 +5.4% |
| 2005 | -- | $45,410 +11% |
| 2004 | -- | $40,920 |
Find assessor info on the county website
Monthly payment
Est. payment
Payment breakdown
Explore the cost of this home by adjusting the details. Changes won't be saved.Climate risks
Neighborhood: 62234
Nearby schools
GreatSchools rating
- 6/10John A Renfro Elementary SchoolGrades: PK-4Distance: 0.7 mi
- 4/10Collinsville Middle SchoolGrades: 7-8Distance: 3.5 mi
- 3/10Collinsville High SchoolGrades: 9-12Distance: 4.1 mi
Schools provided by the listing agent
- Elementary: Collinsville Dist 10
- Middle: Collinsville Dist 10
- High: Collinsville
Source: MARIS. This data may not be complete. We recommend contacting the local school district to confirm school assignments for this home.
- $289,4003 bd2 ba1.3k sqft105 Pine Hollow Ln, Collinsville, IL 62234Off Market
- $278,4003 bd2 ba1.6k sqft101 Pine Hollow Ln, Collinsville, IL 62234Off Market
- $262,6003 bd3 ba1.9k sqft107 Pine Hollow Ln, Collinsville, IL 62234Off Market

- $224,7003 bd3 ba962 sqft109 Pine Hollow Ln, Collinsville, IL 62234Off Market
- $250,7003 bd2 ba2.3k sqft111 Pine Hollow Ln, Collinsville, IL 62234Off Market
- $58,835-- bd-- ba-- sqft711 W Country Ln, Collinsville, IL 62234Sold
- $250,8003 bd3 ba870 sqft100 Pine Hollow Ln, Collinsville, IL 62234Off Market
- $294,5003 bd3 ba2k sqft113 Pine Hollow Ln, Collinsville, IL 62234Off Market
A local agent can set up tours, give advice and negotiate with sellers.
A local lender can help you make sure your offer is ready when you are.
Similar homes
- $265,0004 bd2 ba1.5k sqft1011 Vine St, Collinsville, IL 62234For Sale

 MLS ID #26045293, Dorothy Cushshon, Coldwell Banker Brown Realtors. MARIS
 - $310,0004 bd3 ba2.2k sqft202 Willow Dr, Collinsville, IL 62234For Sale
 MLS ID #26038779, Sandi L Lewis, RE/MAX Alliance. MARIS
 - $245,0003 bd2 ba1.7k sqft302 Short St, Collinsville, IL 62234For Sale
 MLS ID #26036884, Kristi L Glasgow, RE/MAX Alliance. MARIS
 - $229,0003 bd2 ba1.7k sqft106 Guinzy Hl, Collinsville, IL 62234For Sale
 MLS ID #26046989, Carson R Klein, Real Broker LLC. MARIS
 - $195,0003 bd2 ba1.7k sqft408 Sycamore St, Collinsville, IL 62234For SaleMLS ID #26049983, Linda K Eckert, RE/MAX Alliance. MARIS
- $263,8003 bd2 ba1.6k sqft9003 Olinda Dr, Fairview Heights, IL 62208For SaleMLS ID #26048931, Brad Copelin, Judy Dempcy Homes Powered by KW Pinnacle. MARIS
- $297,0003 bd3 ba1.8k sqft7342 W Main St, Maryville, IL 62062For SaleMLS ID #26038965, Amy L Hank, Keller Williams Pinnacle. MARIS
- $273,0003 bd3 ba1.5k sqft700 Andra Dr, Maryville, IL 62062For SaleMLS ID #26038577, Sandie F LaMantia, Berkshire Hathaway HomeServices Select Properties. MARIS
- $184,9003 bd2 ba1.2k sqft200 W Washington St, Collinsville, IL 62234For SaleMLS ID #26048531, Monica Lemp, Keller Williams Marquee. MARIS
- $325,0004 bd3 ba2k sqft110 Bayfield Dr, Glen Carbon, IL 62034For SaleMLS ID #26044696, Boyd Jennings, Keller Williams Marquee. MARIS
- $265,0003 bd2 ba1.7k sqft1513 Royal Oak Ct, O Fallon, IL 62269For SaleMLS ID #26047866, LaToya Berry-Coleman, Keller Williams Pinnacle. MARIS
- $325,0003 bd3 ba1.9k sqft3 Huntington Place Dr, Glen Carbon, IL 62034For SaleMLS ID #26041892, Jean Lewis, Keller Williams Pinnacle. MARIS
- $299,9003 bd2 ba1.5k sqft8424 Steelecrest Ln, Troy, IL 62294For SaleMLS ID #26042249, Boyd Jennings, Keller Williams Marquee. MARIS
- $259,9003 bd2 ba1.4k sqft316 Locust St, Edwardsville, IL 62025For SaleMLS ID #26033920, Karen Schoenthal, RE/MAX Alliance. MARIS
- $305,0004 bd3 ba2.1k sqft80 Glenwood Dr, Glen Carbon, IL 62034For SaleMLS ID #26035814, Karen Luster, 360 Prime Realty Group, LLC. MARIS
- $288,9003 bd3 ba2.2k sqft1902 Applegate Ln, Edwardsville, IL 62025For SaleMLS ID #26037784, Tammy A Hines, Tammy Mitchell Hines & Co.. MARIS
- $272,0003 bd2 ba1.8k sqft1413 Autumn Lakes Ln, Mascoutah, IL 62258For SaleMLS ID #26048238, Connie Winkeler, Coldwell Banker Brown Realtors. MARIS
- $218,0003 bd2 ba1.9k sqft118 W Center St, Troy, IL 62294For SaleMLS ID #26046423, Tammy A Hines, Tammy Mitchell Hines & Co.. MARIS
- $300,0004 bd3 ba1.7k sqft320 Fieldcrest Dr, Swansea, IL 62226For SaleMLS ID #26047307, Rebecca L Bollinger, RE/MAX Preferred. MARIS
- $275,0003 bd2 ba2.3k sqft2100 E Belle Ave, Belleville, IL 62221For SaleMLS ID #26049004, Rebecca L Bollinger, RE/MAX Preferred. MARIS
