Welcome home to this beautifully updated 4-bedroom, 2 1/2 bath home in the heart of Glen Carbon! Ideally located near shopping, dining, parks, schools, and easy interstate access, this home offers the perfect combination of comfort and convenience.
Step inside to find a thoughtfully updated interior featuring a modern kitchen remodeled in 2019 with Granite countertops, stylish finishes, and plenty of workspace. The hall bathroom was tastefully renovated in 2022, adding to the home's fresh, updated feel. Additional peace of mind comes with major updates, including a new roof and HVAC system installed in 2024.
The finished basement adds approximately 800 square feet of additional living space and includes a spacious recreation room, custom bar, half bath, and a fourth bedroom—providing the perfect setup for entertaining, hosting guests, or creating a private retreat.
With generous living spaces, modern updates, and an unbeatable location close to shopping, dining, parks, schools, and more, this move-in ready home is one you won't want to miss. Schedule your private showing today!
Active under contract
Listed by: Keller Williams Marquee • Boyd Jennings • 618-975-2559
$325,000
110 Bayfield Dr, Glen Carbon, IL 62034
4beds
2,037sqft
Single Family Residence
Built in 1998
8,071 Square Feet Lot
$-- Zestimate®
$160/sqft
$6/mo HOA
What's special
Stylish finishesSpacious recreation roomCustom barGenerous living spacesPlenty of workspaceGranite countertops
- 5 days |
- 149 |
- 1 |
Likely to sell faster than
Zillow last checked:
Listing updated:
Listed by:
Boyd Jennings 618-975-2559,
Keller Williams Marquee
Source: MARIS,MLS#: 26044696 Originating MLS: Southwestern Illinois Board of REALTORS
Originating MLS: Southwestern Illinois Board of REALTORSFacts & features
Interior
Bedrooms & bathrooms
- Bedrooms: 4
- Bathrooms: 3
- Full bathrooms: 2
- 1/2 bathrooms: 1
- Main level bathrooms: 2
- Main level bedrooms: 3
Primary bedroom
- Features: Floor Covering: Carpeting
- Level: Main
- Area: 154
- Dimensions: 14x11
Bedroom 2
- Features: Floor Covering: Carpeting
- Level: Main
- Area: 99
- Dimensions: 11x9
Bedroom 3
- Features: Floor Covering: Carpeting
- Level: Main
- Area: 130
- Dimensions: 13x10
Bedroom 4
- Features: Floor Covering: Carpeting
- Level: Basement
- Area: 117
- Dimensions: 13x9
Primary bathroom
- Features: Floor Covering: Vinyl
- Level: Main
- Area: 40
- Dimensions: 8x5
Bathroom 2
- Features: Floor Covering: Ceramic Tile
- Level: Main
- Area: 45
- Dimensions: 9x5
Bathroom 3
- Features: Floor Covering: Ceramic Tile
- Level: Basement
- Area: 32
- Dimensions: 8x4
Dining room
- Features: Floor Covering: Ceramic Tile
- Level: Main
- Area: 130
- Dimensions: 13x10
Family room
- Description: family room w/bar
- Features: Floor Covering: Carpeting
- Level: Basement
- Area: 644
- Dimensions: 28x23
Kitchen
- Features: Floor Covering: Ceramic Tile
- Level: Main
- Area: 100
- Dimensions: 10x10
Laundry
- Features: Floor Covering: Vinyl
- Level: Main
- Area: 24
- Dimensions: 6x4
Living room
- Features: Floor Covering: Wood
- Level: Main
- Area: 182
- Dimensions: 14x13
Heating
- Forced Air
Cooling
- Central Air
Appliances
- Included: Stainless Steel Appliance(s), Dishwasher, Dryer, Microwave, Electric Range, Refrigerator, Washer
Features
- Basement: Partially Finished
- Number of fireplaces: 1
- Fireplace features: Basement, Electric
Interior area
- Total structure area: 2,037
- Total interior livable area: 2,037 sqft
- Finished area above ground: 1,237
- Finished area below ground: 800
Property
Parking
- Total spaces: 2
- Parking features: Garage - Attached
- Attached garage spaces: 2
Features
- Levels: One
Lot
- Size: 8,071 Square Feet
- Dimensions: 68.06 x 118.58 IRR
- Features: Back Yard
Details
- Parcel number: 142152303304071
- Special conditions: Standard
Construction
Type & style
- Home type: SingleFamily
- Architectural style: Ranch,Traditional
- Property subtype: Single Family Residence
Materials
- Brick, Vinyl Siding
Condition
- Year built: 1998
Utilities & green energy
- Electric: Single Phase
- Sewer: Public Sewer
- Water: Public
- Utilities for property: Electricity Connected, Natural Gas Connected, Sewer Connected, Water Connected
Community & HOA
Community
- Subdivision: Bayhill Village Ph 2 Sub
HOA
- Has HOA: Yes
- Amenities included: None
- Services included: Common Area Maintenance
- HOA fee: $75 annually
- HOA name: Bayhill Village
Location
- Region: Glen Carbon
Financial & listing details
- Price per square foot: $160/sqft
- Tax assessed value: $251,340
- Annual tax amount: $5,479
- Date on market: 8/8/2026
- Cumulative days on market: 5 days
- Listing terms: Cash,Conventional,FHA,VA Loan
- Ownership: Private
- Electric utility on property: Yes
Estimated market value
Not available
Estimated sales range
Not available
Not available
Price history
| Date | Event | Price |
|---|---|---|
| 8/13/2026 | Contingent | $325,000$160/sqft |
Source:  MARIS #26044696 Report a problem MARIS #26044696 Report a problem | ||
| 8/13/2026 | Pending sale | $325,000$160/sqft |
Source: MARIS #26044696 Report a problem | ||
| 8/8/2026 | Listed for sale | $325,000+100.6%$160/sqft |
Source: MARIS #26044696 Report a problem | ||
| 5/6/2016 | Sold | $162,000-1.8%$80/sqft |
Source: MARIS #16022185 Report a problem | ||
| 4/13/2016 | Listed for sale | $165,000$81/sqft |
Source: Berkshire Hathaway Homeservice #16022185 Report a problem | ||
| 4/13/2016 | Pending sale | $165,000$81/sqft |
Source: Berkshire Hathaway Homeservice #16022185 Report a problem | ||
| 4/5/2016 | Listed for sale | $165,000+0.6%$81/sqft |
Source: Berkshire Hathaway HomeServices Elite Properties #16022185 Report a problem | ||
| 3/24/2008 | Listing removed | $164,000+4.8%$81/sqft |
Source: Owner Report a problem | ||
| 12/21/2007 | Sold | $156,500-4.6%$77/sqft |
Source: Public Record Report a problem | ||
| 10/24/2007 | Price change | $164,000-2.4%$81/sqft |
Source: Owner Report a problem | ||
| 10/3/2007 | Price change | $168,000-3.9%$82/sqft |
Source: Owner Report a problem | ||
| 9/5/2007 | Listed for sale | $174,900$86/sqft |
Source: Owner Report a problem | ||
Public tax history
| Year | Property taxes | Tax assessment |
|---|---|---|
| 2024 | $5,479 +5.6% | $83,780 +7.8% |
| 2023 | $5,188 +6.5% | $77,740 +8.2% |
| 2022 | $4,872 +4.1% | $71,860 +5.4% |
| 2021 | $4,681 +3% | $68,200 +3.2% |
| 2020 | $4,543 +1.2% | $66,090 +1.7% |
| 2019 | $4,491 | $64,980 +4.7% |
| 2018 | -- | $62,060 |
| 2017 | $4,341 +19.2% | $62,060 +2.2% |
| 2016 | $3,643 | $60,750 +7.9% |
| 2015 | $3,643 | $56,310 |
| 2014 | $3,643 | $56,310 |
| 2013 | $3,643 | $56,310 -2.3% |
| 2012 | -- | $57,650 -1.5% |
| 2011 | -- | $58,500 |
| 2010 | -- | $58,500 +3.2% |
| 2009 | -- | $56,690 +10.1% |
| 2007 | -- | $51,480 +9.4% |
| 2005 | -- | $47,040 +25.1% |
| 2004 | $2,306 +5.5% | $37,600 +4.2% |
| 2003 | $2,185 +4.4% | $36,080 +4.7% |
| 2002 | $2,094 | $34,460 +4.6% |
| 2001 | -- | $32,950 -3.4% |
| 2000 | $2,246 | $34,120 |
Find assessor info on the county website
Monthly payment
Est. payment
Payment breakdown
Explore the cost of this home by adjusting the details. Changes won't be saved.Climate risks
Neighborhood: 62034
Nearby schools
GreatSchools rating
- NAGoshen Elementary SchoolGrades: PK-2Distance: 2 mi
- 6/10Lincoln Middle SchoolGrades: 6-8Distance: 2.1 mi
- 6/10Edwardsville High SchoolGrades: 9-12Distance: 1 mi
Schools provided by the listing agent
- Elementary: Edwardsville Dist 7
- Middle: Edwardsville Dist 7
- High: Edwardsville
Source: MARIS. This data may not be complete. We recommend contacting the local school district to confirm school assignments for this home.
- $254,1003 bd2 ba1.1k sqft108 Bayfield Dr, Glen Carbon, IL 62034Off Market
- $312,0004 bd3 ba2k sqft112 Bayfield Dr, Glen Carbon, IL 62034Sold
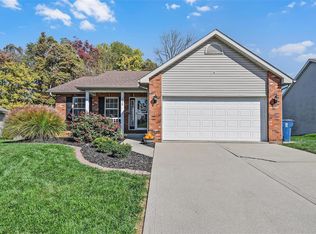
- $310,4005 bd3 ba2.3k sqft119 Bayhill Blvd, Glen Carbon, IL 62034Off Market
- $310,3004 bd3 ba1.7k sqft114 Bayfield Dr, Glen Carbon, IL 62034Off Market
- $294,4003 bd3 ba1.9k sqft111 Bayfield Dr, Edwardsville, IL 62034Off Market
- $279,2003 bd2 ba1.9k sqft117 Bayhill Blvd, Glen Carbon, IL 62034Off Market
- $259,5002 bd2 ba1.5k sqft109 Bayfield Dr, Glen Carbon, IL 62034Off Market
- $311,7003 bd3 ba2.2k sqft115 Bayfield Dr, Glen Carbon, IL 62034Off Market
A local agent can set up tours, give advice and negotiate with sellers.
Similar homes
- $329,0003 bd3 ba1.6k sqft81 Englewood Dr, Glen Carbon, IL 62034For Sale

 MLS ID #26050619, Julie J Jones-Kloeckner, Cole Jones Group with Elevate Illinois Realty. MARIS
 - $280,0003 bd3 ba1.8k sqft13 Dogwood Ln, Glen Carbon, IL 62034For Sale
 MLS ID #26051583, Terri S Dalla Riva, Coldwell Banker Brown Realtors. MARIS
 - $349,9004 bd2 ba1.8k sqft77 S Meadow Ln, Glen Carbon, IL 62034For Sale
 MLS ID #26047558, Donna L Gayler, Coldwell Banker Brown Realtors. MARIS
 - $290,0003 bd3 ba2.1k sqft9 Lou Juan Dr, Glen Carbon, IL 62034For Sale
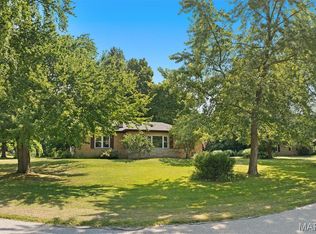 MLS ID #26047362, Elizabeth J Hellrung, Coldwell Banker Brown Realtors. MARIS
 - $290,0004 bd3 ba2k sqft44 Berwin Grn, Maryville, IL 62062For SaleMLS ID #26051234, Allison G Hansen, RE/MAX Alliance. MARIS
- $256,9993 bd2 ba1.6k sqft7 Lou Juan Dr, Glen Carbon, IL 62034For SaleMLS ID #26031231, Lori Reid-Gardner, Century 21 Reid Baugher Realty. MARIS
- $265,0003 bd2 ba1.2k sqft2313 Holiday Ln, Maryville, IL 62062For SaleMLS ID #26050035, Michelle S Heinlein, RE/MAX Alliance. MARIS
- $345,0004 bd3 ba2.1k sqft607 W 5th St, Saint Jacob, IL 62281For SaleMLS ID #26051943, Logan M Kharibian, Real Broker, LLC. MARIS
- $297,0003 bd3 ba1.8k sqft7342 W Main St, Maryville, IL 62062For SaleMLS ID #26038965, Amy L Hank, Keller Williams Pinnacle. MARIS
- $325,0003 bd4 ba2.6k sqft8 Oak Leaf Cir, Collinsville, IL 62234For SaleMLS ID #26043262, Mike Bockhorn, Re/Max Alliance. MARIS
- $282,5003 bd3 ba1.7k sqft2316 Dwight Ave, Granite City, IL 62040For SaleMLS ID #26051824, Tami & Zak A Dittamore, RE/MAX Alliance. MARIS
- $342,5003 bd3 ba2.8k sqft9 Robin Ln, Collinsville, IL 62234For SaleMLS ID #26042558, Bryce A Brow, 360 Prime Realty Group, LLC. MARIS
- $260,0003 bd3 ba1.7k sqft208 Fairview Ave, Collinsville, IL 62234For SaleMLS ID #26049639, Kimberly Hunt, 360 Prime Realty Group, LLC. MARIS
- $265,0004 bd2 ba1.5k sqft1011 Vine St, Collinsville, IL 62234For SaleMLS ID #26045293, Dorothy Cushshon, Coldwell Banker Brown Realtors. MARIS
- $280,5004 bd3 ba2.1k sqft1515 Lisa Dr, Florissant, MO 63033For SaleMLS ID #26051621, Rikaya Davis, Nettwork Global. MARIS
- $400,0004 bd3 ba2.7k sqft1117 Woodleaf Dr, O Fallon, IL 62269For SaleMLS ID #26040356, Stephen A Ellerbrake, Keller Williams Pinnacle. MARIS
- $310,0003 bd3 ba2k sqft191 Shore Dr SW, Edwardsville, IL 62025For SaleMLS ID #26030835, Sherri Patterson, RE/MAX Alliance. MARIS
- $329,0004 bd3 ba2.2k sqft923 Holliday Dr, Fairview Heights, IL 62208For SaleMLS ID #26026162, Edmilson Yaxcal, eXp Realty. MARIS
- $263,8003 bd2 ba1.6k sqft9003 Olinda Dr, Fairview Heights, IL 62208For SaleMLS ID #26048931, Brad Copelin, Judy Dempcy Homes Powered by KW Pinnacle. MARIS
- $315,0004 bd3 ba2.2k sqft15 Moonglow Dr, Belleville, IL 62221For SaleMLS ID #26036591, Julie J Jones-Kloeckner, Cole Jones Group with Elevate Illinois Realty. MARIS
