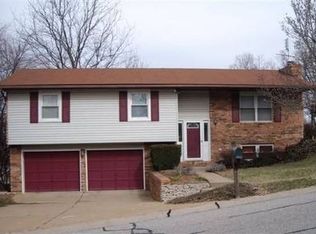
Discover Your Dream Home at 149 Glenwood Drive in Glen Carbon! This split-level home offers a functional layout with a 2-car attached garage and open-concept main living area. Upon entry, head upstairs to a spacious living room that flows seamlessly into the dining area and kitchen, creating an ideal space for everyday living and entertaining. The main level features a primary suite, two additional bedrooms, and a full bathroom. The lower level includes a large recreation room, office/flex space, laundry room, and convenient half bath. Enjoy outdoor living on the deck located just off the kitchen, overlooking the backyard. Conveniently located near shopping, dining, parks, and major roadways. Schedule your showing today!
Active under contract
Listed by: Brick Street Group • Reggie Resper • 618-550-9752
Price cut: $7K (7/11)
$318,000
149 Glenwood Dr, Glen Carbon, IL 62034
4beds
2,184sqft
Single Family Residence
Built in 1980
0.27 Acres Lot
$314,000 Zestimate®
$146/sqft
$6/mo HOA
What's special
Primary suiteLaundry roomOverlooking the backyardLarge recreation room
- 70 days
- 260
- 0
Zillow last checked:
Listing updated:
Listed by:
Reggie Resper 618-550-9752,
Brick Street Group
Source: MARIS,MLS#: 26037200 Originating MLS: Southwestern Illinois Board of REALTORS
Originating MLS: Southwestern Illinois Board of REALTORSFacts & features
Interior
Bedrooms & bathrooms
- Bedrooms: 4
- Bathrooms: 3
- Full bathrooms: 2
- 1/2 bathrooms: 1
- Main level bathrooms: 2
- Main level bedrooms: 3
Primary bedroom
- Features: Floor Covering: Luxury Vinyl Plank
- Level: Main
- Area: 228
- Dimensions: 19x12
Bedroom 2
- Features: Floor Covering: Luxury Vinyl Plank
- Level: Main
- Area: 160
- Dimensions: 16x10
Bedroom 3
- Features: Floor Covering: Luxury Vinyl Plank
- Level: Main
- Area: 110
- Dimensions: 11x10
Bedroom 4
- Level: Basement
- Area: 100
- Dimensions: 10x10
Bathroom
- Features: Floor Covering: Luxury Vinyl Plank
- Level: Main
- Area: 40
- Dimensions: 8x5
Bathroom 2
- Features: Floor Covering: Luxury Vinyl Plank
- Level: Main
- Area: 40
- Dimensions: 8x5
Bathroom 3
- Features: Floor Covering: Ceramic Tile
- Level: Basement
- Area: 54
- Dimensions: 6x9
Dining room
- Features: Floor Covering: Luxury Vinyl Plank
- Level: Main
- Area: 110
- Dimensions: 10x11
Kitchen
- Features: Floor Covering: Luxury Vinyl Plank
- Level: Main
- Area: 154
- Dimensions: 14x11
Laundry
- Level: Basement
- Area: 108
- Dimensions: 12x9
Living room
- Features: Floor Covering: Luxury Vinyl Plank
- Level: Main
- Area: 196
- Dimensions: 14x14
Other
- Features: Floor Covering: Luxury Vinyl Plank
- Level: Main
- Area: 69
- Dimensions: 23x3
Other
- Features: Floor Covering: Luxury Vinyl Plank
- Level: Main
- Area: 91
- Dimensions: 7x13
Other
- Features: Floor Covering: Concrete
- Level: Basement
- Area: 162
- Dimensions: 18x9
Recreation room
- Features: Floor Covering: Concrete
- Level: Basement
- Area: 322
- Dimensions: 14x23
Heating
- Natural Gas
Cooling
- Electric
Features
- Basement: Concrete
- Number of fireplaces: 1
- Fireplace features: Basement
Interior area
- Total structure area: 2,184
- Total interior livable area: 2,184 sqft
- Finished area above ground: 1,352
Property
Parking
- Total spaces: 2
- Parking features: Garage
- Garage spaces: 2
Features
- Levels: Two
Lot
- Size: 0.27 Acres
- Features: Some Trees
Details
- Parcel number: 142153313301012
- Special conditions: Standard
Construction
Type & style
- Home type: SingleFamily
- Architectural style: Split Level,Traditional
- Property subtype: Single Family Residence
Materials
- Brick, Vinyl Siding
Condition
- Year built: 1980
Utilities & green energy
- Electric: Single Phase
- Sewer: Public Sewer
- Water: Public
- Utilities for property: Electricity Connected
Community & HOA
Community
- Subdivision: Glenwood Estates 5th Add
HOA
- Has HOA: Yes
- Amenities included: None
- Services included: Common Area Maintenance
- HOA fee: $75 annually
- HOA name: Glenwood Estates
Location
- Region: Glen Carbon
Financial & listing details
- Price per square foot: $146/sqft
- Tax assessed value: $222,660
- Annual tax amount: $4,806
- Date on market: 6/16/2026
- Cumulative days on market: 70 days
- Listing terms: Cash,Conventional,FHA,VA Loan
- Electric utility on property: Yes
Estimated market value
$314,000
$298,000 - $330,000
$2,995/mo
Price history
| Date | Event | Price |
|---|---|---|
| 8/8/2026 | Contingent | $318,000$146/sqft |
Source:  MARIS #26037200 Report a problem MARIS #26037200 Report a problem | ||
| 7/11/2026 | Price change | $318,000-2.2%$146/sqft |
Source: MARIS #26037200 Report a problem | ||
| 6/16/2026 | Listed for sale | $325,000+20.4%$149/sqft |
Source: MARIS #26037200 Report a problem | ||
| 5/26/2022 | Sold | $270,000+9.3%$124/sqft |
Source: MARIS #22024039 Report a problem | ||
| 4/21/2022 | Pending sale | $247,000$113/sqft |
Source: MARIS #22024039 Report a problem | ||
| 4/21/2022 | Listed for sale | $247,000+14.9%$113/sqft |
Source: MARIS #22024039 Report a problem | ||
| 7/2/2020 | Sold | $215,000+2.4%$98/sqft |
Source: MARIS #20036093 Report a problem | ||
| 6/6/2020 | Pending sale | $210,000$96/sqft |
Source: Re/Max Alliance #20036093 Report a problem | ||
| 6/4/2020 | Listed for sale | $210,000+31.3%$96/sqft |
Source: Re/Max Alliance #20036093 Report a problem | ||
| 8/1/2010 | Listing removed | $159,900$73/sqft |
Source: Coldwell Banker Brown, Realtors #3003381 Report a problem | ||
| 6/19/2010 | Price change | $159,900-3%$73/sqft |
Source: Coldwell Banker Brown, Realtors #3003381 Report a problem | ||
| 3/15/2010 | Listed for sale | $164,900+7.4%$76/sqft |
Source: Coldwell Banker Brown Realtors #3003381 Report a problem | ||
| 4/19/2005 | Sold | $153,500$70/sqft |
Source: Public Record Report a problem | ||
Public tax history
| Year | Property taxes | Tax assessment |
|---|---|---|
| 2024 | $4,806 +5.7% | $74,220 +7.8% |
| 2023 | $4,547 +6.6% | $68,870 +8.2% |
| 2022 | $4,265 +4.2% | $63,660 +5.4% |
| 2021 | $4,095 -7.5% | $60,420 +3.2% |
| 2020 | $4,427 +1% | $58,560 +1.7% |
| 2019 | $4,384 | $57,580 +4.7% |
| 2018 | -- | $54,990 |
| 2017 | $3,793 +19.3% | $54,990 +2.2% |
| 2016 | $3,179 | $53,830 +7.9% |
| 2015 | $3,179 | $49,910 |
| 2014 | $3,179 | $49,910 |
| 2013 | $3,179 | $49,910 -2.3% |
| 2012 | -- | $51,110 -1.4% |
| 2011 | -- | $51,860 |
| 2010 | -- | $51,860 +3.2% |
| 2009 | -- | $50,250 -0.3% |
| 2007 | -- | $50,380 +9.5% |
| 2005 | -- | $46,030 +17.1% |
| 2004 | $2,423 +5.5% | $39,320 +4.2% |
| 2003 | $2,297 +4.4% | $37,750 +4.7% |
| 2002 | $2,201 | $36,050 +4.6% |
| 2001 | -- | $34,460 -3.4% |
| 2000 | $2,119 | $35,690 |
Find assessor info on the county website
Monthly payment
Est. payment
Payment breakdown
Explore the cost of this home by adjusting the details. Changes won't be saved.Climate risks
Neighborhood: 62034
Nearby schools
Schools provided by the listing agent
- Elementary: Edwardsville Dist 7
- Middle: Edwardsville Dist 7
- High: Edwardsville
Source: MARIS. This data may not be complete. We recommend contacting the local school district to confirm school assignments for this home.
Similar homes
- $290,0003 bd3 ba2.1k sqft9 Lou Juan Dr, Glen Carbon, IL 62034For Sale
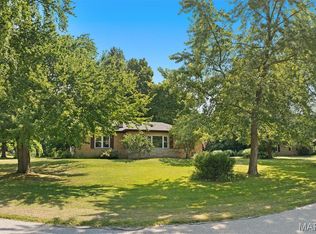
 MLS ID #26047362, Elizabeth J Hellrung, Coldwell Banker Brown Realtors. MARIS
 - $349,9004 bd2 ba1.8k sqft77 S Meadow Ln, Glen Carbon, IL 62034For Sale
 MLS ID #26047558, Donna L Gayler, Coldwell Banker Brown Realtors. MARIS
 - $349,9003 bd3 ba2.1k sqft42 Alta St, Glen Carbon, IL 62034For Sale
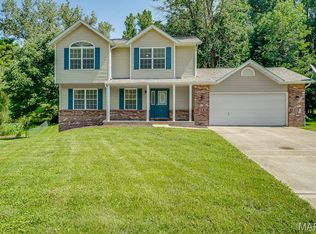 MLS ID #26013477, Caleb A Davis, Keller Williams Marquee. MARIS
 - $360,0004 bd3 ba1.7k sqft245 Madison Ave, Glen Carbon, IL 62034For Sale
 MLS ID #26054727, Payton Blaylock, Real Broker, LLC. MARIS
 - $294,9993 bd3 ba1.8k sqft7342 W Main St, Maryville, IL 62062For SaleMLS ID #26038965, Amy L Hank, Keller Williams Pinnacle. MARIS
- $400,0004 bd2 ba3.2k sqft671 Glen Crossing Rd, Glen Carbon, IL 62034For SaleMLS ID #25064560, Angela S Judd Uram, Coldwell Banker Brown Realtors. MARIS
- $300,0004 bd3 ba2.5k sqft9 Parklane Dr W, Troy, IL 62294For SaleMLS ID #26015407, Jean Lewis, Keller Williams Pinnacle. MARIS
- $279,9004 bd3 ba2k sqft44 Berwin Grn, Maryville, IL 62062For SaleMLS ID #26051234, Allison G Hansen, RE/MAX Alliance. MARIS
- $340,0004 bd3 ba2.7k sqft204 Coral Dr, Collinsville, IL 62234For SaleMLS ID #26024301, Olivia Yost Kloeckner, Cole Jones Group with Elevate Illinois Realty. MARIS
- $360,0003 bd4 ba2.2k sqft7709 Goshen Rd, Edwardsville, IL 62025For SaleMLS ID #26050963, Reggie Resper, Brick Street Group. MARIS
- $299,9003 bd2 ba1.4k sqft216 Brian Dr, Swansea, IL 62226For SaleMLS ID #26054793, Erica L Timko, Keller Williams Marquee. MARIS
- $325,0004 bd4 ba1.8k sqft6989 Candlewick Way, Florissant, MO 63033For SaleMLS ID #26054811, Justin M Taylor, The Agency. MARIS
- $319,9003 bd3 ba2k sqft1013 S Walnut St, O'Fallon, IL 62269For SaleMLS ID #26052682, Tristan Reising, Mustard Seed Realty. MARIS
- $369,9003 bd2 ba1.7k sqft302 E Lake Dr, Edwardsville, IL 62025For SaleMLS ID #26054260, Kathy &Randy J Malawy, RE/MAX Alliance. MARIS
- $315,0004 bd3 ba2.2k sqft15 Moonglow Dr, Belleville, IL 62221For SaleMLS ID #26036591, Julie J Jones-Kloeckner, Cole Jones Group with Elevate Illinois Realty. MARIS
- $459,9004 bd3 ba2.3k sqft1413 Lantz Ct, Edwardsville, IL 62025For SaleMLS ID #26054510, Maddy McWhorter, Real Broker, LLC. MARIS
- $339,9004 bd3 ba2.9k sqft342 Reighley Pl, Florissant, MO 63031For SaleMLS ID #26055331, Kenton B Coffman, The Hermann London Group LLC. MARIS
- $269,9003 bd3 ba2k sqft619 Thomas St, Edwardsville, IL 62025For SaleMLS ID #26051968, Lacey G Dore, Re/Max Signature Properties. MARIS
- $359,9004 bd3 ba2.9k sqft23 Barrett Ct, Swansea, IL 62226For SaleMLS ID #26042939, Cari Brunner, RE/MAX Preferred. MARIS
- $370,0004 bd4 ba2.7k sqft202 Keeneland Ct, Collinsville, IL 62234For SaleMLS ID #26025599, Stacey Lacroix, Strano & Associates. MARIS
