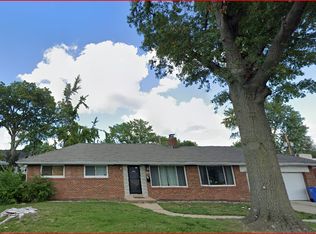
Pride of ownership shows the moment you pull up. This 1995 two-story has been cared for by the same owners since 2000, and it shows — a full-width covered front porch, wide concrete drive, detached 2-car garage, and a fully fenced backyard with mature shade trees and a private deck.
Inside, hardwood floors run through the main level. The kitchen is built for real life: granite counters, stainless appliances, generous cabinetry with glass-front uppers, a breakfast bar that seats three, and a built-in planning desk. It opens to a light-filled breakfast room with a bay window and flows into the family room with its wood-burning fireplace. A separate formal dining room with crown molding sits off the front entry, along with a flexible living room and a main-floor half bath.
Upstairs, the vaulted primary suite is a true retreat — double-door entry, walk-in closet with built-in organizers, and a private bath with dual vanity, soaking tub, and separate shower. Three additional bedrooms and a full hall bath complete the second floor.
The finished lower level adds flexible space for a rec room, home gym, or media room, with recessed lighting and durable plank flooring.
Mechanicals are solid: Carrier furnace approximately 2 years old, Carrier central air, copper plumbing, breaker panel, sump pump, and public water and sewer. NEW ROOF being installed by seller prior to closing.
Minutes to shopping, dining, and I-270. Nothing to do but move in — schedule your showing today.
Closed
Street View
Zillow last checked:
Listing updated:
Bought with:
Jacob L Pence-Murphy, 2021046738
Magnolia Real Estate
Source: MARIS,MLS#: 26055331 Originating MLS: St. Louis Association of REALTORS
Originating MLS: St. Louis Association of REALTORSPrice history
| Date | Event | Price |
|---|---|---|
| 10/9/2026 | Sold | -- |
Source:  MARIS #26055331 Report a problem MARIS #26055331 Report a problem | ||
| 9/3/2026 | Pending sale | $339,900$117/sqft |
Source: MARIS #26055331 Report a problem | ||
| 8/28/2026 | Listed for sale | $339,900$117/sqft |
Source: MARIS #26055331 Report a problem | ||
| 8/10/2000 | Sold | -- |
Source: Public Record Report a problem | ||
Nearby homes
- $316,7004 bd2 ba2.4k sqft338 Reighley Pl, Florissant, MO 63031Off Market
- $260,500-- bd-- ba3k sqft375 W Saint Anthony Ln, Florissant, MO 63031Off Market
- $334,6003 bd3 ba2k sqft334 Reighley Pl, Florissant, MO 63031Off Market
- $194,3003 bd2 ba1.3k sqft365 W Saint Anthony Ln, Florissant, MO 63031Off Market
Get a cash offer in 3 minutes
Find out how much your home could sell for in as little as 3 minutes with a no-obligation cash offer.
Estimated market value
$339,800
