Welcome to this exceptional, well cared for, all-brick ranch where timeless craftsmanship, peaceful privacy, and effortless entertaining come together. Nestled on a beautifully landscaped one-acre lot surrounded by mature trees, this 3-bedroom, 3-bath home offers the perfect blend of comfort, character, and space—just minutes from everything Collinsville has to offer.
Step inside to discover rich hardwood floors, elegant cove molding, bay windows, and inviting living spaces designed for everyday living and memorable gatherings. The spacious main level features a welcoming living room, a cozy family room with a fireplace, and an updated galley kitchen complete with custom cabinetry, granite countertops, pantry storage, open shelving, and a sun-filled window overlooking the backyard.
The flexible French-door dining room can easily serve as a formal dining area, home office, or multi-purpose space to fit your lifestyle. Just beyond, a charming sunroom with a fireplace creates the perfect spot to relax year-round while enjoying views of the outdoor oasis.
Outdoor living takes center stage with a deck overlooking the large in-ground swimming pool and expansive backyard—ideal for summer entertaining, family gatherings, or simply enjoying the peaceful surroundings.
The finished walkout lower level is designed for entertaining and relaxation, featuring heated floors, a large family/recreation room, a full bathroom, a bonus room, and direct access to the pool area. A stately fireplace and generous gathering spaces make this level perfect for game nights, holidays, and hosting guests.
Seller offering a 1 year home warranty from American Home Shield
Active
Listed by: Coldwell Banker Brown Realtors • Marisa A Lowry • 618-656-2278
Price cut: $20K (8/24)
$290,000
1418 W Main St, Collinsville, IL 62234
3beds
1,384sqft
Single Family Residence
Built in 1969
0.9 Acres Lot
$-- Zestimate®
$210/sqft
$-- HOA
What's special
All-brick ranchStately fireplaceRich hardwood floorsBonus roomBeautifully landscaped one-acre lotBay windowsSurrounded by mature trees
- 123 days
- 993
- 96
Zillow last checked:
Listing updated:
Listed by:
Marisa A Lowry 618-656-2278,
Coldwell Banker Brown Realtors
Source: MARIS,MLS#: 26034581 Originating MLS: Southwestern Illinois Board of REALTORS
Originating MLS: Southwestern Illinois Board of REALTORSFacts & features
Interior
Bedrooms & bathrooms
- Bedrooms: 3
- Bathrooms: 3
- Full bathrooms: 3
- Main level bathrooms: 2
- Main level bedrooms: 3
Primary bedroom
- Features: Floor Covering: Wood
- Level: Main
- Area: 143
- Dimensions: 13x11
Bedroom 2
- Features: Floor Covering: Wood
- Level: Main
- Area: 132
- Dimensions: 12x11
Bedroom 3
- Features: Floor Covering: Wood
- Level: Main
- Area: 143
- Dimensions: 13x11
Bathroom
- Description: Bathroom/Laundry
- Features: Floor Covering: Luxury Vinyl Tile
- Level: Lower
- Area: 300
- Dimensions: 20x15
Dining room
- Features: Floor Covering: Wood
- Level: Main
- Area: 81
- Dimensions: 9x9
Family room
- Features: Floor Covering: Wood
- Level: Main
- Area: 220
- Dimensions: 20x11
Kitchen
- Features: Floor Covering: Ceramic Tile
- Level: Main
- Area: 117
- Dimensions: 13x9
Living room
- Features: Floor Covering: Carpeting
- Level: Main
- Area: 242
- Dimensions: 22x11
Recreation room
- Features: Floor Covering: Luxury Vinyl Tile
- Level: Lower
- Area: 930
- Dimensions: 31x30
Heating
- Baseboard
Cooling
- Ceiling Fan(s), Central Air
Appliances
- Included: Dishwasher, Dryer, Microwave, Range, Refrigerator, Washer
- Laundry: In Basement, In Bathroom, Laundry Room
Features
- Beamed Ceilings, Crown Molding, Custom Cabinetry, Granite Counters, Recessed Lighting, Separate Dining
- Flooring: Carpet, Ceramic Tile, Hardwood, Tile
- Doors: Storm Door(s)
- Windows: Double Pane Windows, Window Coverings, Window Treatments
- Basement: Partially Finished,Other,Walk-Out Access
- Number of fireplaces: 2
- Fireplace features: Basement, Family Room
Interior area
- Total structure area: 1,384
- Total interior livable area: 1,384 sqft
- Finished area above ground: 1,384
Property
Parking
- Total spaces: 2
- Parking features: Driveway, Garage, Garage Door Opener, Garage Faces Side, Parking Pad, Paved
- Attached garage spaces: 2
- Has uncovered spaces: Yes
Features
- Levels: One
- Patio & porch: Patio, Rear Porch
- Exterior features: Balcony, Courtyard, Private Yard
- Has private pool: Yes
- Pool features: Fenced, In Ground, Private
- Fencing: Partial
Lot
- Size: 0.9 Acres
- Features: Back Yard, Front Yard, Garden, Heavy Woods, Landscaped, Many Trees, Paved, Rolling Slope, Sloped Down
Details
- Parcel number: 132213211201026
- Special conditions: Listing As Is
Construction
Type & style
- Home type: SingleFamily
- Architectural style: Ranch
- Property subtype: Single Family Residence
Materials
- Brick
- Foundation: Concrete Perimeter
- Roof: Shingle
Condition
- Updated/Remodeled
- New construction: No
- Year built: 1969
Utilities & green energy
- Electric: Ameren
- Water: Public
- Utilities for property: Electricity Available, Phone Available, Sewer Available, Water Available
Community & HOA
Community
- Security: Carbon Monoxide Detector(s), Fire Alarm, Security System, Smoke Detector(s)
- Subdivision: Anderson Acres Fourth Add
HOA
- Has HOA: No
Location
- Region: Collinsville
Financial & listing details
- Price per square foot: $210/sqft
- Tax assessed value: $192,930
- Annual tax amount: $1,992
- Date on market: 6/12/2026
- Cumulative days on market: 123 days
- Listing terms: Cash,FHA,VA Loan
- Ownership: Private
- Electric utility on property: Yes
- Road surface type: Asphalt
Estimated market value
Not available
Estimated sales range
Not available
Not available
Price history
| Date | Event | Price |
|---|---|---|
| 8/24/2026 | Price change | $290,000-6.5%$210/sqft |
Source:  MARIS #26034581 Report a problem MARIS #26034581 Report a problem | ||
| 7/17/2026 | Price change | $310,000-3.1%$224/sqft |
Source: MARIS #26034581 Report a problem | ||
| 6/12/2026 | Listed for sale | $320,000$231/sqft |
Source: MARIS #26034581 Report a problem | ||
Public tax history
| Year | Property taxes | Tax assessment |
|---|---|---|
| 2024 | $1,992 -2.9% | $64,310 +8% |
| 2023 | $2,051 -0.5% | $59,520 +8.1% |
| 2022 | $2,060 -4.3% | $55,040 +6.4% |
| 2021 | $2,152 -1% | $51,710 +7.1% |
| 2020 | $2,175 -0.8% | $48,290 +3.5% |
| 2019 | $2,192 | $46,640 +5.6% |
| 2018 | -- | $44,170 |
| 2017 | $2,412 -25.7% | $44,170 +2% |
| 2016 | $3,246 | $43,290 +2.7% |
| 2015 | $3,246 | $42,160 |
| 2014 | $3,246 | $42,160 |
| 2013 | $3,246 | $42,160 -22.5% |
| 2012 | -- | $54,370 |
| 2011 | -- | $54,370 +1.3% |
| 2010 | -- | $53,670 +5.8% |
| 2009 | -- | $50,740 -2% |
| 2007 | -- | $51,760 +5.4% |
| 2005 | -- | $49,120 +11% |
| 2004 | $2,776 +6.8% | $44,260 +5.9% |
| 2003 | $2,598 +4.5% | $41,810 +6.3% |
| 2002 | $2,486 | $39,320 +5.6% |
| 2001 | -- | $37,220 +3.3% |
| 2000 | $2,127 | $36,040 |
Find assessor info on the county website
Monthly payment
Est. payment
Payment breakdown
Explore the cost of this home by adjusting the details. Changes won't be saved.Climate risks
Neighborhood: 62234
Nearby schools
Schools provided by the listing agent
- Elementary: Collinsville Dist 10
- Middle: Collinsville Dist 10
- High: Collinsville
Source: MARIS. This data may not be complete. We recommend contacting the local school district to confirm school assignments for this home.

Similar homes
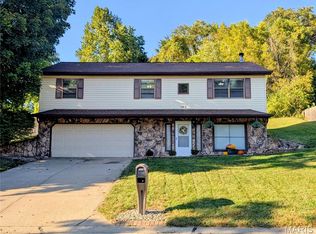
- $249,5003 bd3 ba1.7k sqft107 Schiller Dr, Collinsville, IL 62234For Sale
 MLS ID #26064054, Tracy Bowker, Coldwell Banker Brown Realtors. MARIS
 - $257,5004 bd2 ba1.5k sqft1011 Vine St, Collinsville, IL 62234For Sale
 MLS ID #26045293, Dorothy Cushshon, Coldwell Banker Brown Realtors. MARIS
 - $289,0003 bd3 ba1.8k sqft7342 W Main St, Maryville, IL 62062For Sale
 MLS ID #26038965, Amy L Hank, Keller Williams Pinnacle. MARIS
 - $299,9003 bd2 ba1.6k sqft419 N 66th St, Belleville, IL 62223For Sale
 MLS ID #26033585, Ann A Hoerner, Nester Realty. MARIS
 - $235,0003 bd2 ba1.6k sqft217 Hall Point, Fairview Heights, IL 62208For SaleMLS ID #26062379, Sherie E Clayton-Lesan, RE/MAX Alliance. MARIS
- $269,9004 bd3 ba2k sqft44 Berwin Grn, Maryville, IL 62062For SaleMLS ID #26051234, Allison G Hansen, RE/MAX Alliance. MARIS
- $259,0003 bd2 ba1.4k sqft316 Locust St, Edwardsville, IL 62025For SaleMLS ID #26056064, Barry Schulhofer, Strano & Associates. MARIS
- $285,0003 bd2 ba1.8k sqft531 Whip Poor Will St, Troy, IL 62294For SaleMLS ID #26059415, Karen E Menendez, RE/MAX Alliance. MARIS
- $279,9004 bd3 ba1.9k sqft76 S Meadow Ln, Glen Carbon, IL 62034For SaleMLS ID #26058798, Sandy Montgomery, 360 Prime Realty Group, LLC. MARIS
- $179,9003 bd1 ba1.1k sqft211 Edding Ln, Fairview Heights, IL 62208For SaleMLS ID #26063331, Connie L Stelling, Coldwell Banker Brown Realtors. MARIS
- $324,0003 bd3 ba1.6k sqft81 Englewood Dr, Glen Carbon, IL 62034For SaleMLS ID #26050619, Julie J Jones-Kloeckner, Cole Jones Group with Elevate Illinois Realty. MARIS
- $255,0002 bd2 ba1.3k sqft2741 Mullins Rd, Millstadt, IL 62260For SaleMLS ID #26062808, Stacey Gualdoni, Worth Clark Realty. MARIS
- $259,0003 bd2 ba1.2k sqft30 Lexington Ln, Highland, IL 62249For SaleMLS ID #26056109, Nicole Schweitzer, Re/Max Alliance. MARIS
- $150,0003 bd2 ba1.4k sqft9958 South Rd, Fairview Heights, IL 62208For SaleMLS ID #26062231, Shonda T Bond, Worth Clark Realty. MARIS
- $220,0003 bd3 ba1.8k sqft206 Pamela Dr, Belleville, IL 62223For SaleMLS ID #26042042, Sarah Speakes, Coldwell Banker Brown Realtors. MARIS
- $205,0003 bd2 ba1.7k sqft12 Saint James Ave, Swansea, IL 62226For SaleMLS ID #26061161, Dawn Elser, 360 Prime Realty Group, LLC. MARIS
- $279,9003 bd2 ba1.9k sqft1202 Belleville St, Lebanon, IL 62254For SaleMLS ID #26029424, Lacey G Dore, Re/Max Signature Properties. MARIS
- $319,0004 bd2 ba1.8k sqft77 S Meadow Ln, Glen Carbon, IL 62034For SaleMLS ID #26047558, Donna L Gayler, Coldwell Banker Brown Realtors. MARIS
- $255,0003 bd2 ba1.4k sqft142 El Cerrito Dr, Belleville, IL 62221For SaleMLS ID #26043040, Robby M Nguyen, Worth Clark Realty. MARIS
- $250,0003 bd2 ba1.4k sqft7920 Hildesheim Ave, Saint Louis, MO 63123For SaleMLS ID #26060445, Andy M Boyd, Keller Williams Realty St. Louis. MARIS
