Welcome to this beautifully built 2-bedroom, 2-bath ranch home offering 1,439 sq ft of like-new living space in the highly sought-after 55+ Tanglewood community. Built in 2022, this home features an open-concept design with a floor-to-ceiling stone fireplace, custom kitchen cabinetry, granite countertops, and stainless steel appliances. The spacious primary suite includes an oversized shower, dual vanity, and a large walk-in closet with direct access to the laundry room, complete with washer, dryer, utility sink, and storage. The second bedroom and full bath are perfect for guests or a home office. Step outside to enjoy the maintenance-free covered deck, and take advantage of the full lookout basement with bath rough-in—ready for your finishing touch. The $125/month Villa Valley HOA covers front lawn care, irrigation, snow removal, plant health services, and seasonal yard clean-up. $250 annual fee applies to the Tanglewood master association. Enjoy neighborhood amenities including scenic walking trails, nature paths, a stocked pond, and a playground. Ideally located near I-64, with easy access to shopping, dining, downtown St. Louis, and Scott AFB—just 20 minutes away. Chandelier and the 85" tv w/stand Sectional downstairs not included. Furniture and 75-inch TV available for purchase.
Closed
Listed by: Keller Williams Marquee • Anthony Neely • Contact: 618-593-3266
Bought with: Real Broker LLC
$377,000
8080 Villa Valley Ln, Caseyville, IL 62232
2beds
1,439sqft
Single Family Residence
Built in 2022
6,098 Square Feet Lot
$385,700 Zestimate®
$262/sqft
$1,706 Estimated rent
Home value
$385,700
$343,000 - $432,000
$1,706/mo
Zestimate® history
Owner options
List your home for rent
$1,706/mo
Rent Zestimate®
Find your next renter with Zillow Rental Manager. Plus, with online applications, you can quickly screen prospective tenants – for free.
$1,706/mo
Rent Zestimate®
Refinance and save
$2,322/mo
Est. payment
Refinancing to a lower rate could help reduce your monthly payments and save thousands over the life of the loan.
$2,322/mo
Est. payment
Explore your selling options
Work with a Zillow partner agent
Leverage their expertise and Zillow's premium Showcase listings to get your home seen by more buyers.
Get startedList with your own agent
Get your home in front of millions of buyers by listing it on Zillow.
Learn how to do itSell it yourself
Take full control of how buyers see your home on Zillow by listing For Sale by Owner (FSBO).
List your homeWhat's special
Floor-to-ceiling stone fireplaceCustom kitchen cabinetryOpen-concept designGranite countertopsStainless steel appliancesMaintenance-free covered deckDual vanity
Zillow last checked:
Listing updated:
Listed by:
Anthony Neely 618-593-3266,
Keller Williams Marquee
Bought with:
Christopher M Kelly, 475.178639
Real Broker LLC
Source: MARIS,MLS#: 25070542 Originating MLS: Southwestern Illinois Board of REALTORS
Originating MLS: Southwestern Illinois Board of REALTORSFacts & features
Interior
Bedrooms & bathrooms
- Bedrooms: 2
- Bathrooms: 2
- Full bathrooms: 2
- Main level bathrooms: 2
- Main level bedrooms: 2
Primary bedroom
- Features: Floor Covering: Luxury Vinyl Plank
- Level: Main
- Area: 182
- Dimensions: 14x13
Bedroom
- Features: Floor Covering: Luxury Vinyl Plank
- Level: Main
- Area: 132
- Dimensions: 12x11
Primary bathroom
- Features: Floor Covering: Ceramic Tile
- Level: Main
- Area: 81
- Dimensions: 9x9
Bathroom
- Features: Floor Covering: Ceramic Tile
- Level: Main
- Area: 45
- Dimensions: 9x5
Dining room
- Features: Floor Covering: Luxury Vinyl Plank
- Level: Main
- Area: 120
- Dimensions: 12x10
Kitchen
- Features: Floor Covering: Luxury Vinyl Plank
- Level: Main
- Area: 156
- Dimensions: 12x13
Living room
- Features: Floor Covering: Luxury Vinyl Plank
- Level: Main
- Area: 182
- Dimensions: 14x13
Heating
- Forced Air, Natural Gas
Cooling
- Ceiling Fan(s), Central Air, Electric
Appliances
- Included: Dishwasher, Dryer, Microwave, Gas Oven, Gas Range, Refrigerator, Washer
- Laundry: Main Level
Features
- Breakfast Room, Custom Cabinetry, Double Vanity, Eat-in Kitchen, Granite Counters, Kitchen Island, Kitchen/Dining Room Combo, Open Floorplan, Pantry, Shower, Walk-In Closet(s)
- Basement: Full,Sump Pump,Unfinished
- Number of fireplaces: 1
- Fireplace features: Living Room
Interior area
- Total structure area: 1,439
- Total interior livable area: 1,439 sqft
- Finished area above ground: 1,439
Property
Parking
- Total spaces: 2
- Parking features: Attached, Garage Door Opener
- Garage spaces: 2
Features
- Levels: One
Lot
- Size: 6,098 Square Feet
- Dimensions: 53 x 122
- Features: Sprinklers In Front, Sprinklers In Rear
Details
- Parcel number: 0308.0116082
- Special conditions: Standard
Construction
Type & style
- Home type: SingleFamily
- Architectural style: Ranch,Traditional
- Property subtype: Single Family Residence
Materials
- Brick Veneer, Stone Veneer
Condition
- Year built: 2022
Utilities & green energy
- Electric: Other
- Sewer: Public Sewer
- Water: Public
- Utilities for property: None
Community & HOA
Community
- Subdivision: Villa Vly/Tanglewood
HOA
- Has HOA: Yes
- Amenities included: Other
- Services included: Other
- HOA fee: $125 monthly
- HOA name: 8080 Villa Valley
Location
- Region: Caseyville
Financial & listing details
- Price per square foot: $262/sqft
- Tax assessed value: $110,026
- Annual tax amount: $8,209
- Date on market: 10/17/2025
- Cumulative days on market: 71 days
- Listing terms: Cash,Conventional,FHA,VA Loan
Price history
| Date | Event | Price |
|---|---|---|
| 1/14/2026 | Sold | $377,000-1.3%$262/sqft |
Source:  MARIS #25070542 Report a problem MARIS #25070542 Report a problem | ||
| 12/29/2025 | Pending sale | $382,000$265/sqft |
Source: MARIS #25070542 Report a problem | ||
| 10/17/2025 | Listed for sale | $382,000$265/sqft |
Source: MARIS #25070542 Report a problem | ||
| 8/15/2025 | Listing removed | $382,000$265/sqft |
Source: MARIS #25049220 Report a problem | ||
| 7/18/2025 | Listed for sale | $382,000+12.4%$265/sqft |
Source: MARIS #25049220 Report a problem | ||
| 9/29/2023 | Sold | $340,000$236/sqft |
Source: MARIS #23042919 Report a problem | ||
| 7/28/2023 | Pending sale | $340,000$236/sqft |
Source: MARIS #23042919 Report a problem | ||
| 7/24/2023 | Listed for sale | $340,000+14.1%$236/sqft |
Source: MARIS #23042919 Report a problem | ||
| 8/1/2022 | Sold | $298,000-1.3%$207/sqft |
Source: Public Record Report a problem | ||
| 3/14/2022 | Listing removed | -- |
Source: MARIS #22005885 Report a problem | ||
| 1/28/2022 | Listed for sale | $301,999$210/sqft |
Source: MARIS #22005885 Report a problem | ||
Public tax history
| Year | Property taxes | Tax assessment |
|---|---|---|
| 2024 | $8,295 -0.5% | $110,026 +13% |
| 2023 | $8,334 +116.7% | $97,351 +125% |
| 2022 | $3,846 | $43,271 |
Find assessor info on the county website
Neighborhood: 62232
Nearby homes
- $348,800-- bd-- ba-- sqft8078 Villa Valley Ln, Caseyville, IL 62232Off Market
- $366,6802 bd2 ba1.4k sqft8086 Villa Valley, Caseyville, IL 62232Sold

- $375,0002 bd2 ba1.4k sqft8084 Villa Valley Ln, Caseyville, IL 62232For Sale
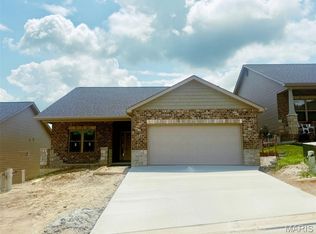
- $375,0002 bd2 ba1.4k sqft8084 Villa Valley, Caseyville, IL 62232New Construction

- $432-- bd-- ba-- sqft8084/8086 Villa Valley Ln, Caseyville, IL 62232Off Market
- $313,7002 bd2 ba1.4k sqft8074 Villa Valley Ln, Caseyville, IL 62232Off Market
- $390,300-- bd-- ba-- sqft8067 Villa Valley Ln, Caseyville, IL 62232Off Market
- $405,0003 bd3 ba2.2k sqft8085 Villa Valley Ln, Caseyville, IL 62232For Sale
Nearby schools
GreatSchools rating
- 4/10Caseyville Elementary SchoolGrades: PK-4Distance: 1.4 mi
- 4/10Collinsville Middle SchoolGrades: 7-8Distance: 1.7 mi
- 3/10Collinsville High SchoolGrades: 9-12Distance: 0.5 mi
Schools provided by the listing agent
- Elementary: Collinsville Dist 10
- Middle: Collinsville Dist 10
- High: Collinsville
Source: MARIS. This data may not be complete. We recommend contacting the local school district to confirm school assignments for this home.
Get a cash offer in 3 minutes
Find out how much your home could sell for in as little as 3 minutes with a no-obligation cash offer.
Estimated market value
$385,700
Get a cash offer in 3 minutes
Find out how much your home could sell for in as little as 3 minutes with a no-obligation cash offer.
Estimated market value
$385,700
- Illinois
- Saint Clair County
- Caseyville
- 62232
- 8080 Villa Valley Ln
Nearby cities
Nearby zip codes
Other Caseyville Topics
