Check out this awesome ranch home in the O'Fallon School district. Very gently lived-in 2 year old home better than new with a 6' Vinyl fence, blinds on all windows and upgraded appliances all added by the sellers. Open floor plan with soaring ceilings, an electric fireplace and huge kitchen island. The split bedrooms provide some separation and privacy with the primary suite featuring a custom bathroom. And check out that shower! There is a covered patio that overlooks the fenced back yard for morning coffee or just relaxing. The full basement is ready for finishing touched with an egress window and roughed-in plumbing for an additional bedroom and bathroom with plenty of room left for a large family room. With the 2 x 6 framing and High Efficiency HVAC the average for the utility bills the past 12 months was $144.17/month!! There is an assumable VA loan with an interest rate of 6.25% for a VA buyer. This one is too good to miss!
Active
Listed by: Coldwell Banker Brown Realtors • Barbara A Shelton • 618-910-9391
$440,000
725 Connor Cir, Fairview Heights, IL 62208
3beds
1,934sqft
Single Family Residence
Built in 2024
8,276 Square Feet Lot
$437,900 Zestimate®
$228/sqft
$38/mo HOA
What's special
Electric fireplaceSoaring ceilingsBlinds on all windowsHuge kitchen islandOpen floor planUpgraded appliances
- 16 days
- 924
- 23
Likely to sell faster than
Zillow last checked:
Listing updated:
Listed by:
Barbara A Shelton 618-910-9391,
Coldwell Banker Brown Realtors,
Sarah Speakes 910-728-3338,
Coldwell Banker Brown Realtors
Source: MARIS,MLS#: 26062555 Originating MLS: Southwestern Illinois Board of REALTORS
Originating MLS: Southwestern Illinois Board of REALTORSFacts & features
Interior
Bedrooms & bathrooms
- Bedrooms: 3
- Bathrooms: 2
- Full bathrooms: 2
- Main level bathrooms: 2
- Main level bedrooms: 3
Primary bedroom
- Features: Floor Covering: Carpeting
- Level: Main
- Area: 195
- Dimensions: 15x13
Bedroom 2
- Features: Floor Covering: Carpeting
- Level: Main
- Area: 143
- Dimensions: 11x13
Bedroom 3
- Features: Floor Covering: Carpeting
- Level: Main
- Area: 156
- Dimensions: 12x13
Primary bathroom
- Features: Floor Covering: Luxury Vinyl Plank
- Level: Main
- Area: 72
- Dimensions: 12x6
Bathroom
- Features: Floor Covering: Luxury Vinyl Plank
- Level: Main
- Area: 50
- Dimensions: 10x5
Dining room
- Features: Floor Covering: Luxury Vinyl Plank
- Level: Main
- Area: 170
- Dimensions: 17x10
Kitchen
- Features: Floor Covering: Luxury Vinyl Plank
- Level: Main
- Area: 238
- Dimensions: 14x17
Laundry
- Features: Floor Covering: Luxury Vinyl Plank
- Level: Main
- Area: 49
- Dimensions: 7x7
Living room
- Features: Floor Covering: Luxury Vinyl Plank
- Level: Main
- Area: 384
- Dimensions: 16x24
Heating
- Electric, Forced Air
Cooling
- Central Air, Electric
Appliances
- Included: Dishwasher, Microwave, Electric Range, Refrigerator
- Laundry: Main Level
Features
- Kitchen Island, Pantry
- Flooring: Carpet, Vinyl
- Doors: Panel Door(s)
- Windows: Blinds, Tilt-In Windows
- Basement: Unfinished
- Number of fireplaces: 1
- Fireplace features: Electric, Family Room
Interior area
- Total structure area: 1,934
- Total interior livable area: 1,934 sqft
- Finished area above ground: 1,934
- Finished area below ground: 0
Video & virtual tour
Property
Parking
- Total spaces: 2
- Parking features: Attached, Garage, Garage Door Opener
- Attached garage spaces: 2
Features
- Levels: One
- Patio & porch: Composite, Covered
- Fencing: Fenced,Vinyl
Lot
- Size: 8,276 Square Feet
- Dimensions: 65 x 125
- Features: Level
Details
- Parcel number: 0322.0228010
- Special conditions: Short Sale,Standard
Construction
Type & style
- Home type: SingleFamily
- Architectural style: Ranch
- Property subtype: Single Family Residence
Materials
- Brick Veneer, Vinyl Siding
- Foundation: Concrete Perimeter
- Roof: Architectural Shingle
Condition
- Updated/Remodeled
- New construction: No
- Year built: 2024
Details
- Builder name: Mj Holland, Llc
Utilities & green energy
- Electric: Ameren
- Sewer: Public Sewer
- Water: Public
- Utilities for property: Cable Available, Electricity Connected, Natural Gas Available, Sewer Connected, Water Connected
Community & HOA
Community
- Features: Playground, Pool, Trail(s)
- Security: Carbon Monoxide Detector(s), Smoke Detector(s)
- Subdivision: Fountain Place Add
HOA
- Has HOA: Yes
- Amenities included: Association Management, Common Ground, Pool
- Services included: Clubhouse, Pool
- HOA fee: $450 annually
- HOA name: Pinnacle HOA Management
Location
- Region: Fairview Heights
Financial & listing details
- Price per square foot: $228/sqft
- Tax assessed value: $466
- Annual tax amount: $8,931
- Date on market: 9/29/2026
- Cumulative days on market: 16 days
- Listing terms: Cash,Conventional,FHA,VA Loan
- Ownership: Private
- Electric utility on property: Yes
- Road surface type: Concrete
Estimated market value
$437,900
$416,000 - $460,000
$2,492/mo
Price history
| Date | Event | Price |
|---|---|---|
| 9/29/2026 | Listed for sale | $440,000+10.3%$228/sqft |
Source:  MARIS #26062555 Report a problem MARIS #26062555 Report a problem | ||
| 1/8/2025 | Sold | $399,000$206/sqft |
Source: Public Record Report a problem | ||
Public tax history
| Year | Property taxes | Tax assessment |
|---|---|---|
| 2024 | $32 | $466 |
Find assessor info on the county website
Monthly payment
Est. payment
Payment breakdown
Explore the cost of this home by adjusting the details. Changes won't be saved.Climate risks
Neighborhood: 62208
Nearby schools
Schools provided by the listing agent
- Elementary: Ofallon Dist 90
- Middle: Ofallon Dist 90
- High: Ofallon
Source: MARIS. This data may not be complete. We recommend contacting the local school district to confirm school assignments for this home.

Similar homes
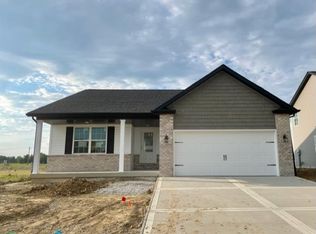
- $450,0003 bd2 ba1.7k sqft1309 Hollander Ct, O'Fallon, IL 62269For Sale
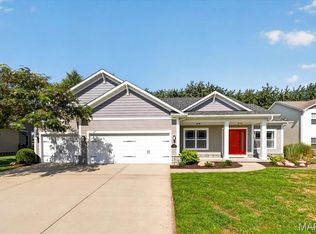
 MLS ID #26064483, Shawna Holtman, Keller Williams Pinnacle. MARIS
 - $400,0003 bd3 ba2.1k sqft820 Applewood Creek Dr, Fairview Heights, IL 62208For Sale
 MLS ID #26037333, Shawna Holtman, Keller Williams Pinnacle. MARIS
 - $539,0523 bd2 ba1.9k sqft728 Stone Briar Dr, O'Fallon, IL 62269New Construction
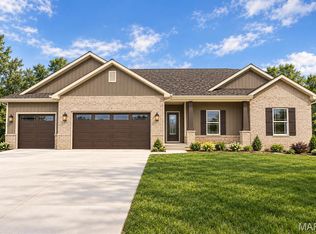 MARIS
MARIS - $399,9004 bd3 ba2k sqft208 Bunkum Woods Dr, Fairview Heights, IL 62208New Construction
 MLS ID #26054807, Paula Peppers, Re/Max Signature Properties. MARIS
 - $359,9003 bd4 ba2.8k sqft2 Estates View Dr, Fairview Heights, IL 62208For SaleMLS ID #26061932, Kinsey Mordini, HomePro Real Estate. MARIS
- $438,0004 bd3 ba2.4k sqft513 Frost Ct, O'Fallon, IL 62269For SaleMLS ID #26056976, Sarah Speakes, Coldwell Banker Brown Realtors. MARIS
- $274,9003 bd4 ba1.2k sqft204 Oulvey Dr, Fairview Heights, IL 62208For SaleMLS ID #26063366, Alison W Cruz, Keller Williams Pinnacle. MARIS
- $329,0004 bd3 ba2.2k sqft923 Holliday Dr, Fairview Heights, IL 62208For SaleMLS ID #26026162, Edmilson Yaxcal, eXp Realty. MARIS
- $439,9003 bd3 ba2.2k sqft3406 Chippewa Dr, Shiloh, IL 62221For SaleMLS ID #26049935, Erica L Timko, Keller Williams Marquee. MARIS
- $497,0003 bd2 ba2.2k sqftHuntington Chase Homes, O'Fallon, IL 62269For SaleMLS ID #26046401, Monika Granger, Worth Clark Realty. MARIS
- $425,0004 bd3 ba2.2k sqft1873 Appleton Ct, Maryville, IL 62062For SaleMLS ID #26050679, Rozanne M Hunter, RE/MAX Alliance. MARIS
- $599,0003 bd2 ba1.9k sqft641 Ambrose Dr, O'Fallon, IL 62269New ConstructionMLS ID #25031139, Jennifer Bortz, Judy Dempcy Homes Powered by KW Pinnacle. MARIS
- $519,9004 bd3 ba2.7k sqft1232 Ole Town Brg, Ofallon, IL 62269New ConstructionMLS ID #26040331, Rob L Cole, Judy Dempcy Homes Powered by KW Pinnacle. MARIS
- $409,9004 bd4 ba2.3k sqft7965 Shadow Crk, Caseyville, IL 62232For SaleMLS ID #26054824, Kay E Kendall, Nester Realty. MARIS
- $409,0002 bd2 ba1.6k sqft4157 Timber Brook Ct, Swansea, IL 62226New ConstructionMLS ID #25073454, Pamela J Patterson, RE/MAX Preferred. MARIS
- $393,0004 bd3 ba2.7k sqft1117 Woodleaf Dr, O Fallon, IL 62269For SaleMLS ID #26040356, Stephen A Ellerbrake, Keller Williams Pinnacle. MARIS
- $389,9004 bd3 ba2.6k sqft868 Calista Ridge Dr, Shiloh, IL 62221For SaleMLS ID #26063535, Celeste Wheeler, RE/MAX Preferred. MARIS
- $385,0003 bd3 ba2.6k sqft622 Rain Hollow Dr, O'Fallon, IL 62269For SaleMLS ID #26058997, Kenbra Knight, RE/MAX Alliance. MARIS
