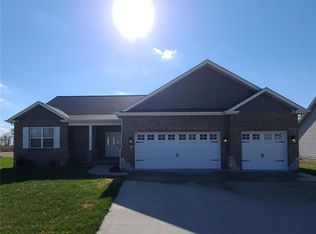
Walk into a beautifully designed home where the great room immediately impresses with coffered ceilings accented by cedar beams and a stylish electric fireplace. The open kitchen and dining area feature quartz countertops, custom cabinetry, and luxury vinyl plank flooring for a modern, durable finish. A private pocket office offers the perfect spot for work or organization. The primary bedroom includes a walk-in closet and a bathroom with a dual-vanity setup. Two additional bedrooms and a full bath provide comfortable space for family or guests. The main floor also includes laundry, a mud room, and access to a full unfinished basement ready for future expansion. A 3-car garage adds convenience and storage. Located close to schools and Scott AFB. Buyer to verify all information.
Active
Listed by: Re/Max Signature Properties • Katie Bergheger Mitchel • Contact: 618-593-7034
$489,000
602 Mortar St, Mascoutah, IL 62258
3beds
1,721sqft
Single Family Residence
Built in 2026
8,712 Square Feet Lot
$488,400 Zestimate®
$284/sqft
$-- HOA
What's special
Stylish electric fireplaceTwo additional bedroomsPrivate pocket officeCustom cabinetryQuartz countertopsLuxury vinyl plank flooring
- 119 days |
- 194 |
- 7 |
Zillow last checked:
Listing updated:
Listed by:
Katie Bergheger Mitchel 618-593-7034,
Re/Max Signature Properties
Source: MARIS,MLS#: 26011960
Originating MLS: Southwestern Illinois Board of REALTORS
Loading...
Facts & features
Interior
Bedrooms & bathrooms
- Bedrooms: 3
- Bathrooms: 2
- Full bathrooms: 2
- Main level bathrooms: 2
- Main level bedrooms: 3
Primary bedroom
- Features: Floor Covering: Luxury Vinyl Plank
- Level: Main
- Area: 182
- Dimensions: 14x13
Bedroom 2
- Features: Floor Covering: Carpeting
- Level: Main
- Area: 120
- Dimensions: 12x10
Bedroom 3
- Features: Floor Covering: Carpeting
- Level: Main
- Area: 121
- Dimensions: 11x11
Primary bathroom
- Features: Floor Covering: Carpeting
- Level: Main
- Area: 108
- Dimensions: 9x12
Dining room
- Features: Floor Covering: Luxury Vinyl Plank
- Level: Main
- Area: 195
- Dimensions: 13x15
Great room
- Features: Floor Covering: Luxury Vinyl Plank
- Level: Main
- Area: 234
- Dimensions: 18x13
Kitchen
- Features: Floor Covering: Luxury Vinyl Plank
- Level: Main
- Area: 110
- Dimensions: 11x10
Laundry
- Features: Floor Covering: Luxury Vinyl Plank
- Level: Main
- Area: 30
- Dimensions: 6x5
Mud room
- Features: Floor Covering: Luxury Vinyl Plank
- Level: Main
- Area: 35
- Dimensions: 7x5
Office
- Features: Floor Covering: Luxury Vinyl Plank
- Level: Main
- Area: 24
- Dimensions: 6x4
Heating
- Forced Air, Natural Gas
Cooling
- Central Air
Appliances
- Included: Stainless Steel Appliance(s)
- Laundry: Main Level
Features
- Built-in Features, Ceiling Fan(s), Coffered Ceiling(s), Custom Cabinetry, Dining/Living Room Combo, Double Vanity, Eat-in Kitchen, Entrance Foyer, High Ceilings, Kitchen Island, Lever Faucets, Recessed Lighting, Solid Surface Countertop(s), Walk-In Closet(s)
- Flooring: Carpet, Luxury Vinyl
- Windows: ENERGY STAR Qualified Windows
- Number of fireplaces: 1
- Fireplace features: Blower Fan, Electric, Living Room
Interior area
- Total structure area: 1,721
- Total interior livable area: 1,721 sqft
- Finished area above ground: 1,731
Property
Parking
- Total spaces: 3
- Parking features: Garage
- Garage spaces: 3
Features
- Levels: One
Lot
- Size: 8,712 Square Feet
- Dimensions: 100 x 77
- Features: Back Yard, Corner Lot
Details
- Parcel number: 1031.0304019
- Special conditions: Standard
Construction
Type & style
- Home type: SingleFamily
- Architectural style: Traditional
- Property subtype: Single Family Residence
Materials
- Blown-In Insulation, Brick Veneer, Concrete, Ducts Professionally Air-Sealed, Frame, ICAT Recessed Lighting, Plaster, Shake Siding, Stone Veneer, Vinyl Siding
- Roof: Architectural Shingle
Condition
- New construction: Yes
- Year built: 2026
Details
- Builder name: Hbd Homes Llc
- Warranty included: Yes
Utilities & green energy
- Electric: 220 Volts
- Sewer: Public Sewer
- Water: Public
- Utilities for property: Electricity Connected, Natural Gas Connected, Sewer Connected, Water Connected
Community & HOA
Community
- Subdivision: Brickyard Community
HOA
- Has HOA: Yes
- Services included: None
- HOA name: Brickyard
Location
- Region: Mascoutah
Financial & listing details
- Price per square foot: $284/sqft
- Tax assessed value: $472
- Annual tax amount: $37
- Date on market: 3/11/2026
- Cumulative days on market: 174 days
- Listing terms: Cash,Conventional,FHA,USDA Loan,VA Loan
- Electric utility on property: Yes
Estimated market value
$488,400
$464,000 - $513,000
$2,276/mo
Price history
| Date | Event | Price |
|---|---|---|
| 3/11/2026 | Listed for sale | $489,000$284/sqft |
Source: | ||
| 3/6/2026 | Listing removed | $489,000$284/sqft |
Source: | ||
| 1/10/2026 | Listed for sale | $489,000$284/sqft |
Source: | ||
Public tax history
| Year | Property taxes | Tax assessment |
|---|---|---|
| 2024 | $35 +4.8% | $472 +9.5% |
| 2023 | $33 +0.8% | $431 +9.9% |
| 2022 | $33 +1.4% | $392 +3.2% |
| 2021 | $33 +4.3% | $380 +4.1% |
| 2020 | $31 +2.4% | $365 +2.5% |
| 2019 | $31 +2.2% | $356 +2.9% |
| 2018 | $30 -1.8% | $346 +3.9% |
| 2017 | $31 | $333 |
Find assessor info on the county website
Monthly payment
Est. payment$--/mo
Payment breakdown
Explore the cost of this home by adjusting the details. Changes won't be saved.All calculations are estimates and provided by Zillow, Inc. for informational purposes only. Actual amounts may vary.
HOA fees may include property taxes on listings classified as Co-Ops. Contact the listing agent and/or owner for fee details.
Mortgage interest rates are dependent on a number of factors, including credit score, down payment, and repayment length. Interest rate data provided by Zillow Group Marketplace, Inc. as of 1/1/1970 from various mortgage lenders with which we have lead or other similar arrangements; the Estimated Payment is an average of those rates.
See how much you could borrow to make a competitive offer.
Climate risks
Neighborhood: 62258
Nearby schools
GreatSchools rating
- 9/10Mascoutah Elementary SchoolGrades: PK-5Distance: 0.5 mi
- 6/10Mascoutah Middle SchoolGrades: 6-8Distance: 0.8 mi
- 9/10Mascoutah High SchoolGrades: 9-12Distance: 0.8 mi
Schools provided by the listing agent
- Elementary: Mascoutah Dist 19
- Middle: Mascoutah Dist 19
- High: Mascoutah
Source: MARIS. This data may not be complete. We recommend contacting the local school district to confirm school assignments for this home.
A local agent can set up tours, give advice and negotiate with sellers.
A local lender can help you make sure your offer is ready when you are.
- Illinois
- Saint Clair County
- Mascoutah
- 62258
- 602 Mortar St