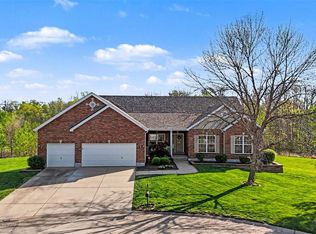
This beautiful ranch home is nestled on a quiet cul-de-sac in Windsor Estate Neighborhood which backs to a private lot, offering the rare advantage of no future rear neighbors. Step into the welcoming foyer featuring wood flooring that continues into the kitchen. The inviting living room showcases a stunning vaulted ceiling and double-sided brick fireplace with custom built-in shelving, creating a warm and cozy focal point that can also be enjoyed from the kitchen.
The home offers both a formal dining room and a spacious eat-in kitchen with room for a table, counter seating, stainless steel appliances, and two large pantries, providing exceptional storage and functionality.
With four generously sized bedrooms, there's space for everyone. The primary suite features a vaulted ceiling and a private en-suite bathroom complete with double sinks, a soaking tub, and a separate shower.
The finished basement expands the living space with a large recreation room and a full bathroom. There is also the potential to add a fifth bedroom with the existing egress windows, along with a spacious unfinished area that offers abundant storage or room for future expansion.
Step outside to the low-maintenance composite deck overlooking the secluded backyard—an ideal setting for relaxing, entertaining, or simply enjoying the peaceful setting. This well-maintained home combines comfort, privacy, and versatile living space in a desirable cul-de-sac location.
Pending
Listed by: Avenue Realty Associates • Kathy Mordini • 618-334-2593
$414,900
2275 Haverford Dr, Shiloh, IL 62221
4beds
2,912sqft
Single Family Residence
Built in 2007
0.26 Acres Lot
$-- Zestimate®
$142/sqft
$-- HOA
What's special
Four generously sized bedroomsFormal dining roomStainless steel appliancesPeaceful setting
- 17 days
- 40
- 1
Zillow last checked:
Listing updated:
Listed by:
Kathy Mordini 618-334-2593,
Avenue Realty Associates
Source: MARIS,MLS#: 26045734
Originating MLS: Southwestern Illinois Board of REALTORS
Facts & features
Interior
Bedrooms & bathrooms
- Bedrooms: 4
- Bathrooms: 3
- Full bathrooms: 3
- Main level bathrooms: 2
- Main level bedrooms: 4
Heating
- Forced Air
Cooling
- Central Air
Features
- Basement: Partially Finished
- Number of fireplaces: 1
- Fireplace features: Double Sided, Kitchen, Living Room
Interior area
- Total structure area: 2,912
- Total interior livable area: 2,912 sqft
- Finished area above ground: 2,512
- Finished area below ground: 400
Property
Parking
- Total spaces: 3
- Parking features: Garage - Attached
- Attached garage spaces: 3
Features
- Levels: One
Lot
- Size: 0.26 Acres
- Features: Adjoins Open Ground, Cul-De-Sac
Details
- Parcel number: 0801.0111021
- Special conditions: Standard
Construction
Type & style
- Home type: SingleFamily
- Architectural style: Ranch
- Property subtype: Single Family Residence
Materials
- Brick Veneer, Vinyl Siding
Condition
- Year built: 2007
Utilities & green energy
- Electric: Ameren
- Sewer: Public Sewer
- Water: Public
- Utilities for property: Electricity Available, Natural Gas Available, Sewer Available, Sewer Not Available
Community & HOA
Community
- Subdivision: Windsor Estates 2nd Add
HOA
- Has HOA: No
Location
- Region: Shiloh
Financial & listing details
- Price per square foot: $142/sqft
- Tax assessed value: $123,927
- Annual tax amount: $8,126
- Date on market: 7/23/2026
- Cumulative days on market: 18 days
- Listing terms: Cash,Conventional,FHA,VA Loan
- Ownership: Private
- Electric utility on property: Yes
Estimated market value
Not available
Estimated sales range
Not available
Not available
Price history
| Date | Event | Price |
|---|---|---|
| 7/27/2026 | Pending sale | $414,900$142/sqft |
Source: | ||
| 7/23/2026 | Listed for sale | $414,900+35.8%$142/sqft |
Source: | ||
| 7/20/2007 | Sold | $305,500$105/sqft |
Source: Public Record Report a problem | ||
Public tax history
| Year | Property taxes | Tax assessment |
|---|---|---|
| 2024 | $8,126 +24.9% | $123,927 +27.3% |
| 2023 | $6,504 +14.8% | $97,341 +9.8% |
| 2022 | $5,666 +3.2% | $88,653 +4.3% |
| 2021 | $5,491 +2.8% | $85,014 +4.1% |
| 2020 | $5,341 -1.8% | $81,627 -0.6% |
| 2019 | $5,437 +1.8% | $82,102 +2.6% |
| 2018 | $5,339 +97.5% | $80,006 +2.7% |
| 2017 | $2,703 | $77,876 +3.6% |
| 2016 | $2,703 +5.8% | $75,192 +0.6% |
| 2014 | $2,556 -36.9% | $74,744 |
| 2013 | $4,052 | $74,744 -2% |
| 2012 | -- | $76,308 -4.1% |
| 2011 | -- | $79,579 +16.6% |
| 2010 | -- | $68,271 -1.5% |
| 2009 | -- | $69,276 |
| 2008 | -- | $69,276 +18324.5% |
| 2006 | -- | $376 +5.6% |
| 2005 | $24 | $356 |
Find assessor info on the county website
Monthly payment
Est. payment
Payment breakdown
Explore the cost of this home by adjusting the details. Changes won't be saved.Climate risks
Neighborhood: 62221
Nearby schools
Schools provided by the listing agent
- Elementary: Whiteside Dist 115
- Middle: Whiteside Dist 115
- High: Belleville High School-East
Source: MARIS. This data may not be complete. We recommend contacting the local school district to confirm school assignments for this home.