Welcome to 2278 Haverford Drive, a beautifully maintained 4-bedroom, 3-bath home tucked away on a quiet cul-de-sac and backing to mature trees for added privacy. From the inviting front porch and beautifully landscaped yard to the thoughtfully designed interior and backyard oasis, this home provides fantastic spaces for everyday living and entertaining.
Inside, hardwood floors, vaulted ceilings, and abundant windows across the back of the home create a bright and inviting atmosphere. This home has been thoughtfully decorated throughout, with custom lighting and stylish accent walls. These special touches give each space its own personality while creating a warm, cohesive feel throughout the home.
The spacious great room features vaulted ceilings and a gas fireplace, while the large dining room is accented with plantation-style wainscoting and plantation shutters. The living room offers additional gathering space with built-in cabinetry.
The kitchen features custom cabinetry, granite countertops, barstool seating, and a breakfast area highlighted by a charming bay window. Main-floor laundry adds everyday convenience.
The primary suite offers a spacious bathroom finished with ceramic tile and designed for both comfort and function. Enjoy a soaking tub, separate walk-in shower, and double vanity, creating a relaxing space to start and end your day.
The partially finished walkout lower level offers even more living space, including a bedroom, full bathroom, and kitchenette complete with an electric oven, microwave, and sink. One of the home's charming details is the cozy reading nook tucked beneath the staircase—the perfect little hideaway for curling up with a good book. The lower level also includes a storage area with a dedicated workspace or craft area and windows, offering potential for additional finished space.
Step outside and enjoy your own backyard retreat with a saltwater pool, composite deck, patio, beautiful landscaping, sprinkler system, and peaceful tree-lined backdrop.
Major exterior updates include newer siding, gutters, and roof, adding even more value and peace of mind. With 4 bedrooms, 3 full baths, a walkout basement, flexible living spaces, thoughtful design details, and an outdoor setup made for entertaining, 2278 Haverford Drive is a home you won't want to miss!
Pending
Listed by: Keller Williams Pinnacle • Tonya Shelton • 618-530-2316
$475,000
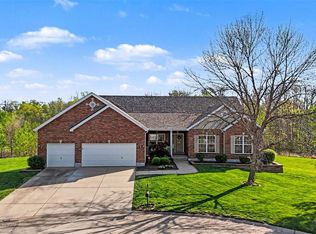
2278 Haverford Dr, Shiloh, IL 62221
4beds
3,145sqft
Single Family Residence
Built in 2003
0.37 Acres Lot
$474,100 Zestimate®
$151/sqft
$42/mo HOA
What's special
Gas fireplaceBeautiful landscapingStylish accent wallsLarge dining roomMain-floor laundryNewer sidingPeaceful tree-lined backdrop
- 9 days
- 1,075
- 88
Likely to sell faster than
Zillow last checked:
Listing updated:
Listed by:
Tonya Shelton 618-530-2316,
Keller Williams Pinnacle
Source: MARIS,MLS#: 26060739 Originating MLS: Southwestern Illinois Board of REALTORS
Originating MLS: Southwestern Illinois Board of REALTORSFacts & features
Interior
Bedrooms & bathrooms
- Bedrooms: 4
- Bathrooms: 3
- Full bathrooms: 3
- Main level bathrooms: 2
- Main level bedrooms: 3
Heating
- Natural Gas
Cooling
- Ceiling Fan(s), Central Air
Appliances
- Included: Dishwasher, Microwave, Built-In Electric Oven, Free-Standing Gas Oven, Free-Standing Gas Range, Refrigerator
- Laundry: Laundry Room, Main Level
Features
- Bookcases, Breakfast Room, Built-in Features, Ceiling Fan(s), Coffered Ceiling(s), Crown Molding, Custom Cabinetry, Double Vanity, Eat-in Kitchen, Entrance Foyer, Granite Counters, High Ceilings, Open Floorplan, Pantry, Recessed Lighting, Separate Dining, Soaking Tub, Special Millwork, Stone Counters, Storage, Tray Ceiling(s), Tub, Vaulted Ceiling(s), Walk-In Closet(s), Wet Bar, Workshop/Hobby Area
- Flooring: Carpet, Ceramic Tile, Hardwood
- Doors: Panel Door(s)
- Windows: Blinds, Drapes, Plantation Shutters, Screens, Window Coverings, Window Treatments
- Basement: Partially Finished,Full,Sleeping Area,Storage Space,Walk-Out Access
- Number of fireplaces: 1
- Fireplace features: Gas
Interior area
- Total structure area: 3,145
- Total interior livable area: 3,145 sqft
- Finished area above ground: 2,305
- Finished area below ground: 840
Video & virtual tour
Property
Parking
- Total spaces: 3
- Parking features: Attached, Garage, Garage Door Opener, Garage Faces Front
- Attached garage spaces: 3
Features
- Levels: One
- Patio & porch: Covered, Deck, Front Porch, Patio
- Exterior features: Lighting, Private Yard
- Has private pool: Yes
- Pool features: In Ground, Outdoor Pool, Pool Cover, Salt Water
- Has view: Yes
- View description: Pool, Trees/Woods
- Water view: Pool
Lot
- Size: 0.37 Acres
- Features: Adjoins Government Land, Adjoins Wooded Area, Cul-De-Sac, Few Trees, Front Yard, Gentle Sloping, Landscaped, Some Trees, Sprinklers In Front, Sprinklers In Rear
Details
- Parcel number: 0801.0113002
- Special conditions: Standard
Construction
Type & style
- Home type: SingleFamily
- Architectural style: Traditional
- Property subtype: Single Family Residence
Materials
- Brick, Vinyl Siding
- Roof: Architectural Shingle
Condition
- Year built: 2003
Utilities & green energy
- Electric: 220 Volts
- Sewer: Public Sewer
- Water: Public
- Utilities for property: Underground Utilities
Community & HOA
Community
- Subdivision: Windsor Estates
HOA
- Has HOA: Yes
- Amenities included: None
- Services included: Common Area Maintenance
- HOA fee: $504 annually
- HOA name: Windsor Estates
Location
- Region: Shiloh
Financial & listing details
- Price per square foot: $151/sqft
- Tax assessed value: $123,200
- Annual tax amount: $8,492
- Date on market: 10/15/2026
- Cumulative days on market: 9 days
- Listing terms: Cash,Conventional,FHA,VA Loan
- Ownership: Private
Estimated market value
$474,100
$450,000 - $498,000
$2,608/mo
Price history
| Date | Event | Price |
|---|---|---|
| 10/20/2026 | Pending sale | $475,000$151/sqft |
Source:  MARIS #26060739 Report a problem MARIS #26060739 Report a problem | ||
| 10/15/2026 | Listed for sale | $475,000+72.7%$151/sqft |
Source: MARIS #26060739 Report a problem | ||
| 8/26/2003 | Sold | $275,000$87/sqft |
Source: Public Record Report a problem | ||
Public tax history
| Year | Property taxes | Tax assessment |
|---|---|---|
| 2024 | $7,731 +28.5% | $123,200 +29% |
| 2023 | $6,018 +15.5% | $95,514 +9.8% |
| 2022 | $5,209 +3.5% | $86,989 +4.3% |
| 2021 | $5,032 +3.1% | $83,419 +4.2% |
| 2020 | $4,880 +0.1% | $80,095 +1.1% |
| 2019 | $4,874 +2% | $79,228 +2.6% |
| 2018 | $4,777 -1.1% | $77,205 +2.7% |
| 2017 | $4,828 | $75,151 +3.6% |
| 2016 | $4,828 +1.5% | $72,560 +3.7% |
| 2014 | $4,757 -11.9% | $69,963 |
| 2013 | $5,399 | $69,963 -2% |
| 2012 | -- | $71,427 -4.1% |
| 2011 | -- | $74,489 -16.3% |
| 2010 | -- | $88,972 -1.4% |
| 2009 | -- | $90,281 |
| 2008 | -- | $90,281 +10.8% |
| 2006 | -- | $81,512 +5.7% |
| 2005 | $4,848 +5.7% | $77,080 +6.9% |
| 2004 | $4,587 | $72,105 +20384.4% |
| 2003 | -- | $352 |
Find assessor info on the county website
Monthly payment
Est. payment
Payment breakdown
Explore the cost of this home by adjusting the details. Changes won't be saved.Climate risks
Neighborhood: 62221
Nearby schools
Schools provided by the listing agent
- Elementary: Whiteside Dist 115
- Middle: Whiteside Dist 115
- High: Belleville High School-East
Source: MARIS. This data may not be complete. We recommend contacting the local school district to confirm school assignments for this home.
Similar homes
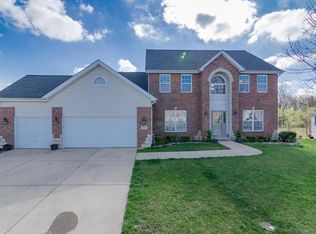
- $424,9003 bd3 ba2.2k sqft3406 Chippewa Dr, Shiloh, IL 62221For Sale
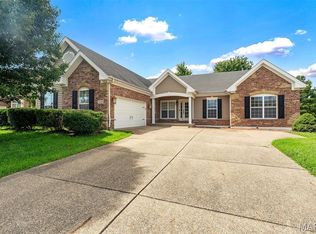
 MLS ID #26067798, Erica L Timko, Keller Williams Marquee. MARIS
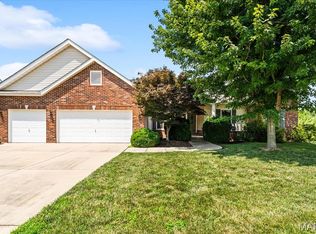
 - $495,0004 bd4 ba4.1k sqft3450 Caton Run Xing, Shiloh, IL 62221For Sale
 MLS ID #26059154, Lakeshia R Willis, Keller Williams Marquee. MARIS
 - $449,0004 bd3 ba2.6k sqft22 Towne Hall Estates Ln, Belleville, IL 62223For Sale
 MLS ID #26064075, Brenda M Chandler, Property Peddler, Inc. MARIS
 - $460,0004 bd4 ba3.2k sqft2654 Welsch Dr, Shiloh, IL 62221For Sale
 MLS ID #26055875, Lindsey Sutherland, 360 Prime Realty Group, LLC. MARIS
 - $425,0004 bd3 ba2.7k sqft1895 Cedarwood Trl, Belleville, IL 62226For SaleMLS ID #26058304, Shannon Scott, Keller Williams Marquee. MARIS
- $448,8004 bd3 ba3.1k sqft4301 Woodfield Pl, Belleville, IL 62226For SaleMLS ID #26048805, Rob L Cole, Judy Dempcy Homes Powered by KW Pinnacle. MARIS
- $425,0004 bd3 ba2.7k sqft250 Beauregard Dr, Shiloh, IL 62221For SaleMLS ID #26050362, John M Kues, Kues Bros. Realty, Ltd.. MARIS
- $579,9004 bd4 ba3.6k sqft3627 Willoughby Cir, Shiloh, IL 62221For SaleMLS ID #26038465, Rachel Helbig Burkarth, Coldwell Banker Brown Realtors. MARIS
- $405,0004 bd4 ba3.1k sqft461 Schwarz Rd, O Fallon, IL 62269For SaleMLS ID #26066422, Lindy R Kurtz, Keller Williams Pinnacle. MARIS
- $479,0005 bd4 ba4k sqft2625 Windsor Crest Ct, Shiloh, IL 62221For SaleMLS ID #26054474, Robin Ortiz, RE/MAX Results Realty. MARIS
- $319,9003 bd3 ba2.8k sqft908 Amesbury Ct, Belleville, IL 62221For SaleMLS ID #26054535, Erica L Timko, Keller Williams Marquee. MARIS
- $475,0006 bd4 ba3.5k sqft1408 Clifton Way Ct, O Fallon, IL 62269For SaleMLS ID #26051323, John D Grissom, Berkshire Hathaway HomeServices Select Properties. MARIS
- $450,0004 bd4 ba3.5k sqft923 Saint Nicholas Dr, O Fallon, IL 62269For SaleMLS ID #26054178, James L Blasingame, Keller Williams Marquee. MARIS
- $438,0004 bd3 ba2.4k sqft513 Frost Ct, O'Fallon, IL 62269For SaleMLS ID #26056976, Sarah Speakes, Coldwell Banker Brown Realtors. MARIS
- $484,9004 bd3 ba3.4k sqft428 Marbleton Cir, O'Fallon, IL 62269For SaleMLS ID #26037304, Caitlin Brinkmann, Keller Williams Pinnacle. MARIS
- $400,0004 bd3 ba2.6k sqft326 Fairwood Hills Rd, O'Fallon, IL 62269For SaleMLS ID #26065759, Mason Budnicki, Brey. MARIS
- $449,0005 bd4 ba2.7k sqft752 Bassett St, O'Fallon, IL 62269For SaleMLS ID #26050058, Sarah Speakes, Coldwell Banker Brown Realtors. MARIS
- $344,0003 bd2 ba1.9k sqft861 Bluff Ridge Ln, Shiloh, IL 62221For SaleMLS ID #26052538, Janell M Schmittling, Homes By Janell. MARIS
- $450,0004 bd4 ba3.7k sqft799 Allenbrook Ave, O Fallon, IL 62269For SaleMLS ID #26048122, Mareva Durbin, Keller Williams Marquee. MARIS
- $530,0004 bd3 ba3.1k sqft1026 Shadow Ridge Xing, O'Fallon, IL 62269For SaleMLS ID #26058999, Kenbra Knight, RE/MAX Alliance. MARIS
