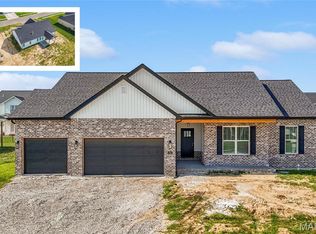
Discover elevated living with the Devonshire by CNR Homes—a thoughtfully designed home offering the perfect blend of style, space, and functionality. The main level features approximately 1,900 square feet with 3 spacious bedrooms and 2.5 baths, all highlighted by soaring 9’ ceilings that create an open, airy feel throughout. The heart of the home is a stunning chef-inspired kitchen complete with a large center island, designer backsplash, and seamless flow into the dining and living areas—ideal for both entertaining and everyday living. Step outside to the oversized covered patio, extending your living space and providing the perfect setting for relaxing evenings or weekend gatherings. A 3-car garage offers ample storage and everyday convenience. The finished 9’ basement expands your living space even further, featuring an additional bedroom, full bath, and spacious family room—perfect for guests, a recreation area, or multi-generational living. And the best part? There’s still time to personalize every detail. From flooring and cabinetry to fixtures and finishes, you can bring your vision to life and truly make this home your own. The Devonshire delivers exceptional craftsmanship, intentional design, and the flexibility today’s homeowners are looking for. pictures are of a previously completed model. Colors & details will vary. Estimated Completion August 2026
Active
Listed by: Re/Max Signature Properties • Steven D Bennett • Contact: 618-604-4791
$575,000
6821 Timberstone Dr, Ofallon, IL 62269
4beds
3,000sqft
Single Family Residence
Built in ----
0.36 Acres Lot
$587,900 Zestimate®
$192/sqft
$13/mo HOA
What's special
- 126 days |
- 125 |
- 4 |
Zillow last checked:
Listing updated:
Listed by:
Steven D Bennett 618-604-4791,
Re/Max Signature Properties
Source: MARIS,MLS#: 26009266 Originating MLS: Southwestern Illinois Board of REALTORS
Originating MLS: Southwestern Illinois Board of REALTORSLoading...
Facts & features
Interior
Bedrooms & bathrooms
- Bedrooms: 4
- Bathrooms: 4
- Full bathrooms: 3
- 1/2 bathrooms: 1
- Main level bathrooms: 3
- Main level bedrooms: 3
Heating
- Forced Air
Cooling
- Central Air
Appliances
- Included: Dishwasher, Disposal, Plumbed For Ice Maker, Microwave, Range, Refrigerator
- Laundry: Laundry Room, Main Level
Features
- Flooring: Luxury Vinyl
- Basement: Full
- Number of fireplaces: 1
- Fireplace features: Family Room
Interior area
- Total structure area: 3,000
- Total interior livable area: 3,000 sqft
- Finished area above ground: 1,900
- Finished area below ground: 1,100
Property
Parking
- Total spaces: 3
- Parking features: Garage, Garage Door Opener, Garage Faces Front
- Attached garage spaces: 3
Features
- Levels: One
Lot
- Size: 0.36 Acres
- Features: Infill Lot, Level
Details
- Parcel number: 0323.0309014
- Special conditions: Standard
Construction
Type & style
- Home type: SingleFamily
- Architectural style: Craftsman
- Property subtype: Single Family Residence
Materials
- Brick
- Foundation: Concrete Perimeter
- Roof: Architectural Shingle
Condition
- New construction: Yes
Details
- Builder name: Cnr Homes
- Warranty included: Yes
Utilities & green energy
- Electric: 220 Volts
- Sewer: Public Sewer
- Water: Public
- Utilities for property: Cable Available, Electricity Connected, Natural Gas Connected, Sewer Connected, Water Connected
Community & HOA
Community
- Subdivision: Stone Briar
HOA
- Has HOA: Yes
- Amenities included: Common Ground
- Services included: Common Area Maintenance
- HOA fee: $150 annually
- HOA name: Stone Briar
Location
- Region: Ofallon
Financial & listing details
- Price per square foot: $192/sqft
- Annual tax amount: $34
- Date on market: 3/7/2026
- Cumulative days on market: 126 days
- Listing terms: Cash,Conventional,FHA,Private,VA Loan
- Electric utility on property: Yes
Estimated market value
$587,900
$529,000 - $647,000
$3,312/mo
Price history
| Date | Event | Price |
|---|---|---|
| 3/7/2026 | Listed for sale | $575,000$192/sqft |
Source:  MARIS #26009266 Report a problem MARIS #26009266 Report a problem | ||
Public tax history
Tax history is unavailable.
Monthly payment
Est. payment$--/mo
Payment breakdown
Explore the cost of this home by adjusting the details. Changes won't be saved.All calculations are estimates and provided by Zillow, Inc. for informational purposes only. Actual amounts may vary.
HOA fees may include property taxes on listings classified as Co-Ops. Contact the listing agent and/or owner for fee details.
Mortgage interest rates are dependent on a number of factors, including credit score, down payment, and repayment length. Interest rate data provided by Zillow Group Marketplace, Inc. as of 1/1/1970 from various mortgage lenders with which we have lead or other similar arrangements; the Estimated Payment is an average of those rates.
See how much you could borrow to make a competitive offer.
Climate risks
Neighborhood: 62269
Nearby schools
GreatSchools rating
- 7/10Marie Schaefer Elementary SchoolGrades: PK-5Distance: 2.8 mi
- 8/10Fulton Jr High SchoolGrades: 6-8Distance: 2.3 mi
- 6/10O'Fallon High SchoolGrades: 9-12Distance: 3.5 mi
Schools provided by the listing agent
- Elementary: Ofallon Dist 90
- Middle: Ofallon Dist 90
- High: Ofallon
Source: MARIS. This data may not be complete. We recommend contacting the local school district to confirm school assignments for this home.
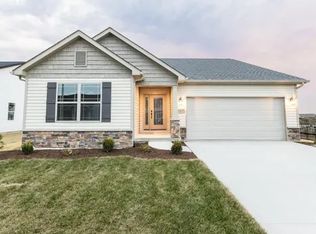
- from $461,9000.365 Acres6821 Timberstone Dr, O'Fallon, IL 62269New Construction
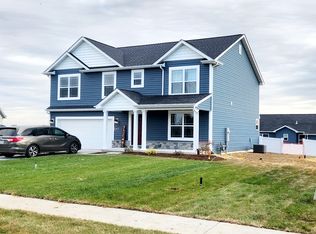
- from $536,9000.513 Acres6825 Timberstone Dr, O'Fallon, IL 62269New Construction
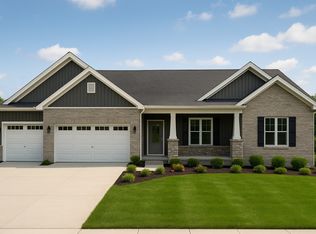
- from $487,4000.365 Acres6817 Timberstone Dr, O'Fallon, IL 62269New Construction

- from $461,9000.334 Acres729 Stone Briar Dr, O'Fallon, IL 62269New Construction
- from $546,9000.365 Acres6813 Timberstone Dr, O'Fallon, IL 62269New Construction
- from $461,9000.346 Acres6816 Timberstone Dr, O'Fallon, IL 62269New Construction
- $324,40010,018 Square Feet6824 Ridge Pointe Dr, O Fallon, IL 62269Off Market
- $342,2003 bd2 ba1.6k sqft6820 Ridge Pointe Dr, O Fallon, IL 62269Off Market
A local agent can set up tours, give advice and negotiate with sellers.
A local lender can help you make sure your offer is ready when you are.
Similar homes
- $560,0004 bd3 ba3.7k sqft748 Seagate Dr, O'Fallon, IL 62269For Sale

 MLS ID #26039618, Lindy R Kurtz, Genstone Realty. MARIS
 - $575,0004 bd3 ba2.6k sqft1365 Dove Hollow Ct, Ofallon, IL 62269New Construction
 MLS ID #26042271, Rob L Cole, Judy Dempcy Homes Powered by KW Pinnacle. MARIS
 - $610,0004 bd4 ba3.5k sqft1331 Timber Ridge Trace Dr, O'Fallon, IL 62269For Sale
 MLS ID #26040435, David A Walker, Keller Williams Marquee. MARIS
 - $519,9004 bd3 ba2.7k sqft1232 Ole Town Brg, Ofallon, IL 62269New Construction
 MLS ID #26040331, Rob L Cole, Judy Dempcy Homes Powered by KW Pinnacle. MARIS
 - $579,0004 bd2 ba2.5k sqft1300 Renwick Way Ct, O'Fallon, IL 62269For SaleMLS ID #26024151, Marlana A Blomenkamp, Strano & Associates. MARIS
- $599,9004 bd3 ba3k sqft712 Creekwood Ct, O'Fallon, IL 62269New ConstructionMLS ID #25068912, Connie F Kappert, Re/Max Signature Properties. MARIS
- $548,8004 bd3 ba2.7k sqft755 Seagate Dr, O'Fallon, IL 62269New ConstructionMLS ID #26016878, Rob L Cole, Judy Dempcy Homes Powered by KW Pinnacle. MARIS
- $560,0005 bd5 ba3.6k sqft432 Marbleton Cir, O Fallon, IL 62269For SaleMLS ID #26038441, John D Grissom, Berkshire Hathaway HomeServices Select Properties. MARIS
- from $546,9004 bd3 ba3k sqftThe Tucker Plan, Stone Briar, O'Fallon, IL 62269New ConstructionCNR Homes
- $460,0004 bd3 ba2.6k sqft608 Willowbrook Way, O'Fallon, IL 62269For SaleMLS ID #26036166, Melissa A Johnson, Keller Williams Pinnacle. MARIS
- $510,0005 bd4 ba2.9k sqft209 Ashurst Ln, O'Fallon, IL 62269New ConstructionMLS ID #25059984, Brooke Mitchell, Keller Williams Pinnacle. MARIS
- $493,9994 bd3 ba2.6k sqft6992 Milburn Estates Dr, O'Fallon, IL 62269For SaleMLS ID #26035944, Erika Langenhorst, Worth Clark Realty. MARIS
- $579,0003 bd3 ba2.4k sqft829 Bushwood Way, Ofallon, IL 62269New ConstructionMLS ID #26029188, Benjamin D Jenkins, Real Broker LLC. MARIS
- $530,0005 bd4 ba3.1k sqft1228 Belclare Ct, Ofallon, IL 62269New ConstructionMLS ID #26020465, Jessica Gratzl, Keller Williams Pinnacle. MARIS
- $489,9004 bd3 ba3.4k sqft428 Marbleton Cir, O'Fallon, IL 62269For SaleMLS ID #26037304, Caitlin Brinkmann, Keller Williams Pinnacle. MARIS
- $599,0003 bd3 ba2.6k sqft837 Bushwood Way, Ofallon, IL 62269New ConstructionMLS ID #26029294, Benjamin D Jenkins, Real Broker LLC. MARIS
- $599,0003 bd2 ba1.9k sqft641 Ambrose Dr, O'Fallon, IL 62269New ConstructionMLS ID #25031139, Jennifer Bortz, Judy Dempcy Homes Powered by KW Pinnacle. MARIS
- $612,0004 bd3 ba3.4k sqft8565 Treybrooke Pl, O'Fallon, IL 62269New ConstructionMLS ID #25061380, Ana Montoya, Keller Williams Pinnacle. MARIS
- $600,0005 bd3 ba2.9k sqft604 Tea Olive Blvd, O'Fallon, IL 62269New ConstructionMLS ID #26034872, Devin Lohrenz, Keller Williams Pinnacle. MARIS
- $625,0004 bd4 ba3k sqft3740 Golfview Cir, Shiloh, IL 62221New ConstructionMLS ID #26041757, Steven D Bennett, Re/Max Signature Properties. MARIS
- Illinois
- Saint Clair County
- O Fallon
- 62269
- 6821 Timberstone Dr
Nearby cities
Nearby zip codes
Other O Fallon Topics
