Special Preferred Lender Incentive Available! Buyer may receive up to $5,000 toward closing costs when financing through preferred lender. Contact listing agent for details. Buyer is not required to use preferred lender to purchase home or have an offer considered. Incentive is subject to qualification and loan approval.
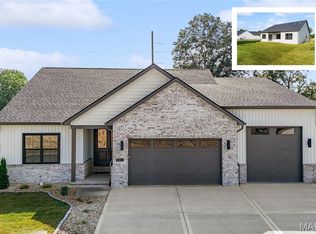
Experience luxury, maintenance free living at 837 Bushwood Way in O’Fallon, IL, a beautifully crafted Spencer Homes villa located in the desirable Enclave at Augusta Greens. Thoughtfully designed with comfort, convenience, and long term livability in mind, this 3 bedroom, 3 bathroom home features quality craftsmanship, refined finishes, and universal design elements that make everyday living feel simple, functional, and elevated.
The main level offers an inviting open floor plan with luxury vinyl plank flooring, vaulted ceilings, a warm electric fireplace, and a bright great room that flows into the kitchen and dining area. The kitchen features custom cabinetry, solid surface countertops, stainless steel appliances, a center island, pantry, and a clean, functional layout designed for both daily living and entertaining. The spacious primary suite includes a walk in closet and a well appointed bathroom with double vanity and shower, creating a comfortable private retreat.
The finished lower level expands your living space with a large family room, additional bedroom, full bathroom, egress window, and flexible space for guests, hobbies, entertaining, or simply relaxing at the end of the day. Outside, enjoy a covered patio and the benefits of a low maintenance villa lifestyle, with HOA services including lawn care, irrigation, landscaping, snow removal, and exterior upkeep.
Located near Far Oaks Golf Club, shopping, dining, Scott Air Force Base, I 64, and major Metro East conveniences, this Spencer Homes villa offers the perfect combination of style, comfort, accessibility, and convenience in one of O’Fallon’s most desirable maintenance free communities.
Active
Listed by: Real Broker LLC • Benjamin D Jenkins
Price cut: $10K (7/19)
$589,000
837 Bushwood Way, Ofallon, IL 62269
3beds
2,682sqft
:
Get pre-qualified$4,407/mo
Single Family Residence
Built in 2025
3,049 Square Feet Lot
$-- Zestimate®
$220/sqft
$225/mo HOA
What's special
Warm electric fireplaceRefined finishesUniversal design elementsAdditional bedroomCenter islandKitchen features custom cabinetryInviting open floor plan
- 74 days |
- 296 |
- 8 |
Zillow last checked:
Listing updated:
Listed by:
Benjamin D Jenkins 618-581-2278,
Real Broker LLC
Source: MARIS,MLS#: 26029294 Originating MLS: Southwestern Illinois Board of REALTORS
Originating MLS: Southwestern Illinois Board of REALTORSFacts & features
Interior
Bedrooms & bathrooms
- Bedrooms: 3
- Bathrooms: 3
- Full bathrooms: 3
- Main level bathrooms: 2
- Main level bedrooms: 2
Primary bedroom
- Features: Floor Covering: Luxury Vinyl Plank
- Level: Main
- Area: 210
- Dimensions: 15x14
Bedroom
- Features: Floor Covering: Carpeting
- Level: Main
- Area: 121
- Dimensions: 11x11
Bedroom 3
- Features: Floor Covering: Carpeting
- Level: Basement
- Area: 154
- Dimensions: 14x11
Primary bathroom
- Features: Floor Covering: Ceramic Tile
- Level: Main
- Area: 80
- Dimensions: 10x8
Bathroom 2
- Features: Floor Covering: Ceramic Tile
- Level: Main
- Area: 72
- Dimensions: 8x9
Bathroom 3
- Features: Floor Covering: Carpeting
- Level: Basement
- Area: 45
- Dimensions: 9x5
Family room
- Features: Floor Covering: Carpeting
- Level: Basement
- Area: 510
- Dimensions: 30x17
Kitchen
- Features: Floor Covering: Luxury Vinyl Plank
- Level: Main
- Area: 187
- Dimensions: 17x11
Laundry
- Features: Floor Covering: Luxury Vinyl Plank
- Level: Main
- Area: 48
- Dimensions: 8x6
Living room
- Features: Floor Covering: Luxury Vinyl Plank
- Level: Main
- Area: 289
- Dimensions: 17x17
Heating
- Forced Air, Natural Gas
Cooling
- Central Air, Electric
Appliances
- Included: Stainless Steel Appliance(s), Dishwasher, Disposal, Gas Oven, Gas Range, Gas Water Heater
Features
- Custom Cabinetry, Kitchen Island, Open Floorplan, Solid Surface Countertop(s), Walk-In Closet(s), Walk-In Pantry
- Flooring: Carpet, Luxury Vinyl
- Has basement: Yes
- Number of fireplaces: 1
- Fireplace features: Living Room
Interior area
- Total structure area: 2,682
- Total interior livable area: 2,682 sqft
- Finished area above ground: 1,656
- Finished area below ground: 1,026
Property
Parking
- Total spaces: 2
- Parking features: Garage - Attached
- Attached garage spaces: 2
Accessibility
- Accessibility features: Accessible Approach with Ramp, Accessible Entrance, Accessible Full Bath, Accessible Kitchen Appliances
Features
- Levels: One
Lot
- Size: 3,049 Square Feet
- Features: Adjoins Common Ground, Adjoins Open Ground
Details
- Parcel number: 0314.0306009
- Special conditions: Standard
Construction
Type & style
- Home type: SingleFamily
- Architectural style: Contemporary,Ranch
- Property subtype: Single Family Residence
- Attached to another structure: Yes
Materials
- Brick
Condition
- New construction: Yes
- Year built: 2025
Details
- Builder name: Spencer Homes
- Warranty included: Yes
Utilities & green energy
- Electric: 220 Volts, Ameren
- Sewer: Public Sewer
- Water: Public
- Utilities for property: Electricity Connected, Natural Gas Connected, Water Connected
Community & HOA
Community
- Subdivision: Enclave/August Freens 1st Add
HOA
- Has HOA: Yes
- Amenities included: Other
- Services included: Maintenance Grounds, Snow Removal
- HOA fee: $225 monthly
- HOA name: The Enclave at Augusta Greens
Location
- Region: Ofallon
Financial & listing details
- Price per square foot: $220/sqft
- Tax assessed value: $470
- Annual tax amount: $34
- Date on market: 5/11/2026
- Cumulative days on market: 431 days
- Listing terms: Cash,Conventional,FHA,VA Loan
- Electric utility on property: Yes
Estimated market value
Not available
Estimated sales range
Not available
Not available
Price history
| Date | Event | Price |
|---|---|---|
| 7/19/2026 | Price change | $589,000-1.7%$220/sqft |
Source:  MARIS #26029294 Report a problem MARIS #26029294 Report a problem | ||
| 5/12/2026 | Listed for sale | $599,000-3.2%$223/sqft |
Source: MARIS #26029294 Report a problem | ||
| 4/28/2026 | Listing removed | $619,000$231/sqft |
Source: MARIS #25027960 Report a problem | ||
| 5/6/2025 | Listed for sale | $619,000$231/sqft |
Source: MARIS #25027960 Report a problem | ||
Public tax history
| Year | Property taxes | Tax assessment |
|---|---|---|
| 2024 | $34 +7% | $470 +13% |
| 2023 | $31 +10.6% | $416 +12.1% |
| 2022 | $28 +3.4% | $371 +5.4% |
| 2021 | $27 +0.7% | $352 +2% |
| 2020 | $27 | $345 |
Find assessor info on the county website
Monthly payment
Est. payment
Payment breakdown
Explore the cost of this home by adjusting the details. Changes won't be saved.Climate risks
Neighborhood: 62269
Nearby schools
GreatSchools rating
- 7/10Marie Schaefer Elementary SchoolGrades: PK-5Distance: 3.3 mi
- 8/10Fulton Jr High SchoolGrades: 6-8Distance: 2.2 mi
- 6/10O'Fallon High SchoolGrades: 9-12Distance: 3.9 mi
Schools provided by the listing agent
- Elementary: Ofallon Dist 90
- Middle: Ofallon Dist 90
- High: Ofallon
Source: MARIS. This data may not be complete. We recommend contacting the local school district to confirm school assignments for this home.
- $470-- bd-- ba-- sqft833 Bushwood Way, O'fallon, IL 62269Off Market
- $470-- bd-- ba-- sqft841 Bushwood Way, O'fallon, IL 62269Off Market
- $569,0003 bd3 ba2.4k sqft829 Bushwood Way, Ofallon, IL 62269New Construction

- $470-- bd-- ba-- sqft845 Bushwood Way, O'fallon, IL 62269Off Market
- $746,1114 bd3 ba2.9k sqft825 Bushwood Way, O'fallon, IL 62269Sold
- $470-- bd-- ba-- sqft832 Bushwood Way, O'fallon, IL 62269Off Market
- $470-- bd-- ba-- sqft838 Bushwood Way, O'fallon, IL 62269Off Market
- $470-- bd-- ba-- sqft849 Bushwood Way, O'fallon, IL 62269Off Market
A local agent can set up tours, give advice and negotiate with sellers.
A local lender can help you make sure your offer is ready when you are.
Similar homes
- $569,0003 bd3 ba2.4k sqft829 Bushwood Way, Ofallon, IL 62269New Construction
 MLS ID #26029188, Benjamin D Jenkins, Real Broker LLC. MARIS
 - $599,0003 bd2 ba1.9k sqft641 Ambrose Dr, O'Fallon, IL 62269New Construction
 MLS ID #25031139, Jennifer Bortz, Judy Dempcy Homes Powered by KW Pinnacle. MARIS
 - $673,8004 bd3 ba3.2k sqft581 Tea Olive Blvd, Ofallon, IL 62269New Construction
 MLS ID #26045282, Brad Copelin, Judy Dempcy Homes Powered by KW Pinnacle. MARIS
 - $560,0004 bd3 ba3.7k sqft748 Seagate Dr, O'Fallon, IL 62269For Sale
 MLS ID #26039618, Lindy R Kurtz, Keller Williams Pinnacle. MARIS
 - $489,9004 bd3 ba2.5k sqft656 Fairway Wood Dr, O'Fallon, IL 62269For SaleMLS ID #26033074, Rachel Grimm, Homes By Janell. MARIS
- $600,0005 bd3 ba2.9k sqft604 Tea Olive Blvd, O'Fallon, IL 62269New ConstructionMLS ID #26034872, Devin Lohrenz, Keller Williams Pinnacle. MARIS
- $548,8004 bd3 ba2.7k sqft755 Seagate Dr, O'Fallon, IL 62269New ConstructionMLS ID #26016878, Rob L Cole, Judy Dempcy Homes Powered by KW Pinnacle. MARIS
- $579,0004 bd2 ba2.5k sqft1300 Renwick Way Ct, O'Fallon, IL 62269For SaleMLS ID #26024151, Marlana A Blomenkamp, Strano & Associates. MARIS
- $519,9004 bd3 ba2.7k sqft1232 Ole Town Brg, Ofallon, IL 62269New ConstructionMLS ID #26040331, Rob L Cole, Judy Dempcy Homes Powered by KW Pinnacle. MARIS
- $599,9004 bd3 ba3k sqft712 Creekwood Ct, O'Fallon, IL 62269New ConstructionMLS ID #25068912, Connie F Kappert, Re/Max Signature Properties. MARIS
- from $546,9004 bd3 ba3k sqftThe Tucker Plan, Stone Briar, O'Fallon, IL 62269New ConstructionCNR Homes
- $470,0004 bd4 ba2.7k sqft728 Longfellow Dr, O'Fallon, IL 62269For SaleMLS ID #26040494, Megan L Claussen, RE/MAX Alliance. MARIS
- $447,9004 bd3 ba2.6k sqft608 Willowbrook Way, O'Fallon, IL 62269For SaleMLS ID #26036166, Melissa A Johnson, Keller Williams Pinnacle. MARIS
- $720,0005 bd4 ba3.4k sqft809 Golden Bell Ln, O'Fallon, IL 62269New ConstructionMLS ID #26009105, Jennifer Bortz, Judy Dempcy Homes Powered by KW Pinnacle. MARIS
- $493,9994 bd3 ba2.6k sqft6992 Milburn Estates Dr, O'Fallon, IL 62269For SaleMLS ID #26035944, Erika Langenhorst, Worth Clark Realty. MARIS
- $550,0004 bd4 ba3k sqft8521 Terracotta Pl, O'Fallon, IL 62269For SaleMLS ID #26008659, Janell M Schmittling, Homes By Janell. MARIS
- $560,0005 bd5 ba3.6k sqft432 Marbleton Cir, O Fallon, IL 62269For SaleMLS ID #26038441, John D Grissom, Berkshire Hathaway HomeServices Select Properties. MARIS
- $439,9004 bd4 ba2.8k sqft1224 Clarendon Dr, O Fallon, IL 62269For SaleMLS ID #26030501, Shawna Holtman, Keller Williams Pinnacle. MARIS
- $484,9004 bd3 ba3.4k sqft428 Marbleton Cir, O'Fallon, IL 62269For SaleMLS ID #26037304, Caitlin Brinkmann, Keller Williams Pinnacle. MARIS
- $380,0003 bd4 ba1.6k sqft423 Highland Peak Ct, O Fallon, IL 62269For SaleMLS ID #26040385, Brooke Mitchell, Keller Williams Pinnacle. MARIS
