This beautifully designed four-bedroom ranch offers an open-concept layout with vaulted ceilings in the main living area, creating a bright and inviting atmosphere. The spacious kitchen features custom cabinetry and an oversized island, perfect for entertaining or everyday living. A split-bedroom floor plan provides privacy and functionality, with 9-foot ceilings enhancing the sense of space in each bedroom. The three-car garage offers ample storage, while the unfinished walk-out basement presents endless possibilities for future living space or customization. Situated on a desirable corner lot, this home combines thoughtful design, comfort, and potential. Agent Interest
Active
Listed by: RE/MAX Preferred • Cheyenne Hughes • 618-207-0085
$539,000
1022 Barteau Dr, Swansea, IL 62226
4beds
1,936sqft
Single Family Residence
Built in 2025
0.32 Acres Lot
$537,900 Zestimate®
$278/sqft
$33/mo HOA
What's special
Oversized islandDesirable corner lotSpacious kitchenOpen-concept layoutSplit-bedroom floor planBright and inviting atmosphereCustom cabinetry
- 62 days |
- 314 |
- 20 |
Zillow last checked:
Listing updated:
Listed by:
Cheyenne Hughes 618-207-0085,
RE/MAX Preferred
Source: MARIS,MLS#: 25080518 Originating MLS: Southwestern Illinois Board of REALTORS
Originating MLS: Southwestern Illinois Board of REALTORSFacts & features
Interior
Bedrooms & bathrooms
- Bedrooms: 4
- Bathrooms: 3
- Full bathrooms: 2
- 1/2 bathrooms: 1
- Main level bathrooms: 3
- Main level bedrooms: 4
Heating
- Forced Air
Cooling
- Central Air
Appliances
- Included: Stainless Steel Appliance(s), Microwave, Oven, Electric Range
- Laundry: Laundry Room, Main Level
Features
- Basement: Full,Unfinished,Walk-Out Access
- Number of fireplaces: 1
- Fireplace features: Family Room
Interior area
- Total structure area: 1,936
- Total interior livable area: 1,936 sqft
- Finished area above ground: 1,936
Property
Parking
- Total spaces: 3
- Parking features: Garage - Attached
- Attached garage spaces: 3
Features
- Levels: One
- Patio & porch: Covered
Lot
- Size: 0.32 Acres
- Dimensions: 116 x 120 x 91 x 35 x 94
- Features: Corner Lot, Few Trees
Details
- Parcel number: 0810.0110001
- Special conditions: Standard
Construction
Type & style
- Home type: SingleFamily
- Architectural style: Ranch
- Property subtype: Single Family Residence
Materials
- Board & Batten Siding, Brick, Vinyl Siding
- Foundation: Concrete Perimeter
- Roof: Shingle
Condition
- New construction: Yes
- Year built: 2025
Details
- Warranty included: Yes
Utilities & green energy
- Electric: Ameren
- Sewer: Public Sewer
- Water: Public
- Utilities for property: Electricity Connected, Sewer Connected, Water Connected
Community & HOA
Community
- Subdivision: Castle Pines
HOA
- Has HOA: Yes
- Amenities included: None
- Services included: Maintenance Grounds
- HOA fee: $400 annually
- HOA name: Castle Pine
Location
- Region: Swansea
Financial & listing details
- Price per square foot: $278/sqft
- Annual tax amount: $1,391
- Date on market: 1/9/2026
- Cumulative days on market: 62 days
- Listing terms: Cash,Conventional,FHA,VA Loan
- Electric utility on property: Yes
- Road surface type: Concrete
Estimated market value
$537,900
$511,000 - $565,000
$2,480/mo
Price history
| Date | Event | Price |
|---|---|---|
| 1/10/2026 | Listed for sale | $539,000+10%$278/sqft |
Source:  MARIS #25080518 Report a problem MARIS #25080518 Report a problem | ||
| 7/24/2025 | Listing removed | $489,900$253/sqft |
Source: MARIS #25026988 Report a problem | ||
| 5/21/2025 | Listed for sale | $489,900$253/sqft |
Source: MARIS #25026988 Report a problem | ||
Public tax history
Tax history is unavailable.
Monthly payment
Est. payment
Payment breakdown
Explore the cost of this home by adjusting the details. Changes won't be saved.Climate risks
Neighborhood: 62226
Nearby schools
GreatSchools rating
- 9/10Wolf Branch Elementary SchoolGrades: PK-4Distance: 0.7 mi
- 8/10Wolf Branch Middle SchoolGrades: 5-8Distance: 1 mi
- 4/10Belleville High School-EastGrades: 9-12Distance: 2.8 mi
Schools provided by the listing agent
- Elementary: Wolf Branch Dist 113
- Middle: Wolf Branch Dist 113
- High: Belleville High School-East
Source: MARIS. This data may not be complete. We recommend contacting the local school district to confirm school assignments for this home.
- $40,000-- bd-- ba-- sqft3420 Amber Meadows Ct, Swansea, IL 62226Sold
- $562,100-- bd-- ba-- sqft3416 Amber Meadows Ct, Swansea, IL 62226Off Market
- $564,754-- bd-- ba-- sqft1026 Barteau Dr, Swansea, IL 62226Sold
- $599,7004 bd4 ba4.5k sqft1014 Barteau Dr, Swansea, IL 62226Off Market

- $524,9005 bd4 ba-- sqft3417 Castle Pines Ct, Swansea, IL 62226Off Market
- $591,3004 bd4 ba4.4k sqft1014 Barteau Dr, Belleville, IL 62226Off Market
- $529,2004 bd4 ba4.3k sqft1023 Barteau Dr, Swansea, IL 62226Off Market
- $609,2005 bd4 ba4k sqft1019 Barteau Dr, Swansea, IL 62226Off Market
A local agent can set up tours, give advice and negotiate with sellers.
A local lender can help you make sure your offer is ready when you are.
Similar homes
- $385,0004 bd3 ba2.2k sqft1701 Canopy Crest Cir, Swansea, IL 62226For Sale
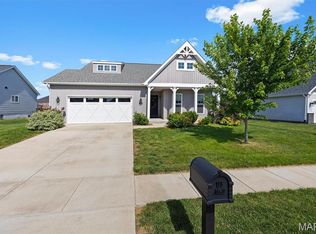
 MLS ID #26036689, Jessica M Mettler, Coldwell Banker Brown Realtors. MARIS
 - $497,4853 bd3 ba2.5k sqft4201 Timber Brook Ct, Swansea, IL 62226New Construction
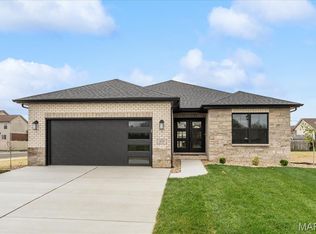 MLS ID #26019925, Pamela J Patterson, RE/MAX Preferred. MARIS
 - $519,9004 bd3 ba2.7k sqft1232 Ole Town Brg, Ofallon, IL 62269New Construction
 MLS ID #26040331, Rob L Cole, Judy Dempcy Homes Powered by KW Pinnacle. MARIS
 - $389,0003 bd3 ba2k sqft3914 Narrow Leaf Ln, Swansea, IL 62226For Sale
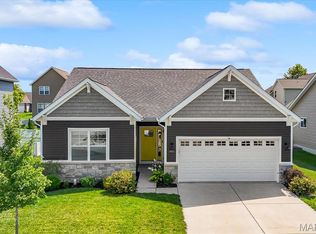 MLS ID #26050056, Kara Fitterer, Berkshire Hathaway HomeServices Select Properties. MARIS
 - $419,6524 bd3 ba2.2k sqft3911 Narrow Leaf Ln, Swansea, IL 62226New ConstructionFulford Homes
- $538,8004 bd3 ba2.7k sqft755 Seagate Dr, O'Fallon, IL 62269New ConstructionMLS ID #26016878, Rob L Cole, Judy Dempcy Homes Powered by KW Pinnacle. MARIS
- $400,0004 bd3 ba2k sqft208 Bunkum Woods Dr, Fairview Heights, IL 62208New ConstructionMLS ID #26054807, Paula Peppers, Re/Max Signature Properties. MARIS
- $503,0003 bd2 ba2.2k sqftHuntington Chase Homes, O'Fallon, IL 62269For SaleMLS ID #26046401, Monika Granger, Worth Clark Realty. MARIS
- from $403,5004 bd3 ba2.2k sqftThe Jefferson Plan, Sullivan Meadows, Swansea, IL 62226New ConstructionFulford Homes
- $575,0004 bd3 ba2.6k sqft1365 Dove Hollow Ct, Ofallon, IL 62269New ConstructionMLS ID #26047050, Rob L Cole, Judy Dempcy Homes Powered by KW Pinnacle. MARIS
- $460,0004 bd3 ba2.7k sqft250 Beauregard Dr, Shiloh, IL 62221For SaleMLS ID #26050362, John M Kues, Kues Bros. Realty, Ltd.. MARIS
- from $400,0003 bd2 ba1.7k sqftThe Wright Plan, Sullivan Meadows, Swansea, IL 62226New ConstructionFulford Homes
- $485,0004 bd3 ba2.6k sqft6992 Milburn Estates Dr, O'Fallon, IL 62269For SaleMLS ID #26035944, Erika Langenhorst, Worth Clark Realty. MARIS
- $459,9004 bd3 ba2.3k sqft1413 Lantz Ct, Edwardsville, IL 62025For SaleMLS ID #26054510, Maddy McWhorter, Real Broker, LLC. MARIS
- from $425,8003 bd2 ba1.7k sqftThe Wright Plan, Greystone Estates, Shiloh, IL 62221New ConstructionFulford Homes
- $569,0004 bd2 ba2.5k sqft1300 Renwick Way Ct, O'Fallon, IL 62269For SaleMLS ID #26024151, Marlana A Blomenkamp, Strano & Associates. MARIS
- $365,0004 bd3 ba2.3k sqft105 Red Pine Ct, Collinsville, IL 62234For SaleMLS ID #26054248, Jennifer L Miller, RE/MAX Alliance. MARIS
- from $510,0003 bd3 ba1.9k sqftThe Devonshire - Summit Plan, The Summit of Shiloh, Shiloh, IL 62221New ConstructionCNR Homes
- $525,0003 bd2 ba2.1k sqft406 W Laurel St, Millstadt, IL 62260New ConstructionMLS ID #26030945, Rebecca M DeMond, RE/MAX Preferred. MARIS
- $525,0004 bd3 ba2.8k sqft2947 Bluff Ridge Ct, Maryville, IL 62062New ConstructionMLS ID #26024899, Tammy R Owens, RE/MAX Alliance. MARIS
