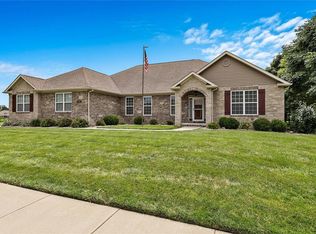
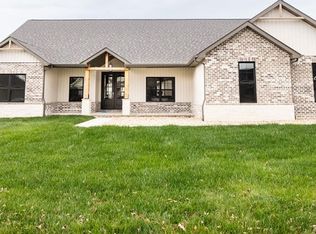
Unique, one-of-a-kind, owner-designed home with practical floor plan and many special features. 4 bedrooms, 3½ baths and 3-car garage. 3000 sq. ft. on main floor contains 3 bedrooms (master and one other have walk in closets), 2 ½ baths, great room, kitchen, dining room and large laundry room with sink and pantry closet. Huge kitchen with tons of storage, stainless steel appliances, granite counter tops, maple wood inset cabinets, breakfast bar, soft-close drawers and separate eating area. 36 inch high counters throughout the home. Very large master bedroom (22X15) with reading nook and 140 sq. ft. walk-in closet. Unique L-shaped master ensuite bath with enclosed commode and timer exhaust fan, huge Jacuzzi tub, large walk in shower, double vanities, lots of storage and heated floors. Split bedroom plan. Vaulted ceilings in open concept great room, kitchen and dining area. Gas fireplace in great room features emergency battery operated starter. Matching wooden HVAC vents on job site-finished hard wood floors. Lower level (basement) has 9 ft. ceilings throughout, 1500 sq. ft. finished with large living area, kitchenette, bedroom, full bath and TWO office spaces with carpet tile, which would also work as play rooms or home gym. In addition, lower level features 1500 sq. ft. unfinished area with 50 X 8 X 3 ft. built-in shelving and 4 ft.-wide stairway access from 3-car garage. Sump pump. Home features oversized, quick-recovery gas water heater, whole-house water softener and reverse osmosis drinking water filtration system. 36 inch wide doors throughout. Beam whole-house vacuum system. Three-season room wired for hot tub with exhaust fan. Covered patio. Plantation shutters, Venetian blinds, ceiling fans and ADT security system with cameras plus Ring doorbell. Nexia smart thermostat, which can act as WiFi hub for other smart features.
This property is not currently displayed as for sale or rent on Zillow. This may be different from what's on other websites or public sources.