Introducing the first-ever BIRCH floor plan by MJ Holland—an exclusive opportunity in O’Fallon, IL. This architecturally distinctive custom ranch offers approx. 3,263 sq ft of luxury living, blending timeless craftsmanship with modern design.
A private courtyard entry leads to an open-concept layout featuring 4 bedrooms, 3.5 baths, soaring vaulted ceilings, luxury vinyl plank flooring, and designer finishes throughout. The gourmet kitchen showcases quartz waterfall countertops, an oversized island, custom walk-in pantry, premium cabinetry, and seamless flow into the vaulted great room with a striking fireplace feature wall. The primary suite is a private retreat with a tray ceiling, spa-style bath with dual vanities, zero-entry tiled shower, private water closet, and expansive walk-in closet. Two secondary bedrooms share a well-designed Jack-and-Jill bath, with a convenient powder room on the main level. The finished lower level expands living space with 9’ ceilings, a large rec room, custom wet bar, fourth bedroom with walk-in closet, and full bath—ideal for entertaining or guests. Built for efficiency and comfort with 2x6 construction, Quaker windows, high-efficiency HVAC, tankless water heater, irrigation system, covered patio, and oversized 3-car garage. Located in the highly rated O’Fallon Township High School District, this home delivers exceptional design, quality, and location. Schedule your private showing today.
Active
Listed by: Judy Dempcy Homes Powered by KW Pinnacle • Brad Copelin • 618-604-0061
$739,900
577 Tea Olive Blvd, Ofallon, IL 62269
4beds
3,263sqft
Single Family Residence
Built in 2026
-- sqft lot
$739,200 Zestimate®
$227/sqft
$29/mo HOA
What's special
Striking fireplace feature wallDesigner finishes throughoutJack-and-jill bathOversized islandIrrigation systemQuaker windowsCustom wet bar
- 55 days
- 367
- 15
Zillow last checked:
Listing updated:
Listed by:
Brad Copelin 618-604-0061,
Judy Dempcy Homes Powered by KW Pinnacle,
Rob L Cole 618-632-4030,
Judy Dempcy Homes Powered by KW Pinnacle
Source: MARIS,MLS#: 26051915 Originating MLS: Southwestern Illinois Board of REALTORS
Originating MLS: Southwestern Illinois Board of REALTORSFacts & features
Interior
Bedrooms & bathrooms
- Bedrooms: 4
- Bathrooms: 4
- Full bathrooms: 3
- 1/2 bathrooms: 1
- Main level bathrooms: 3
- Main level bedrooms: 3
Primary bedroom
- Level: Main
- Area: 210
- Dimensions: 15x14
Bedroom 2
- Level: Main
- Area: 120
- Dimensions: 12x10
Bedroom 3
- Level: Main
- Area: 140
- Dimensions: 14x10
Bedroom 4
- Level: Lower
- Area: 180
- Dimensions: 15x12
Primary bathroom
- Level: Main
- Area: 110
- Dimensions: 11x10
Bathroom
- Level: Main
- Area: 28
- Dimensions: 7x4
Bathroom 3
- Level: Main
- Area: 102
- Dimensions: 17x6
Bathroom 4
- Level: Lower
- Area: 60
- Dimensions: 10x6
Breakfast room
- Level: Main
- Area: 96
- Dimensions: 12x8
Kitchen
- Level: Main
- Area: 264
- Dimensions: 22x12
Laundry
- Level: Main
- Area: 56
- Dimensions: 8x7
Living room
- Level: Main
- Area: 225
- Dimensions: 15x15
Recreation room
- Level: Lower
- Area: 837
- Dimensions: 31x27
Heating
- Forced Air
Cooling
- Central Air
Features
- Basement: Partially Finished
- Number of fireplaces: 1
- Fireplace features: Electric
Interior area
- Total structure area: 3,263
- Total interior livable area: 3,263 sqft
- Finished area above ground: 2,063
Video & virtual tour
Property
Parking
- Total spaces: 3
- Parking features: Garage - Attached
- Attached garage spaces: 3
Features
- Levels: One
Details
- Parcel number: 03140307017
- Special conditions: Standard
Construction
Type & style
- Home type: SingleFamily
- Architectural style: Ranch
- Property subtype: Single Family Residence
Materials
- Other
Condition
- New construction: Yes
- Year built: 2026
Details
- Warranty included: Yes
Utilities & green energy
- Electric: Ameren
- Sewer: Public Sewer
- Water: Public
Community & HOA
Community
- Subdivision: Augusta Greens
HOA
- Has HOA: Yes
- Amenities included: None
- Services included: Maintenance Grounds
- HOA fee: $350 annually
- HOA name: Augusta Greens
Location
- Region: Ofallon
Financial & listing details
- Price per square foot: $227/sqft
- Date on market: 8/14/2026
- Cumulative days on market: 75 days
- Listing terms: Cash,Conventional,FHA,Other
Estimated market value
$739,200
$702,000 - $776,000
$4,029/mo
Price history
| Date | Event | Price |
|---|---|---|
| 8/14/2026 | Listed for sale | $739,900$227/sqft |
Source:  MARIS #26051915 Report a problem MARIS #26051915 Report a problem | ||
Public tax history
Tax history is unavailable.
Monthly payment
Est. payment
Payment breakdown
Explore the cost of this home by adjusting the details. Changes won't be saved.Climate risks
Neighborhood: 62269
Nearby schools
Schools provided by the listing agent
- Elementary: Ofallon Dist 90
- Middle: Ofallon Dist 90
- High: Ofallon
Source: MARIS. This data may not be complete. We recommend contacting the local school district to confirm school assignments for this home.
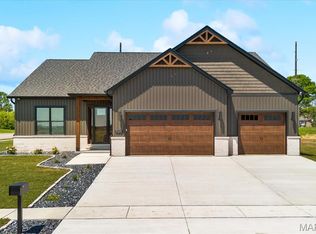
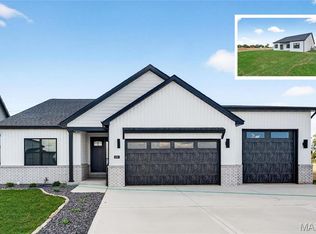
Similar homes
- $699,0005 bd4 ba3.4k sqft809 Golden Bell Ln, O'Fallon, IL 62269New Construction
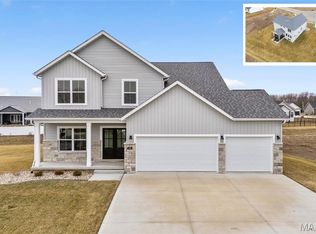
 MLS ID #26051638, Jennifer Bortz, Judy Dempcy Homes Powered by KW Pinnacle. MARIS
 - $673,8004 bd3 ba3.2k sqft581 Tea Olive Blvd, Ofallon, IL 62269New Construction
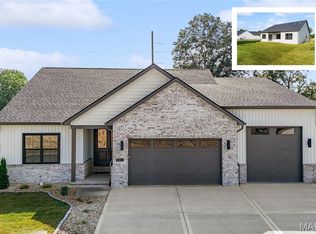 MLS ID #26045282, Brad Copelin, Judy Dempcy Homes Powered by KW Pinnacle. MARIS
 - $649,9004 bd4 ba3.5k sqft403 Willow Point Trl, O'Fallon, IL 62269For Sale
 MLS ID #26058398, Dexter Wuller, RE/MAX Preferred. MARIS
 - $659,9005 bd5 ba3.8k sqft432 Flagstone Pass Dr, O'Fallon, IL 62269For Sale
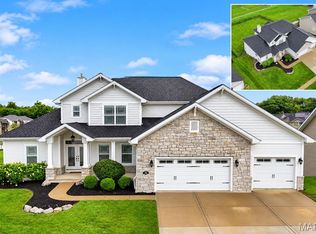 MLS ID #26051083, Patrice Tucker, Keller Williams Pinnacle. MARIS
 - $595,0005 bd3 ba2.9k sqft604 Tea Olive Blvd, O'Fallon, IL 62269New ConstructionMLS ID #26054966, Devin Lohrenz, Keller Williams Pinnacle. MARIS
- $575,0004 bd3 ba2.6k sqft1365 Dove Hollow Ct, Ofallon, IL 62269New ConstructionMLS ID #26047050, Rob L Cole, Judy Dempcy Homes Powered by KW Pinnacle. MARIS
- $742,5005 bd3 ba4.3k sqft500 Shadow Rock Ct, Lebanon, IL 62254For SaleMLS ID #26061453, Rob L Cole, Judy Dempcy Homes Powered by KW Pinnacle. MARIS
- $788,9004 bd3 ba3.6k sqftDesigner Homes, O'Fallon, IL 62269New ConstructionMLS ID #25075551, Ana Montoya, Keller Williams Pinnacle. MARIS
- $599,0003 bd2 ba1.9k sqft641 Ambrose Dr, O'Fallon, IL 62269New ConstructionMLS ID #25031139, Jennifer Bortz, Judy Dempcy Homes Powered by KW Pinnacle. MARIS
- $519,9004 bd3 ba2.7k sqft1232 Ole Town Brg, Ofallon, IL 62269New ConstructionMLS ID #26040331, Rob L Cole, Judy Dempcy Homes Powered by KW Pinnacle. MARIS
- $438,0004 bd3 ba2.4k sqft513 Frost Ct, O'Fallon, IL 62269For SaleMLS ID #26056976, Sarah Speakes, Coldwell Banker Brown Realtors. MARIS
- $739,9006 bd3 ba2.8k sqft1542 Troy Ofallon Rd, Troy, IL 62294For SaleMLS ID #26058589, Brooke Mitchell, Keller Williams Pinnacle. MARIS
- $620,0004 bd4 ba3.3k sqft1395 Dove Hollow Cir, O'Fallon, IL 62269New ConstructionMLS ID #26050834, Janell M Schmittling, Homes By Janell. MARIS
- $569,0003 bd3 ba2.4k sqft829 Bushwood Way, O'Fallon, IL 62269New ConstructionMLS ID #26029188, Benjamin D Jenkins, Real Broker LLC. MARIS
- $539,0004 bd2 ba2.5k sqft1300 Renwick Way Ct, O'Fallon, IL 62269For SaleMLS ID #26024151, Marlana A Blomenkamp, Strano & Associates. MARIS
- $765,0004 bd4 ba4.8k sqft3449 Arbor View Ct, Freeburg, IL 62243For SaleMLS ID #26055742, Mandy McGuire, Keller Williams Pinnacle. MARIS
- $488,0005 bd3 ba2.6k sqft1227 Ole Town Bridge Dr #O, O'Fallon, IL 62269New ConstructionMLS ID #26055289, Megan A Schobert, Keller Williams Pinnacle. MARIS
- $385,0004 bd3 ba2.6k sqft810 Meadowlark Dr, O'Fallon, IL 62269For SaleMLS ID #26049726, Lisa C Diserens, Re/Max Signature Properties. MARIS
