Introducing the FIR 2.0 by MJ Holland—an exceptional custom ranch designed to deliver luxury, functionality, and unmatched craftsmanship in the highly sought-after Augusta Greens community. Located within the award-winning O'Fallon School District, this stunning home offers over 3,600 square feet of perfectly designed living space and showcases the premium features buyers have come to expect from a Built by MJ Holland home. From the moment you enter, you'll be impressed by the soaring 10-foot ceilings, oversized 6-foot windows that flood the home with natural light, and elegant 8-foot interior doors. The open-concept main level is anchored by a spectacular vaulted great room and a designer kitchen featuring custom 42-inch cabinetry, quartz countertops, an oversized center island, and exceptional attention to detail throughout. The spacious split-bedroom floor plan includes three generously sized bedrooms on the main level, highlighted by a luxurious owner's retreat complete with dual walk-in closets, double vanities, a freestanding soaking tub, and a spa-inspired zero-entry tiled shower. The finished lower level is equally impressive, offering luxury vinyl plank flooring throughout, a massive recreation and entertainment area, a full bath, and two additional oversized bedrooms. One bedroom serves as a private junior suite with its own walk-in closet and en-suite bath—ideal for guests, multigenerational living, or a private retreat. Abundant unfinished space provides endless opportunities for storage, a home gym, workshop, or future expansion. Built with quality and efficiency in mind, this home features 2x6 exterior wall construction, a tankless water heater, and an oversized three-car garage with 8-foot garage doors to accommodate larger vehicles, boats, or recreational equipment. Combining luxury finishes, exceptional construction standards, and one of O'Fallon's premier locations, the FIR 2.0 represents a rare opportunity to own a truly distinctive custom home in Augusta Greens.
Closed
Listed by: Judy Dempcy Homes Powered by KW Pinnacle • Rob L Cole • 618-632-4030
Bought with: Worth Clark Realty
$653,000
585 Tea Olive Blvd, Ofallon, IL 62269
5beds
3,656sqft
Single Family Residence
Built in 2026
-- sqft lot
$654,800 Zestimate®
$179/sqft
$4,475 Estimated rent
Home value
$654,800
$576,000 - $740,000
$4,475/mo
Zestimate® history
Owner options
List your home for rent
$4,475/mo
Rent Zestimate®
Find your next renter with Zillow Rental Manager. Plus, with online applications, you can quickly screen prospective tenants – for free.
$4,475/mo
Rent Zestimate®
Refinance and save
$5,218/mo
Est. payment
Refinancing to a lower rate could help reduce your monthly payments and save thousands over the life of the loan.
$5,218/mo
Est. payment
Explore your selling options
Work with a Zillow partner agent
Leverage their expertise and Zillow's premium Showcase listings to get your home seen by more buyers.
Get startedList with your own agent
Get your home in front of millions of buyers by listing it on Zillow.
Learn how to do itSell it yourself
Take full control of how buyers see your home on Zillow by listing For Sale by Owner (FSBO).
List your homeWhat's special
Zillow last checked:
Listing updated:
Listed by:
Rob L Cole 618-632-4030,
Judy Dempcy Homes Powered by KW Pinnacle
Bought with:
William Milby, 475.184099
Worth Clark Realty
Source: MARIS,MLS#: 26040278 Originating MLS: Southwestern Illinois Board of REALTORS
Originating MLS: Southwestern Illinois Board of REALTORSFacts & features
Interior
Bedrooms & bathrooms
- Bedrooms: 5
- Bathrooms: 4
- Full bathrooms: 4
- Main level bathrooms: 2
- Main level bedrooms: 3
Primary bedroom
- Features: Floor Covering: Luxury Vinyl Plank
- Level: Main
- Area: 364
- Dimensions: 26x14
Bedroom 2
- Features: Floor Covering: Luxury Vinyl Plank
- Level: Main
- Area: 182
- Dimensions: 14x13
Bedroom 3
- Features: Floor Covering: Luxury Vinyl Plank
- Level: Main
- Area: 182
- Dimensions: 14x13
Bedroom 4
- Features: Floor Covering: Luxury Vinyl Plank
- Level: Lower
- Area: 225
- Dimensions: 15x15
Bedroom 5
- Features: Floor Covering: Luxury Vinyl Plank
- Level: Lower
- Area: 240
- Dimensions: 24x10
Primary bathroom
- Features: Floor Covering: Ceramic Tile
- Level: Main
- Area: 154
- Dimensions: 14x11
Bathroom 2
- Features: Floor Covering: Ceramic Tile
- Level: Main
- Area: 54
- Dimensions: 9x6
Bathroom 3
- Features: Floor Covering: Ceramic Tile
- Level: Lower
- Area: 66
- Dimensions: 11x6
Bathroom 4
- Features: Floor Covering: Ceramic Tile
- Level: Lower
- Area: 66
- Dimensions: 11x6
Dining room
- Features: Floor Covering: Luxury Vinyl Plank
- Level: Main
- Area: 99
- Dimensions: 11x9
Family room
- Features: Floor Covering: Luxury Vinyl Plank
- Level: Lower
- Area: 570
- Dimensions: 30x19
Kitchen
- Features: Floor Covering: Luxury Vinyl Plank
- Level: Main
- Area: 276
- Dimensions: 23x12
Laundry
- Features: Floor Covering: Luxury Vinyl Plank
- Level: Main
- Area: 42
- Dimensions: 7x6
Living room
- Features: Floor Covering: Luxury Vinyl Plank
- Level: Main
- Area: 322
- Dimensions: 23x14
Heating
- Forced Air
Cooling
- Central Air
Appliances
- Included: Dishwasher, Disposal, Microwave, Range
Features
- Basement: Partially Finished
- Number of fireplaces: 1
- Fireplace features: Electric
Interior area
- Total structure area: 3,656
- Total interior livable area: 3,656 sqft
- Finished area above ground: 2,406
- Finished area below ground: 1,250
Property
Parking
- Total spaces: 3
- Parking features: Garage - Attached
- Attached garage spaces: 3
Features
- Levels: One
Lot
- Features: Corner Lot
Details
- Parcel number: 03140307015
- Special conditions: Standard
Construction
Type & style
- Home type: SingleFamily
- Architectural style: Other
- Property subtype: Single Family Residence
Materials
- Other
Condition
- New construction: Yes
- Year built: 2026
Details
- Warranty included: Yes
Utilities & green energy
- Electric: Ameren
- Sewer: Public Sewer
- Water: Public
Community & HOA
Community
- Subdivision: Augusta Greens
HOA
- Has HOA: Yes
- Amenities included: Association Management
- Services included: Common Area Maintenance
- HOA fee: $475 annually
- HOA name: Augusta Greens
Location
- Region: Ofallon
Financial & listing details
- Price per square foot: $179/sqft
- Date on market: 6/24/2026
- Listing terms: Cash,Conventional,FHA,Other,VA Loan
Price history
| Date | Event | Price |
|---|---|---|
| 6/25/2026 | Sold | $653,000$179/sqft |
Source:  MARIS #26040278 Report a problem MARIS #26040278 Report a problem | ||
Public tax history
Tax history is unavailable.
Neighborhood: 62269
Nearby homes
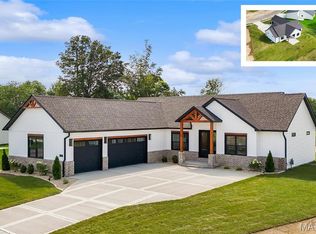
- $739,9004 bd4 ba3.2k sqft577 Tea Olive Blvd, Ofallon, IL 62269New Construction
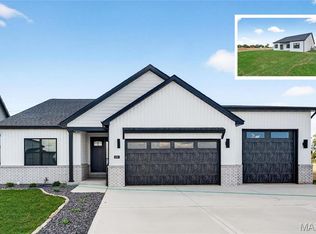
- $565,6123 bd2 ba2.1k sqft605 Tea Olive Blvd, O'Fallon, IL 62269Sold
- $538,8003 bd2 ba2k sqft609 Tea Olive Blvd, O'Fallon, IL 62269Sold
- $640,0003 bd3 ba3.5k sqft601 Tea Olive Blvd, O'Fallon, IL 62269Sold
- $670,5004 bd5 ba5.5k sqft577 Old Collinsville Rd, Caseyville, IL 62232Off Market
- $673,8004 bd3 ba3.2k sqft581 Tea Olive Blvd, Ofallon, IL 62269New Construction
- $558,8003 bd2 ba2.1k sqft825 Golden Bell Ln, O'Fallon, IL 62269Sold
- $595,0005 bd3 ba2.9k sqft604 Tea Olive Blvd, O'Fallon, IL 62269New Construction
Nearby schools
GreatSchools rating
- 7/10Marie Schaefer Elementary SchoolGrades: PK-5Distance: 3.6 mi
- 8/10Fulton Jr High SchoolGrades: 6-8Distance: 2.4 mi
- 6/10O'Fallon High SchoolGrades: 9-12Distance: 4.2 mi
Schools provided by the listing agent
- Elementary: Ofallon Dist 90
- Middle: Ofallon Dist 90
- High: Ofallon
Source: MARIS. This data may not be complete. We recommend contacting the local school district to confirm school assignments for this home.
Get a cash offer in 3 minutes
Find out how much your home could sell for in as little as 3 minutes with a no-obligation cash offer.
Estimated market value
$654,800
Get a cash offer in 3 minutes
Find out how much your home could sell for in as little as 3 minutes with a no-obligation cash offer.
Estimated market value
$654,800
- Illinois
- Saint Clair County
- O Fallon
- 62269
- 585 Tea Olive Blvd
