Elegance and refined lakeside living defines this meticulously maintained home in desirable O’Fallon’s Braeswood Estates. Set against breathtaking lake views, this exceptional custom built 4 bedroom, 3 bath home offers a thoughtfully designed open-concept layout with a desirable split-bedroom floor plan. Spacious primary bedroom suite is a private oasis, featuring coffered ceilings, dual walk-in closets, and a spa-like bath with soaking tub and walk-in tile shower with dual shower heads. From the moment you enter the welcoming foyer, you’re led into the natural light filled great room, where soaring vaulted ceilings, rich hardwood floors, and expansive windows perfectly frame stunning views of the lake and beautifully landscaped backyard. Striking see-through fireplace seamlessly connects the great room to the gourmet kitchen ideal for both everyday living and entertaining. Chef’s dream kitchen is the heart of the home, featuring a large granite center island, quartz countertops, stainless steel appliances, and abundant custom cabinetry. A sunny breakfast room offers the perfect spot to enjoy morning coffee with peaceful water views. Formal dining room provides space for memorable gatherings, while a dedicated home office makes remote work effortless. An open staircase with a dramatic windowed atrium leads to an entertainer’s dream walk-out basement. Here you’ll find a massive recreation room, a wet bar with wine cooler and mini refrigerator, and a cozy family room with its own fireplace. Basement also features 2 large unfinished areas for all of your storage needs. Step outside to a patio with a Sunesta retractable shade, custom firepit, immaculately maintained landscaping surrounding inground saltwater pool and fenced backyard making it the perfect private paradise. Enjoy peaceful lakeside living with a private charming sitting area perfect for unwinding with a book or simply enjoying the tranquil water views. Located in the O’Fallon School District with convenient access to SAFB, I-64, St. Louis, shopping, dining, parks, and local wineries this home offers both luxury and convenience. With a new roof (2026), new HVAC system (2024), and evident pride of ownership throughout, this home presents exceptional care and attention to detail. List of all renovations and upgrades is available. In O’Fallon School District and minutes to SAFB, I-64, St. Louis, dining, shopping, parks, and local wineries. This is an Amazing Home for an Amazing Family. Call and tour today!
Active
Listed by: Keller Williams Pinnacle • Ana Montoya
Price cut: $5.9K (7/18)
$899,000
8402 Braeswood Estates Dr, O Fallon, IL 62269
4beds
4,360sqft
:
Get pre-qualified$6,421/mo
Single Family Residence
Built in 2006
1.4 Acres Lot
$878,200 Zestimate®
$206/sqft
$38/mo HOA
What's special
Inground saltwater poolStriking see-through fireplaceThoughtfully designed open-concept layoutFenced backyardRich hardwood floorsSpacious primary bedroom suiteDedicated home office
- 58 days |
- 813 |
- 20 |
Zillow last checked:
Listing updated:
Listed by:
Ana Montoya 618-910-0211,
Keller Williams Pinnacle
Source: MARIS,MLS#: 26034058 Originating MLS: Southwestern Illinois Board of REALTORS
Originating MLS: Southwestern Illinois Board of REALTORSFacts & features
Interior
Bedrooms & bathrooms
- Bedrooms: 4
- Bathrooms: 3
- Full bathrooms: 3
- Main level bathrooms: 2
- Main level bedrooms: 3
Primary bedroom
- Features: Floor Covering: Carpeting
- Level: Main
- Area: 360
- Dimensions: 24x15
Bedroom 2
- Features: Floor Covering: Carpeting
- Level: Main
- Area: 196
- Dimensions: 14x14
Bedroom 3
- Features: Floor Covering: Carpeting
- Level: Main
- Area: 224
- Dimensions: 16x14
Bedroom 4
- Features: Floor Covering: Carpeting
- Level: Lower
- Area: 224
- Dimensions: 16x14
Breakfast room
- Features: Floor Covering: Ceramic Tile
- Level: Main
- Area: 160
- Dimensions: 10x16
Dining room
- Features: Floor Covering: Wood
- Level: Main
- Area: 210
- Dimensions: 14x15
Family room
- Features: Floor Covering: Carpeting
- Level: Basement
- Area: 440
- Dimensions: 20x22
Great room
- Features: Floor Covering: Wood
- Level: Main
- Area: 414
- Dimensions: 23x18
Kitchen
- Features: Floor Covering: Ceramic Tile
- Level: Main
- Area: 272
- Dimensions: 17x16
Office
- Features: Floor Covering: Wood
- Level: Main
- Area: 210
- Dimensions: 14x15
Recreation room
- Features: Floor Covering: Carpeting
- Level: Lower
- Area: 792
- Dimensions: 24x33
Heating
- Forced Air
Cooling
- Central Air
Appliances
- Included: Electric Cooktop, Dishwasher, Disposal, Microwave, Range Hood
Features
- Bar, Breakfast Room, Cathedral Ceiling(s), Custom Cabinetry, Entrance Foyer, Kitchen Island, Open Floorplan, Pantry, Separate Dining, Soaking Tub, Vaulted Ceiling(s), Walk-In Closet(s), Wet Bar, Workshop/Hobby Area
- Flooring: Carpet, Tile, Wood
- Basement: Partially Finished,Full,Sleeping Area,Walk-Out Access
- Number of fireplaces: 2
- Fireplace features: Basement, Double Sided, Great Room, Kitchen
Interior area
- Total structure area: 4,360
- Total interior livable area: 4,360 sqft
- Finished area above ground: 2,710
- Finished area below ground: 1,650
Video & virtual tour
Property
Parking
- Total spaces: 3
- Parking features: Garage - Attached
- Attached garage spaces: 3
Features
- Levels: One
- Patio & porch: Covered
- Exterior features: Fire Pit
- Has private pool: Yes
- Pool features: Fenced, In Ground, Outdoor Pool, Private, Salt Water
- Fencing: Wrought Iron
- Has view: Yes
- View description: Lake
- Water view: Lake
- Waterfront features: Waterfront, Lake, Lake Privileges
Lot
- Size: 1.4 Acres
- Features: Landscaped, Some Trees, Waterfront, Wooded
Details
- Parcel number: 0422.0307001
- Special conditions: Standard
Construction
Type & style
- Home type: SingleFamily
- Architectural style: Ranch
- Property subtype: Single Family Residence
- Attached to another structure: Yes
Materials
- Brick, Concrete
- Roof: Architectural Shingle
Condition
- Year built: 2006
Utilities & green energy
- Electric: 220 Volts
- Sewer: Public Sewer
- Water: Public
- Utilities for property: Underground Utilities
Community & HOA
Community
- Features: Lake, Park, Sidewalks, Street Lights, Trail(s)
- Subdivision: Braeswood Estates
HOA
- Has HOA: Yes
- Amenities included: Common Ground, Lake, Park, Trail(s)
- Services included: Common Area Maintenance
- HOA fee: $450 annually
- HOA name: Community Property Management
Location
- Region: O Fallon
Financial & listing details
- Price per square foot: $206/sqft
- Tax assessed value: $218,090
- Annual tax amount: $15,460
- Date on market: 6/5/2026
- Cumulative days on market: 59 days
- Listing terms: Cash,Conventional,FHA,VA Loan
Estimated market value
$878,200
$834,000 - $922,000
$3,599/mo
Price history
| Date | Event | Price |
|---|---|---|
| 7/18/2026 | Price change | $899,000-0.7%$206/sqft |
Source:  MARIS #26034058 Report a problem MARIS #26034058 Report a problem | ||
| 6/5/2026 | Listed for sale | $904,900+56%$208/sqft |
Source: MARIS #26034058 Report a problem | ||
| 8/31/2020 | Sold | $580,000-3.3%$133/sqft |
Source: MARIS #20013776 Report a problem | ||
| 1/1/2020 | Listing removed | $599,900$138/sqft |
Source: RE/MAX Preferred #19056255 Report a problem | ||
| 7/25/2019 | Listed for sale | $599,900+763.2%$138/sqft |
Source: RE/MAX Preferred #19056255 Report a problem | ||
| 1/30/2006 | Sold | $69,500$16/sqft |
Source: Public Record Report a problem | ||
Public tax history
| Year | Property taxes | Tax assessment |
|---|---|---|
| 2024 | $15,460 +8.8% | $218,090 +12.7% |
| 2023 | $14,211 +6% | $193,566 +8.8% |
| 2022 | $13,402 +7.6% | $177,959 +9.3% |
| 2021 | $12,451 +0.8% | $162,837 +2.1% |
| 2020 | $12,357 +2.3% | $159,504 +3.5% |
| 2019 | $12,075 +2.8% | $154,140 +3% |
| 2018 | $11,751 -1.5% | $149,665 +2.4% |
| 2017 | $11,932 | $146,136 +2.4% |
| 2016 | $11,932 +6.7% | $142,725 +1.2% |
| 2014 | $11,187 +29.8% | $141,075 +7.9% |
| 2013 | $8,621 | $130,712 -1.6% |
| 2012 | -- | $132,891 +13.7% |
| 2011 | -- | $116,850 -1.9% |
| 2010 | -- | $119,150 |
| 2009 | -- | $119,150 |
| 2008 | -- | $119,150 +42.5% |
| 2006 | -- | $83,586 +21442.8% |
| 2005 | $29 +8.5% | $388 +6.9% |
| 2004 | $27 | $363 |
Find assessor info on the county website
Monthly payment
Est. payment
Payment breakdown
Explore the cost of this home by adjusting the details. Changes won't be saved.Climate risks
Neighborhood: 62269
Nearby schools
GreatSchools rating
- 7/10Delores Moye Elementary SchoolGrades: PK-5Distance: 1.7 mi
- 7/10Amelia V Carriel Jr High SchoolGrades: 6-8Distance: 1.1 mi
- 6/10O'Fallon High SchoolGrades: 9-12Distance: 1.8 mi
Schools provided by the listing agent
- Elementary: Ofallon Dist 90
- Middle: Ofallon Dist 90
- High: Ofallon
Source: MARIS. This data may not be complete. We recommend contacting the local school district to confirm school assignments for this home.
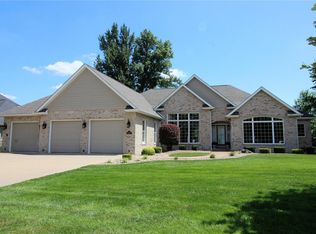
- $756,3004 bd3 ba4.3k sqft8402 Braeswood Estates Dr, O'Fallon, IL 62269Off Market
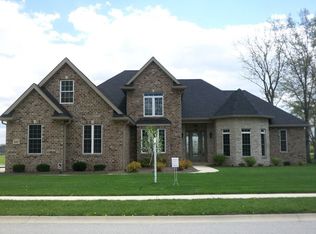
- $772,2004 bd5 ba6.4k sqft8406 Braeswood Estates Dr, O Fallon, IL 62269Off Market

- $683,9004 bd4 ba3.8k sqft8406 Braeswood Estates Dr, Shiloh, IL 62269Off Market
- $796,4005 bd4 ba5.2k sqft8410 Braeswood Estates Dr, O Fallon, IL 62269Off Market
- $519,700-- bd-- ba-- sqft8401 Treybrooke Pl, O Fallon, IL 62269Off Market
- $173,3770.58 Acres8405 Treybrooke Pl, O Fallon, IL 62269Off Market
- $587,2004 bd3 ba4k sqft8409 Treybrooke Pl, O Fallon, IL 62269Off Market
- $---- bd-- ba-- sqft8409 Treybrooke Pl, O'Fallon, IL 62269Off Market
A local agent can set up tours, give advice and negotiate with sellers.
A local lender can help you make sure your offer is ready when you are.
Similar homes
- $484,9004 bd3 ba3.4k sqft428 Marbleton Cir, O'Fallon, IL 62269For Sale
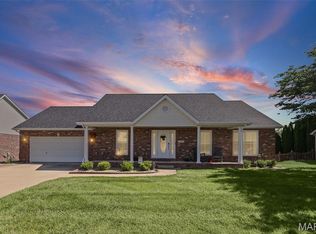
 MLS ID #26037304, Caitlin Brinkmann, Keller Williams Pinnacle. MARIS
 - $550,0005 bd5 ba3.6k sqft432 Marbleton Cir, O Fallon, IL 62269For Sale
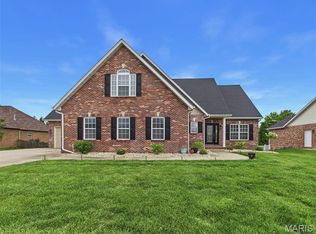 MLS ID #26038441, John D Grissom, Berkshire Hathaway HomeServices Select Properties. MARIS
 - $788,9004 bd3 ba3.6k sqftDesigner Homes, O'Fallon, IL 62269New Construction
 MLS ID #25075551, Ana Montoya, Keller Williams Pinnacle. MARIS
 - $1,295,0004 bd5 ba6.1k sqft804 Saint Nicholas Dr, O'Fallon, IL 62269For Sale
 MLS ID #26041392, Janell M Schmittling, Homes By Janell. MARIS
 - $699,0005 bd5 ba5.2k sqft116 Fairwood Hills Rd, O'Fallon, IL 62269For SaleMLS ID #25057990, Judy A Brooks, Coldwell Banker Brown Realtors. MARIS
- $479,9005 bd3 ba3.9k sqft1700 Saint Andrews Dr, O'Fallon, IL 62269For SaleMLS ID #26048086, Janell M Schmittling, Homes By Janell. MARIS
- $549,9004 bd3 ba3.3k sqft1321 Bossler Ln, O Fallon, IL 62269For SaleMLS ID #26023010, Sarah Speakes, Coldwell Banker Brown Realtors. MARIS
- $610,0004 bd4 ba3.5k sqft1331 Timber Ridge Trace Dr, O'Fallon, IL 62269For SaleMLS ID #26040435, David A Walker, Keller Williams Marquee. MARIS
- $750,0005 bd3 ba4.3k sqft500 Shadow Rock Ct, Lebanon, IL 62254For SaleMLS ID #26038542, Rob L Cole, Judy Dempcy Homes Powered by KW Pinnacle. MARIS
- $825,0005 bd4 ba4.6k sqft1 Saint Andrews Dr, Belleville, IL 62223For SaleMLS ID #26042274, Margaret Riley, Nester Realty. MARIS
- $739,0004 bd3 ba3.2k sqft8825 Rosewood Hills Dr, Edwardsville, IL 62025For SaleMLS ID #26049016, Cheryl E Cawi Kovarik, 360 Prime Realty Group, LLC. MARIS
- $1,295,0005 bd4 ba5k sqft134 Jacks Bnd, O'Fallon, IL 62269For SaleMLS ID #26041995, Carmen R Flowers, Keller Williams Pinnacle. MARIS
- $760,0004 bd4 ba2.9k sqft409 Willow Bend Ln, O'Fallon, IL 62269For SaleMLS ID #26027134, Janell M Schmittling, Homes By Janell. MARIS
- $659,0006 bd6 ba5.6k sqft149 Bethel Rd, O Fallon, IL 62269For SaleMLS ID #26009764, Jean Lewis, Keller Williams Pinnacle. MARIS
- $995,0005 bd5 ba5k sqft3534 S Arbor Lake Dr, Edwardsville, IL 62025For SaleMLS ID #26040815, Janet K Urbanek, Coldwell Banker Brown Realtors. MARIS
- $719,9005 bd4 ba4.7k sqft609 E Waters Edge Dr, Shiloh, IL 62221For SaleMLS ID #26047456, Jeb E Blasingame, Keller Williams Marquee. MARIS
- $900,0006 bd4 ba4.7k sqft2 Sugar Hill Ct, Edwardsville, IL 62025For SaleMLS ID #26031675, Sandie F LaMantia, Berkshire Hathaway HomeServices Select Properties. MARIS
- $939,0004 bd5 ba3.9k sqft8449 Stone Ledge Dr, Edwardsville, IL 62025For SaleMLS ID #26040351, Julie J Jones-Kloeckner, Cole Jones Group with Elevate Illinois Realty. MARIS
- $579,0004 bd2 ba2.5k sqft1300 Renwick Way Ct, O'Fallon, IL 62269For SaleMLS ID #26024151, Marlana A Blomenkamp, Strano & Associates. MARIS
- $899,0004 bd4 ba4.2k sqft4242 Quirin Rd, Smithton, IL 62285For SaleMLS ID #26015408, Ashley N Barud, Coldwell Banker Brown Realtors. MARIS
