Tucked away on 7.55 breathtaking acres, this isn't just a home—it's the kind of place that makes you slow down, take a deep breath, and stay awhile. Just minutes from all the conveniences of Edwardsville, you'll enjoy the perfect balance of peaceful country living and easy access to town. From the moment you step inside, your eyes are drawn to the stunning wall of atrium windows, flooding the home with natural light and framing the serene backdrop of mature trees, open pasture, and abundant wildlife. Every season becomes part of the view, creating a living work of art you'll never tire of. The heart of the home is designed for gathering, with an open-concept layout centered around a beautiful floor-to-ceiling gas fireplace. The kitchen features Cambria quartz countertops, a tile backsplash, stainless steel appliances including a double oven and gas cooktop, and a sunny breakfast area where your morning coffee comes with peaceful views.The spacious main-floor primary suite offers a private retreat with a spa-like bath, whirlpool tub, separate shower, dual vanities, and a walk-in closet. Two additional bedrooms, an updated full bath, walk-in pantry, mudroom, and plenty of storage complete the main level. The finished walkout lower level provides incredible flexibility with a large family room, rec room, wood-burning stove, dry bar, fourth bedroom, handicap-accessible full bath, and generous storage space. Outside is where this property truly shines. Whether you're sipping coffee on the covered front porch, unwinding on the covered back porch overlooking the rolling acreage, relaxing in the hot tub, or gathering around the fire pit under the stars, every space invites you to slow down and enjoy the simple moments. It's the kind of property where you'll listen to owls at dusk, watch deer wander through the trees, and appreciate the quiet that's hard to find. Need room for hobbies, equipment, or animals? The impressive outbuilding offers endless possibilities as a contractor's workshop, equipment storage, or even a four-stall barn. With wooded acreage, pasture, a pond, nearby access to the MCT bike trail, high-speed fiber internet, and a location just six minutes from town, this property truly offers the best of both worlds. Homes like this don't come along often.
Active
Listed by: 360 Prime Realty Group, LLC • Cheryl E Cawi Kovarik • 618-560-8188
$739,000
8825 Rosewood Hills Dr, Edwardsville, IL 62025
4beds
3,250sqft
Single Family Residence
Built in 2000
7.55 Acres Lot
$708,000 Zestimate®
$227/sqft
$-- HOA
What's special
Wood-burning stoveHot tubFourth bedroomBeautiful floor-to-ceiling gas fireplaceWalk-in pantryOpen-concept layoutDry bar
- 16 days
- 1,553
- 76
Likely to sell faster than
Zillow last checked:
Listing updated:
Listed by:
Cheryl E Cawi Kovarik 618-560-8188,
360 Prime Realty Group, LLC,
Bryce A Brow 618-531-4998,
360 Prime Realty Group, LLC
Source: MARIS,MLS#: 26049016 Originating MLS: Southwestern Illinois Board of REALTORS
Originating MLS: Southwestern Illinois Board of REALTORSFacts & features
Interior
Bedrooms & bathrooms
- Bedrooms: 4
- Bathrooms: 3
- Full bathrooms: 3
- Main level bathrooms: 2
- Main level bedrooms: 3
Primary bedroom
- Features: Floor Covering: Carpeting
- Level: Main
- Area: 260.19
- Dimensions: 14.7x17.7
Bedroom 2
- Features: Floor Covering: Carpeting
- Level: Main
- Area: 143
- Dimensions: 11x13
Bedroom 3
- Features: Floor Covering: Carpeting
- Level: Main
- Area: 175.35
- Dimensions: 10.5x16.7
Bedroom 4
- Features: Floor Covering: Carpeting
- Level: Lower
- Area: 232.5
- Dimensions: 15x15.5
Primary bathroom
- Features: Floor Covering: Ceramic Tile
- Level: Main
- Area: 95.4
- Dimensions: 9x10.6
Bathroom 2
- Features: Floor Covering: Ceramic Tile
- Level: Main
- Area: 45
- Dimensions: 9x5
Bathroom 3
- Features: Floor Covering: Ceramic Tile
- Level: Lower
- Area: 52.64
- Dimensions: 9.4x5.6
Bonus room
- Features: Floor Covering: Carpeting
- Level: Lower
- Area: 286
- Dimensions: 22x13
Breakfast room
- Features: Floor Covering: Wood
- Level: Main
- Area: 121
- Dimensions: 11x11
Dining room
- Features: Floor Covering: Ceramic Tile
- Level: Main
- Area: 110
- Dimensions: 10x11
Kitchen
- Features: Floor Covering: Wood
- Level: Main
- Area: 154
- Dimensions: 11x14
Living room
- Features: Floor Covering: Carpeting
- Level: Main
- Area: 330
- Dimensions: 16.5x20
Mud room
- Features: Floor Covering: Wood
- Level: Main
- Area: 48.75
- Dimensions: 7.5x6.5
Office
- Features: Floor Covering: Carpeting
- Level: Lower
- Area: 96
- Dimensions: 12x8
Recreation room
- Features: Floor Covering: Carpeting
- Level: Lower
- Area: 525
- Dimensions: 25x21
Heating
- Propane
Cooling
- Central Air
Appliances
- Included: Stainless Steel Appliance(s), Gas Cooktop, Dishwasher, Microwave, Double Oven, Refrigerator, Oven, Wine Refrigerator
Features
- Bar, Breakfast Room, Entrance Foyer, Open Floorplan, Separate Dining, Soaking Tub, Vaulted Ceiling(s), Walk-In Closet(s), Workshop/Hobby Area
- Flooring: Carpet, Ceramic Tile, Hardwood
- Basement: Full,Sleeping Area,Walk-Out Access
- Number of fireplaces: 2
- Fireplace features: Basement, Gas, Living Room, Wood Burning Stove
Interior area
- Total structure area: 3,250
- Total interior livable area: 3,250 sqft
- Finished area above ground: 1,784
- Finished area below ground: 1,662
Video & virtual tour
Property
Parking
- Total spaces: 3
- Parking features: Garage - Attached
- Attached garage spaces: 3
Features
- Levels: One
- Patio & porch: Covered, Deck, Front Porch, Patio, Rear Porch
Lot
- Size: 7.55 Acres
- Dimensions: 7.55 acres
- Features: Adjoins Wooded Area, Back Yard, Front Yard, Landscaped, Pasture, Some Trees, Suitable for Horses
Details
- Additional structures: Barn(s)
- Parcel number: 101162200000007.020
- Special conditions: Standard
- Horses can be raised: Yes
Construction
Type & style
- Home type: SingleFamily
- Architectural style: Ranch,Traditional
- Property subtype: Single Family Residence
Materials
- Other
- Roof: Architectural Shingle
Condition
- Year built: 2000
Utilities & green energy
- Electric: Other
- Sewer: Septic Tank
- Water: Public
- Utilities for property: Electricity Connected
Community & HOA
Community
- Subdivision: Rosewood Hills
HOA
- Has HOA: No
Location
- Region: Edwardsville
Financial & listing details
- Price per square foot: $227/sqft
- Tax assessed value: $480,810
- Annual tax amount: $10,342
- Date on market: 7/31/2026
- Listing terms: Cash,Conventional
- Electric utility on property: Yes
Estimated market value
$708,000
$673,000 - $743,000
$3,512/mo
Price history
| Date | Event | Price |
|---|---|---|
| 7/31/2026 | Listed for sale | $739,000+2.1%$227/sqft |
Source:  MARIS #26049016 Report a problem MARIS #26049016 Report a problem | ||
| 11/21/2025 | Sold | $724,000$223/sqft |
Source: MARIS #25036340 Report a problem | ||
| 10/22/2025 | Contingent | $724,000$223/sqft |
Source: MARIS #25036340 Report a problem | ||
| 10/20/2025 | Listed for sale | $724,000-2.8%$223/sqft |
Source: MARIS #25036340 Report a problem | ||
| 9/24/2025 | Contingent | $745,000$229/sqft |
Source: MARIS #25036340 Report a problem | ||
| 8/28/2025 | Price change | $745,000-0.7%$229/sqft |
Source: MARIS #25036340 Report a problem | ||
| 8/15/2025 | Listed for sale | $750,000$231/sqft |
Source: MARIS #25036340 Report a problem | ||
| 7/26/2025 | Contingent | $750,000$231/sqft |
Source: MARIS #25036340 Report a problem | ||
| 7/19/2025 | Listed for sale | $750,000+63%$231/sqft |
Source: MARIS #25036340 Report a problem | ||
| 12/12/2005 | Sold | $460,000$142/sqft |
Source: Public Record Report a problem | ||
Public tax history
| Year | Property taxes | Tax assessment |
|---|---|---|
| 2024 | -- | $160,270 +9.5% |
| 2023 | -- | $146,380 +10.3% |
| 2022 | -- | $132,730 +5.8% |
| 2021 | -- | $125,480 +3.6% |
| 2020 | -- | $121,150 +1.5% |
| 2019 | $7,679 | $119,310 +6.3% |
| 2018 | -- | $112,260 |
| 2017 | $7,291 +15.6% | $112,260 +3.5% |
| 2016 | $6,306 | $108,420 +3.3% |
| 2015 | $6,306 | $104,910 |
| 2014 | $6,306 | $104,910 |
| 2013 | $6,306 | $104,910 -1.2% |
| 2012 | -- | $106,220 |
| 2011 | -- | $106,220 |
| 2010 | -- | $106,220 +22.2% |
| 2009 | -- | $86,900 +4.4% |
| 2007 | -- | $83,220 +4.6% |
| 2005 | -- | $79,560 +16.7% |
| 2004 | $4,018 +7.4% | $68,190 +8.7% |
| 2003 | $3,743 +2.7% | $62,760 +5.2% |
| 2002 | $3,643 | $59,660 +3.1% |
| 2001 | -- | $57,880 +9.8% |
| 2000 | $713 | $52,730 |
Find assessor info on the county website
Monthly payment
Est. payment
Payment breakdown
Explore the cost of this home by adjusting the details. Changes won't be saved.Climate risks
Neighborhood: 62025
Nearby schools
Schools provided by the listing agent
- Elementary: Edwardsville Dist 7
- Middle: Edwardsville Dist 7
- High: Edwardsville
Source: MARIS. This data may not be complete. We recommend contacting the local school district to confirm school assignments for this home.
- $492,4001 bd2 ba2.1k sqft8821 Rosewood Hills Dr, Edwardsville, IL 62025Off Market
- $509,1001 bd3 ba2.7k sqft8824 Rosewood Hills Dr, Edwardsville, IL 62025Off Market
- $566,3001 bd4 ba3.3k sqft8822 Rosewood Hills Dr, Edwardsville, IL 62025Off Market
- $574,6003 bd4 ba3.1k sqft8820 Rosewood Hills Dr, Edwardsville, IL 62025Off Market
Similar homes
- $775,0004 bd5 ba4.7k sqft4117 Staunton Rd, Edwardsville, IL 62025For Sale

 MLS ID #26044185, Julie Fleck, RE/MAX Alliance. MARIS
 - $675,0003 bd3 ba2.8k sqft369 E Lake Dr, Edwardsville, IL 62025For Sale
 MLS ID #26046344, Jim E Reppell, RE/MAX Alliance. MARIS
 - $900,0006 bd4 ba4.7k sqft2 Sugar Hill Ct, Edwardsville, IL 62025For Sale
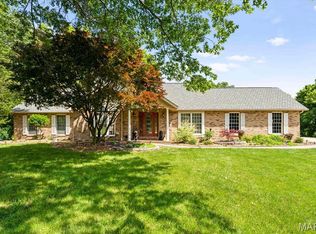 MLS ID #26031675, Sandie F LaMantia, Berkshire Hathaway HomeServices Select Properties. MARIS
 - $525,0004 bd4 ba3.2k sqft3820 White Oak Ln, Edwardsville, IL 62025For Sale
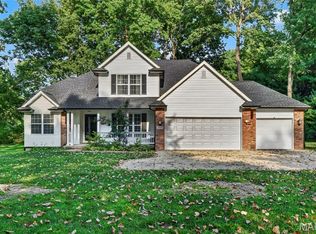 MLS ID #26051876, Jay Vandenburgh, Keller Williams Marquee. MARIS
 - $925,0004 bd5 ba3.9k sqft8449 Stone Ledge Dr, Edwardsville, IL 62025For SaleMLS ID #26040351, Julie J Jones-Kloeckner, Cole Jones Group with Elevate Illinois Realty. MARIS
- $599,9004 bd4 ba3.6k sqft1005 Timberlake Dr, Edwardsville, IL 62025For SaleMLS ID #26024888, Carrie F Michalik, Worth Clark Realty. MARIS
- $424,9004 bd3 ba3k sqft315 Redwood Dr, Edwardsville, IL 62025For SaleMLS ID #26052047, Shonda T Bond, Worth Clark Realty. MARIS
- $519,0004 bd4 ba3.1k sqft1 E Picketts Xing, Edwardsville, IL 62025For SaleMLS ID #26042946, Janet K Urbanek, Coldwell Banker Brown Realtors. MARIS
- $560,0003 bd3 ba3k sqft4842 Indian Hills Dr, Edwardsville, IL 62025For SaleMLS ID #25014979, Anna M Schuetzenhofer, Coldwell Banker Brown Realtors. MARIS
- $699,9004 bd4 ba4.3k sqft693 Boulevard De Cannes, Edwardsville, IL 62025For SaleMLS ID #26035719, David W Cole, Cole Jones Group with Elevate Illinois Realty. MARIS
- $719,0006 bd3 ba4.3k sqft8536 Armsleigh Pl, O Fallon, IL 62269For SaleMLS ID #26045796, Don D Carrington, Keller Williams Pinnacle. MARIS
- $625,0004 bd3 ba4k sqft107 Knights Bridge Ln, Edwardsville, IL 62025For SaleMLS ID #26038243, Tara Riggs, RE/MAX Alliance. MARIS
- $369,9003 bd2 ba1.7k sqft302 E Lake Dr, Edwardsville, IL 62025For SaleMLS ID #26054260, Kathy &Randy J Malawy, RE/MAX Alliance. MARIS
- $499,0005 bd4 ba2.6k sqft6915 Gebhart Ln, Edwardsville, IL 62025For SaleMLS ID #26032740, Shawn Howland, H3 Capital Real Estate, Llc. MARIS
- $485,9004 bd4 ba3k sqft2509 Hunters Rdg, Edwardsville, IL 62025For SaleMLS ID #26046915, Teresa Campbell, Re/Max Signature Properties. MARIS
- $575,0003 bd4 ba3.3k sqft6 Pinebrook Ct, Edwardsville, IL 62025For SaleMLS ID #26049349, Janet K Urbanek, Coldwell Banker Brown Realtors. MARIS
- $825,0003 bd2 ba3.8k sqft8 W Lockhaven Ct, Edwardsville, IL 62025For SaleMLS ID #26039833, Teresa K Lutman, Palm Tree Realty, Llc. MARIS
- $575,0004 bd3 ba4.8k sqft106 Suzanne Ct, Edwardsville, IL 62025For SaleMLS ID #26033044, Linda K Vineyard, Strano & Associates. MARIS
- $440,0004 bd4 ba2.9k sqft7007 Missionary Ridge Ct, Edwardsville, IL 62025For SaleMLS ID #26031960, Julie Fleck, RE/MAX Alliance. MARIS
- $459,9004 bd3 ba2.3k sqft1413 Lantz Ct, Edwardsville, IL 62025For SaleMLS ID #26054510, Maddy McWhorter, Real Broker, LLC. MARIS
