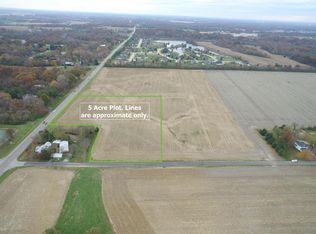
Beautiful, newer built home situated on 5 acres in Triad school district. This 3700 sq foot ranch with finished lower level walks out to a gorgeous backyard entertaining pool area. Built in 2020 this all brick/ stone home is absolutely stunning. ( NO HOA) Property also consists of a 40 x 60 stick built outbuilding fully insulated, wired for heat, concrete floor with 12 foot garage doors. This home offers geo thermal heat/ ac/ water heater. Fireplace, stove and pool heater is on propane. The main level hosts a living room, dining area, eat in kitchen, laundry area, 3 spare bedrooms, primary suite and an additional 1.5 baths (another full bath in primary suite). The living room is open to kitchen and dining area and leads to a large covered patio off the back of the home. Two of the spare bedrooms are connected with a jack and jill bathroom with dual vanities. The primary master bath has dual vanities, 2 closets and a linen closet, make up vanity and a separate tub and shower. The lower level is a walk out and has a family room, roughed in 5th bedroom, full bath, additional Rec area and 2 storage areas. The lower level walks out to the pool area. The pool is salt water, heated with a slide. It ranges from 3 foot to 6.5 feet in depth. The back patio offers a covered patio area and a fire pit. Seller to give flooring allowance if buyer wants to put new carpet in bedrooms.
Active
Listed by: Re/Max Alliance • Nicole Schweitzer • 618-973-5036
Price cut: $100K (8/26)
$1,100,000
8318 W Mill Creek Rd, Troy, IL 62294
4beds
3,700sqft
Single Family Residence
Built in 2020
5 Acres Lot
$-- Zestimate®
$297/sqft
$-- HOA
What's special
- 38 days
- 2,173
- 116
Zillow last checked:
Listing updated:
Listed by:
Nicole Schweitzer 618-973-5036,
Re/Max Alliance
Source: MARIS,MLS#: 26041945 Originating MLS: Southwestern Illinois Board of REALTORS
Originating MLS: Southwestern Illinois Board of REALTORSFacts & features
Interior
Bedrooms & bathrooms
- Bedrooms: 4
- Bathrooms: 4
- Full bathrooms: 3
- 1/2 bathrooms: 1
- Main level bathrooms: 3
- Main level bedrooms: 4
Primary bedroom
- Features: Floor Covering: Carpeting
- Level: Main
- Area: 289
- Dimensions: 17x17
Bedroom 2
- Features: Floor Covering: Carpeting
- Level: Main
- Area: 132
- Dimensions: 11x12
Bedroom 3
- Features: Floor Covering: Carpeting
- Level: Main
- Area: 168
- Dimensions: 14x12
Bedroom 4
- Features: Floor Covering: Carpeting
- Level: Main
- Area: 154
- Dimensions: 11x14
Primary bathroom
- Features: Floor Covering: Ceramic Tile
- Level: Main
- Area: 238
- Dimensions: 17x14
Bathroom
- Features: Floor Covering: Ceramic Tile
- Level: Main
- Area: 100
- Dimensions: 10x10
Bathroom
- Features: Floor Covering: Wood
- Level: Main
- Area: 32
- Dimensions: 8x4
Bathroom
- Features: Floor Covering: Luxury Vinyl Plank
- Level: Lower
- Area: 98
- Dimensions: 14x7
Dining room
- Features: Floor Covering: Wood
- Level: Main
- Area: 140
- Dimensions: 10x14
Family room
- Features: Floor Covering: Luxury Vinyl Plank
- Level: Lower
- Area: 1296
- Dimensions: 48x27
Kitchen
- Features: Floor Covering: Wood
- Level: Main
- Area: 700
- Dimensions: 28x25
Laundry
- Features: Floor Covering: Wood
- Level: Main
- Area: 126
- Dimensions: 18x7
Living room
- Features: Floor Covering: Wood
- Level: Main
- Area: 240
- Dimensions: 16x15
Other
- Features: Floor Covering: Luxury Vinyl Plank
- Level: Lower
- Area: 225
- Dimensions: 15x15
Recreation room
- Features: Floor Covering: Luxury Vinyl Plank
- Level: Lower
- Area: 414
- Dimensions: 23x18
Heating
- Geothermal
Cooling
- Geothermal
Features
- Basement: Partially Finished,Walk-Out Access
- Number of fireplaces: 1
Interior area
- Total structure area: 3,700
- Total interior livable area: 3,700 sqft
- Finished area above ground: 2,400
- Finished area below ground: 1,300
Property
Parking
- Total spaces: 3
- Parking features: Garage
- Garage spaces: 3
Features
- Levels: Two
- Has private pool: Yes
- Pool features: Heated, In Ground, Private, Salt Water
Lot
- Size: 5 Acres
- Features: Agricultural, Other
Details
- Additional structures: Outbuilding
- Parcel number: 091222800000008.004
- Special conditions: Standard
Construction
Type & style
- Home type: SingleFamily
- Architectural style: Ranch
- Property subtype: Single Family Residence
Materials
- Brick, Stone
Condition
- Year built: 2020
Utilities & green energy
- Electric: Other
- Sewer: Septic Tank
- Water: Public
- Utilities for property: Cable Available, Propane
Community & HOA
Community
- Subdivision: None
HOA
- Has HOA: No
Location
- Region: Troy
Financial & listing details
- Price per square foot: $297/sqft
- Annual tax amount: $13,760
- Date on market: 8/10/2026
- Cumulative days on market: 38 days
- Listing terms: Cash,Conventional,Other
Estimated market value
Not available
Estimated sales range
Not available
Not available
Price history
| Date | Event | Price |
|---|---|---|
| 8/26/2026 | Price change | $1,100,000-8.3%$297/sqft |
Source:  MARIS #26041945 Report a problem MARIS #26041945 Report a problem | ||
| 8/10/2026 | Listed for sale | $1,200,000$324/sqft |
Source: MARIS #26041945 Report a problem | ||
Public tax history
Tax history is unavailable.
Monthly payment
Est. payment
Payment breakdown
Explore the cost of this home by adjusting the details. Changes won't be saved.Climate risks
Neighborhood: 62294
Nearby schools
Schools provided by the listing agent
- Elementary: Triad Dist 2
- Middle: Triad Dist 2
- High: Triad
Source: MARIS. This data may not be complete. We recommend contacting the local school district to confirm school assignments for this home.
Similar homes
- $750,0006 bd3 ba2.8k sqft1542 Troy Ofallon Rd, Troy, IL 62294For Sale
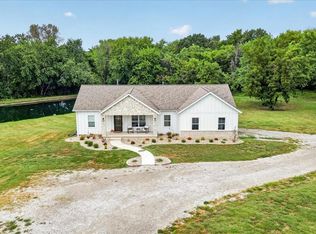
 MLS ID #26058589, Brooke Mitchell, Keller Williams Pinnacle. MARIS
 - $1,000,0005 bd4 ba4.5k sqft169 Heck Rd, Collinsville, IL 62234For Sale
 MLS ID #26058261, Ashley N Barud, Coldwell Banker Brown Realtors. MARIS
 - $899,0004 bd3 ba4.3k sqft8402 Braeswood Estates Dr, O Fallon, IL 62269For Sale
 MLS ID #26034058, Ana Montoya, Keller Williams Pinnacle. MARIS
 - $719,0006 bd3 ba4.3k sqft8536 Armsleigh Pl, O Fallon, IL 62269For Sale
 MLS ID #26045796, Don D Carrington, Keller Williams Pinnacle. MARIS
 - $1,100,0005 bd4 ba5k sqft1109 N Oxfordshire Ln, Edwardsville, IL 62025For SaleMLS ID #26047931, Megan L Claussen, RE/MAX Alliance. MARIS
- $940,0005 bd5 ba4.3k sqft43 Sugar Ln, Collinsville, IL 62234For SaleMLS ID #26051710, Paula A Rickey, Coldwell Banker Brown Realtors. MARIS
- $750,0004 bd6 ba3.9k sqft8026 Goshen Rd, Edwardsville, IL 62025For SaleMLS ID #26045628, Jennifer A Maier, Hughes Group LLC. MARIS
- $925,0004 bd5 ba3.9k sqft8449 Stone Ledge Dr, Edwardsville, IL 62025For SaleMLS ID #26040351, Julie J Jones-Kloeckner, Cole Jones Group with Elevate Illinois Realty. MARIS
- $900,0006 bd4 ba4.7k sqft2 Sugar Hill Ct, Edwardsville, IL 62025For SaleMLS ID #26031675, Sandie F LaMantia, Berkshire Hathaway HomeServices Select Properties. MARIS
- $725,0003 bd4 ba4k sqft3028 Sunset Hills Blvd S, Edwardsville, IL 62025For SaleMLS ID #26057313, Tara Riggs, RE/MAX Alliance. MARIS
- $985,0004 bd5 ba4.7k sqft42 Country Club Dr, Edwardsville, IL 62025For SaleMLS ID #26053817, Nic Stotler, Jameson Sotheby's International Realty. MARIS
- $750,0005 bd3 ba4.3k sqft500 Shadow Rock Ct, Lebanon, IL 62254For SaleMLS ID #26038542, Rob L Cole, Judy Dempcy Homes Powered by KW Pinnacle. MARIS
- $729,5004 bd4 ba2.9k sqft409 Willow Bend Ln, O'Fallon, IL 62269For SaleMLS ID #26027134, Janell M Schmittling, Homes By Janell. MARIS
- $649,9004 bd4 ba3.5k sqft403 Willow Point Trl, O Fallon, IL 62269For SaleMLS ID #26058398, Dexter Wuller, RE/MAX Preferred. MARIS
- $788,9004 bd3 ba3.6k sqftDesigner Homes, O'Fallon, IL 62269New ConstructionMLS ID #25075551, Ana Montoya, Keller Williams Pinnacle. MARIS
- $680,0004 bd4 ba5k sqft1693 Lancaster Dr, O Fallon, IL 62269For SaleMLS ID #26040167, Michael Abernathy, MORE, REALTORS. MARIS
- $799,9004 bd4 ba4.8k sqft3449 Arbor View Ct, Freeburg, IL 62243For SaleMLS ID #26055742, Mandy McGuire, Keller Williams Pinnacle. MARIS
- $675,0005 bd5 ba5.2k sqft116 Fairwood Hills Rd, O'Fallon, IL 62269For SaleMLS ID #25057990, Judy A Brooks, Coldwell Banker Brown Realtors. MARIS
- $940,0006 bd5 ba3.8k sqft3904 Stone Hollow Ln, Edwardsville, IL 62025For SaleMLS ID #26035281, Julie J Jones-Kloeckner, Cole Jones Group with Elevate Illinois Realty. MARIS
- $799,0006 bd4 ba3.8k sqft13750 Kayser Rd, Highland, IL 62249For SaleMLS ID #26055423, Diane M Korte-Lindsey, Coldwell Banker Brown Realtors. MARIS
