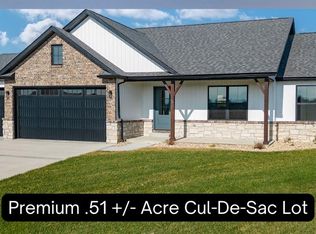
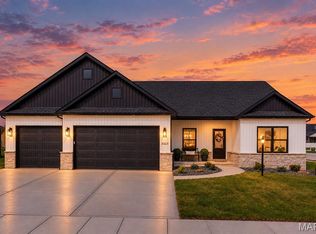
Grand Opening Open House: Sun 8NOV 1p-3p. Come check out the latest new floor plan from Warrens Home Builders! This Craftsman ranch takes the quality & craftsmanship you already know & expect from Warrens to the next level. The footprint of the home has been expanded and this 5 Bedroom 3 Bath home now comes in at just over 3500 square feet. And just wait until you see the finish package on this one. Upgraded black Pella windows and slider door. Upgraded black garage door with windows. Massive open air kitchen with custom-colored cabinetry, quartz countertops, center island, a designer tile backsplash, pantry, upgraded stainless appliances like slide in gas range, and all with a clear view of the main living area. The open main living area has a soaring vaulted ceiling with the center piece being a floor to ceiling stacked stone gas fireplace, flanked by built in cabinets and shelving. Upgraded wide plank LVP flooring flows throughout the main level, and every bedroom includes a ceiling fan. Tray ceiling in the large 20x14 Primary Bedroom as well as 2 large rectangular transom windows to bring in lots of additional natural light. The primary bath suite feels like a luxurious spa with a large custom tiled shower, stand alone luxury soaking tub, and custom dual vanities with built in vanity tower for add'tl storage. The sink fixtures and cabinet pulls are fitted with a high end Champagne Gold finish. The finished lower level is designed with a spacious rec room, an additional bedroom, and a full bath. In addition there is another flex room that is currently outfitted with premium gym flooring and set up to be used as a home gym but able to flex to another bedroom if needed with an egress window and closet. Enjoy outdoor living on the covered patio overlooking a roomy backyard, perfect for quiet mornings and summer cookouts. Yard has been completely sodded. This lot is in newest phase of Liberty Place and the location puts you steps from the MCT trail system, award-winning Triad schools, private schools like Father McGivney. A plethora of shopping, dining, and interstate access all nearby. Mirrors being installed in bathrooms.
Active
Listed by: Fusion Realty, LLC • Kevin Wrigley • 618-781-9170
$584,900
304 Chamberlain Dr, Troy, IL 62294
5beds
3,568sqft
Single Family Residence
Built in 2026
0.25 Acres Lot
$-- Zestimate®
$164/sqft
$21/mo HOA
What's special
Center islandDesigner tile backsplashCustom-colored cabinetryQuartz countertopsSoaring vaulted ceilingMassive open air kitchenUpgraded stainless appliances
- 1 day
- 140
- 11
Zillow last checked:
Listing updated:
Listed by:
Kevin Wrigley 618-781-9170,
Fusion Realty, LLC
Source: MARIS,MLS#: 26070496 Originating MLS: Southwestern Illinois Board of REALTORS
Facts & features
Interior
Bedrooms & bathrooms
- Bedrooms: 5
- Bathrooms: 3
- Full bathrooms: 3
- Main level bathrooms: 2
- Main level bedrooms: 3
Heating
- Forced Air
Cooling
- Central Air
Appliances
- Included: Stainless Steel Appliance(s), Dishwasher, Disposal, Microwave, Built-In Gas Oven, Built-In Gas Range
- Laundry: Laundry Room, Main Level
Features
- Bookcases, Built-in Features, Cathedral Ceiling(s), Ceiling Fan(s), Custom Cabinetry, Double Vanity, High Ceilings, High Speed Internet, Kitchen Island, Open Floorplan, Pantry, Recessed Lighting, Separate Shower, Soaking Tub, Solid Surface Countertop(s), Tray Ceiling(s), Walk-In Closet(s)
- Flooring: Carpet, Luxury Vinyl
- Basement: Concrete,Partially Finished,Full,Sleeping Area,Storage Space
- Number of fireplaces: 1
- Fireplace features: Gas, Living Room
Interior area
- Total structure area: 3,568
- Total interior livable area: 3,568 sqft
- Finished area above ground: 2,068
- Finished area below ground: 1,500
Property
Parking
- Total spaces: 3
- Parking features: Garage
- Garage spaces: 3
Features
- Levels: One
- Patio & porch: Covered, Front Porch, Patio
- Exterior features: None
Lot
- Size: 0.25 Acres
- Dimensions: 82.22 x 131.72 IRR
- Features: Back Yard, Front Yard, Level
Details
- Parcel number: 092220601102010
- Special conditions: Standard
Construction
Type & style
- Home type: SingleFamily
- Architectural style: Craftsman
- Property subtype: Single Family Residence
Materials
- Stone Veneer, Vinyl Siding
- Foundation: Concrete Perimeter
- Roof: Asphalt
Condition
- New Construction
- New construction: Yes
- Year built: 2026
Details
- Builder name: Warren Builders, Llc
- Warranty included: Yes
Utilities & green energy
- Electric: Other
- Sewer: Public Sewer
- Water: Public
- Utilities for property: Underground Utilities
Community & HOA
Community
- Subdivision: Liberty Place
HOA
- Has HOA: Yes
- Amenities included: None
- Services included: Maintenance Grounds
- HOA fee: $250 annually
- HOA name: Liberty Place HOA
Location
- Region: Troy
Financial & listing details
- Price per square foot: $164/sqft
- Date on market: 11/3/2026
- Listing terms: Cash,Conventional,VA Loan
- Ownership: Private
Estimated market value
Not available
Estimated sales range
Not available
Not available
Price history
| Date | Event | Price |
|---|---|---|
| 11/4/2026 | Listed for sale | $584,900$164/sqft |
Source:  MARIS #26070496 Report a problem | ||
Public tax history
Tax history is unavailable.
Monthly payment
Est. payment
Payment breakdown
Explore the cost of this home by adjusting the details. Changes won't be saved.Climate risks
Neighborhood: 62294
Nearby schools
Schools provided by the listing agent
- Elementary: Triad Dist 2
- Middle: Triad Dist 2
- High: Triad
Source: MARIS. This data may not be complete. We recommend contacting the local school district to confirm school assignments for this home.
Similar homes
- $545,0004 bd3 ba3k sqft8442 Herrick Park Dr, Troy, IL 62294New Construction
 MLS ID #26064344, Richard J Swain, Keller Williams Marquee. MARIS
- $489,0003 bd2 ba2.1k sqft316 Rumsfeld Dr, Troy, IL 62294New Construction
 MLS ID #26049434, Scott D Weber, RE/MAX Alliance. MARIS
- $639,5005 bd3 ba3.1k sqft3023 Mobile Dr, Glen Carbon, IL 62034New Construction
 MLS ID #26047186, Stacey Ritter, Berkshire Hathaway HomeServices Select Properties. MARIS
- $547,5004 bd3 ba2.6k sqft1501 Guilford Pl, Troy, IL 62294New Construction
 MLS ID #26040836, Tami & Zak A Dittamore, RE/MAX Alliance. MARIS
- $430,0004 bd3 ba3k sqft31 Ellington Dr, Troy, IL 62294For SaleMLS ID #26048857, Christina J Schmitz, RE/MAX Alliance. MARIS
- $449,9504 bd3 ba2.6k sqft2146 Tuscany Ridge Ct, Maryville, IL 62062For SaleMLS ID #26064829, Dana Kent, RE/MAX Alliance. MARIS
- $500,0004 bd4 ba2.8k sqft7125 Richmond Dr, Glen Carbon, IL 62034For SaleMLS ID #26067337, Sarah Weiss, RE/MAX Alliance. MARIS
- $550,0004 bd4 ba3.4k sqft224 Stonebridge Bluff Dr, Maryville, IL 62062For SaleMLS ID #26066103, Sandi L Lewis, RE/MAX Alliance. MARIS
- $599,9004 bd3 ba3k sqft708 Creekwood Ct, O'Fallon, IL 62269New ConstructionMARIS
- $534,0004 bd4 ba2.9k sqft327 Star Ln, Glen Carbon, IL 62034For SaleMLS ID #26052827, Carson R Klein, Real Broker, LLC. MARIS
- $370,0004 bd3 ba2.7k sqft40 Carma St, Glen Carbon, IL 62034For SaleMLS ID #26069112, Tara Riggs, RE/MAX Alliance. MARIS
- $540,0004 bd4 ba2.9k sqft2911 Kehrswood Ct, Maryville, IL 62062For SaleMLS ID #26063608, Ali L Tarrant, Tarrant and Harman Real Estate and Auction Co. MARIS
- $490,0004 bd3 ba2.6k sqft7104 Richmond Dr, Glen Carbon, IL 62034For SaleMLS ID #26064847, Bryce A Brow, 360 Prime Realty Group, LLC. MARIS
- $425,0004 bd3 ba2.9k sqft114 Branch Dr, Edwardsville, IL 62025For SaleMLS ID #26069107, Tara Riggs, RE/MAX Alliance. MARIS
- $575,0004 bd3 ba2.6k sqft1365 Dove Hollow Ct, Ofallon, IL 62269New ConstructionMLS ID #26047050, Rob L Cole, Judy Dempcy Homes Powered by KW Pinnacle. MARIS
- $539,9006 bd4 ba3.9k sqft7348 Kindlewood Dr, Edwardsville, IL 62025For SaleMLS ID #26032792, Julie Fleck, RE/MAX Alliance. MARIS
- $620,0003 bd4 ba3.5k sqft6313 E Park Row, Maryville, IL 62062For SaleMLS ID #26039617, Sandie F LaMantia, Berkshire Hathaway HomeServices Select Properties. MARIS
- $599,9005 bd4 ba3.9k sqft3716 Osprey Ct, Shiloh, IL 62221New ConstructionMLS ID #26041785, Steven D Bennett, Re/Max Signature Properties. MARIS
- $649,9005 bd5 ba3.8k sqft432 Flagstone Pass Dr, O'Fallon, IL 62269For SaleMLS ID #26051083, Patrice Tucker, Keller Williams Pinnacle. MARIS
- $525,0004 bd3 ba2.8k sqft2947 Bluff Ridge Ct, Maryville, IL 62062New ConstructionMLS ID #26024899, Tammy R Owens, RE/MAX Alliance. MARIS
