New construction in Glen Carbon’s popular Savannah Crossing, ready now. Five bedrooms, three bathrooms, three-car garage, finished basement, open floor plan, and covered patio. This stunning new home built by Coda Construction is located in one of the most sought-after neighborhoods in Glen Carbon, Illinois with the perfect blend of style, functionality, and location. This ranch offers one of the smartest floor plans in the area. Just past the entry foyer, the airy living room impresses with a tray ceiling, elegant archways, and a striking 3-fireplace feature wall. The large kitchen boasts stunning granite countertops, stainless steel appliances, ample designer cabinetry with under-cabinet lighting, and a massive center island overlooking the living room and the cheery dining room with sliding doors to an oversized covered patio with ceiling fan to watch the sunset. A custom drop zone coming in from the garage keeps you organized every day. The luxurious primary suite features a custom tiled walk-in shower with lighted shower niche, dual vanities, a generous walk-in closet, and a convenient secret access to the laundry room. Two additional bedrooms and a full bath complete the main level. The finished lower level offers two more bedrooms or home offices with walk-in closets, a third full bath, and a huge family room, while still providing the ever-coveted additional storage space. Additional highlights include luxury vinyl plank flooring, plush carpet, and an energy recovery ventilation (ERV) system for clean indoor air and improved energy efficiency. Life in Savannah Crossing means easy access to the Madison County Bike Trail system just a block away, top-rated Edwardsville schools, easy commuting with I-55, I-70, and I-270 all nearby, shopping, and restaurants. One-year builder home warranty included. If you have been dreaming of a spacious new home in this beloved neighborhood, this fantastic new find is your chance.
Active
Listed by: Berkshire Hathaway HomeServices Select Properties • Stacey Ritter • 618-741-6053
$650,000
3023 Mobile Dr, Glen Carbon, IL 62034
5beds
3,183sqft
Single Family Residence
Built in ----
0.27 Acres Lot
$-- Zestimate®
$204/sqft
$10/mo HOA
What's special
Finished basementThree-car garageThree bathroomsLuxurious primary suiteOpen floor planAdditional storage spaceElegant archways
- 2 days |
- 242 |
- 18 |
Zillow last checked:
Listing updated:
Listed by:
Stacey Ritter 618-741-6053,
Berkshire Hathaway HomeServices Select Properties
Source: MARIS,MLS#: 26047186 Originating MLS: Southwestern Illinois Board of REALTORS
Originating MLS: Southwestern Illinois Board of REALTORSFacts & features
Interior
Bedrooms & bathrooms
- Bedrooms: 5
- Bathrooms: 3
- Full bathrooms: 3
- Main level bathrooms: 2
- Main level bedrooms: 3
Primary bedroom
- Description: Transom window, walk-in closet
- Features: Floor Covering: Carpeting
- Level: Main
- Area: 228
- Dimensions: 12x19
Bedroom 2
- Features: Floor Covering: Carpeting
- Level: Main
- Area: 138
- Dimensions: 11.5x12
Bedroom 3
- Features: Floor Covering: Carpeting
- Level: Main
- Area: 138
- Dimensions: 11.5x12
Bedroom 4
- Description: Walk-in closet
- Features: Floor Covering: Carpeting
- Level: Lower
- Area: 214.5
- Dimensions: 16.5x13
Primary bathroom
- Description: Dual vanities, custom tile shower, pass-through laundry
- Features: Floor Covering: Luxury Vinyl Plank
- Level: Main
- Area: 77
- Dimensions: 7x11
Bathroom 2
- Description: Linen closet, tub/shower combo
- Features: Floor Covering: Luxury Vinyl Plank
- Level: Main
- Area: 60
- Dimensions: 7.5x8
Dining room
- Description: Chandelier, sliding doors to patio
- Features: Floor Covering: Luxury Vinyl Plank
- Level: Main
- Area: 144
- Dimensions: 12x12
Family room
- Features: Floor Covering: Carpeting
- Level: Lower
- Area: 840
- Dimensions: 30x28
Kitchen
- Description: Large center island, under-cabinet lighting
- Features: Floor Covering: Luxury Vinyl Plank
- Level: Main
- Area: 144
- Dimensions: 12x12
Laundry
- Description: Access to primary suite
- Features: Floor Covering: Luxury Vinyl Plank
- Level: Main
- Area: 63
- Dimensions: 10.5x6
Living room
- Description: Tray ceiling, fireplace, open to kitchen
- Features: Floor Covering: Luxury Vinyl Plank
- Level: Main
- Area: 268.25
- Dimensions: 14.5x18.5
Mud room
- Description: Drop zone
- Features: Floor Covering: Luxury Vinyl Plank
- Level: Main
- Area: 48
- Dimensions: 8x6
Heating
- Forced Air, Natural Gas
Cooling
- Central Air
Appliances
- Included: Stainless Steel Appliance(s), Dishwasher, Disposal, Microwave, Gas Range
- Laundry: Electric Dryer Hookup, Laundry Room, Main Level, Washer Hookup
Features
- Ceiling Fan(s), Chandelier, Double Vanity, Entrance Foyer, Granite Counters, High Speed Internet, Kitchen Island, Open Floorplan, Pantry, Master Downstairs, Recessed Lighting, Separate Dining, Shower, Storage, Tray Ceiling(s), Tub, Walk-In Closet(s)
- Flooring: Carpet, Luxury Vinyl
- Doors: Panel Door(s), Pocket Door(s), Sliding Doors
- Windows: Tilt-In Windows
- Basement: Concrete,Partially Finished,Full,Sleeping Area,Storage Space,Sump Pump
- Number of fireplaces: 3
- Fireplace features: Electric, Living Room
Interior area
- Total structure area: 3,183
- Total interior livable area: 3,183 sqft
- Finished area above ground: 1,863
- Finished area below ground: 1,320
Property
Parking
- Total spaces: 3
- Parking features: Attached, Driveway, Garage, Garage Door Opener, Garage Faces Front, Off Street, Paved
- Attached garage spaces: 3
- Has uncovered spaces: Yes
Features
- Levels: One
- Patio & porch: Covered, Front Porch, Patio
- Exterior features: None
- Fencing: None
Lot
- Size: 0.27 Acres
- Features: Corner Lot, Level
Details
- Additional structures: None
- Parcel number: 142152502201012
- Special conditions: Standard
Construction
Type & style
- Home type: SingleFamily
- Architectural style: Ranch
- Property subtype: Single Family Residence
Materials
- Stone, Vinyl Siding
- Foundation: Concrete Perimeter
- Roof: Architectural Shingle
Condition
- New Construction
- New construction: Yes
Details
- Warranty included: Yes
Utilities & green energy
- Electric: 220 Volts
- Sewer: Public Sewer
- Water: Public
- Utilities for property: Cable Available, Electricity Connected, Natural Gas Connected, Phone Available, Sewer Connected
Community & HOA
Community
- Features: Curbs, Sidewalks, Street Lights, Suburban, Storm Sewer, Trail(s)
- Security: Carbon Monoxide Detector(s), Smoke Detector(s)
- Subdivision: Savannah Xing Ph 6
HOA
- Has HOA: Yes
- Amenities included: None
- Services included: Common Area Maintenance
- HOA fee: $125 annually
- HOA name: Savannah Crossing
Location
- Region: Glen Carbon
Financial & listing details
- Price per square foot: $204/sqft
- Annual tax amount: $19
- Date on market: 8/18/2026
- Listing terms: Cash,Conventional,FHA,VA Loan
- Ownership: Private
- Electric utility on property: Yes
- Road surface type: Paved
Estimated market value
Not available
Estimated sales range
Not available
Not available
Price history
| Date | Event | Price |
|---|---|---|
| 8/18/2026 | Listed for sale | $650,000$204/sqft |
Source:  MARIS #26047186 Report a problem MARIS #26047186 Report a problem | ||
Public tax history
Tax history is unavailable.
Monthly payment
Est. payment
Payment breakdown
Explore the cost of this home by adjusting the details. Changes won't be saved.Climate risks
Neighborhood: 62034
Nearby schools
GreatSchools rating
- NAGoshen Elementary SchoolGrades: PK-2Distance: 1.1 mi
- 8/10Liberty Middle SchoolGrades: 6-8Distance: 0.9 mi
- 6/10Edwardsville High SchoolGrades: 9-12Distance: 2.8 mi
Schools provided by the listing agent
- Elementary: Edwardsville Dist 7
- Middle: Edwardsville Dist 7
- High: Edwardsville
Source: MARIS. This data may not be complete. We recommend contacting the local school district to confirm school assignments for this home.
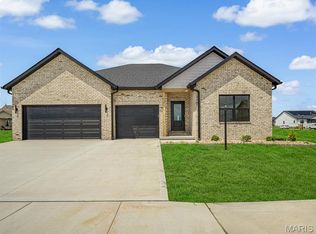
- $600,0004 bd3 ba3k sqft3019 Mobile Dr, Glen Carbon, IL 62034New Construction
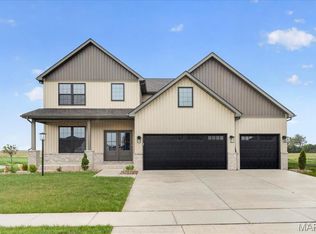
- $590,0003 bd3 ba2.2k sqft3020 Mobile Dr, Glen Carbon, IL 62034Sold
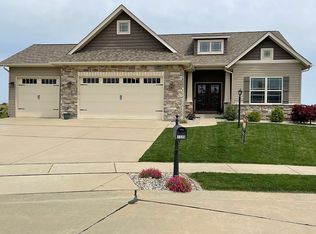
- $500,9004 bd4 ba2.8k sqft7125 Richmond Dr, Glen Carbon, IL 62034Off Market
- $411,3003 bd2 ba1.7k sqft7129 Richmond Dr, Glen Carbon, IL 62034Off Market
- $654,1003 bd3 ba3.5k sqft7119 Savannah Dr, Glen Carbon, IL 62034Off Market
- $508,4005 bd3 ba2.7k sqft7121 Richmond Dr, Glen Carbon, IL 62034Off Market
- $493,5004 bd3 ba2.7k sqft7121 Richmond Dr, Glen Carbon, IL 62034Off Market
- $569,000-- bd2 ba1.8k sqft3171 Ashley Dr, Glen Carbon, IL 62034Sold
A local agent can set up tours, give advice and negotiate with sellers.
Similar homes
- $679,0005 bd4 ba3.4k sqft7207 Raleigh Dr, Glen Carbon, IL 62034New Construction

 MLS ID #26037742, Karen Marcus, RE/MAX Alliance. MARIS
 - $549,0004 bd4 ba2.9k sqft327 Star Ln, Glen Carbon, IL 62034For Sale
 MLS ID #26052827, Carson R Klein, Real Broker, LLC. MARIS
 - $625,0004 bd3 ba2.8k sqftMichael Ryan Exteriors, Glen Carbon, IL 62034New ConstructionMLS ID #26000518, Lisa R Funk, RE/MAX Alliance. MARIS
- $689,0004 bd4 ba3.1k sqft3114 Ashville Dr, Glen Carbon, IL 62034New Construction
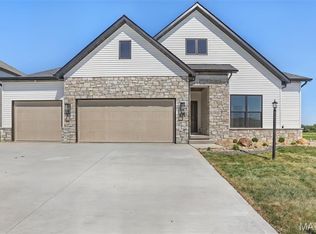 MLS ID #26027528, Karen Marcus, RE/MAX Alliance. MARIS
 - $525,0004 bd3 ba2.8k sqft254 Smola Woods Ct, Glen Carbon, IL 62034New ConstructionMLS ID #26050812, Tammy R Owens, RE/MAX Alliance. MARIS
- $739,0004 bd3 ba3.2k sqft8825 Rosewood Hills Dr, Edwardsville, IL 62025For SaleMLS ID #26049016, Cheryl E Cawi Kovarik, 360 Prime Realty Group, LLC. MARIS
- $600,0004 bd3 ba3k sqft3019 Mobile Dr, Glen Carbon, IL 62034New ConstructionMLS ID #26000220, Karen Marcus, RE/MAX Alliance. MARIS
- $410,0004 bd3 ba2.5k sqft7016 Augusta Dr, Glen Carbon, IL 62034For SaleMLS ID #26043210, Cheryl E Cawi Kovarik, 360 Prime Realty Group, LLC. MARIS
- $675,0003 bd3 ba2.8k sqft369 E Lake Dr, Edwardsville, IL 62025For SaleMLS ID #26046344, Jim E Reppell, RE/MAX Alliance. MARIS
- $625,0004 bd3 ba2.8k sqft7163 Savannah, Glen Carbon, IL 62034New ConstructionMLS ID #26002011, Lisa R Funk, RE/MAX Alliance. MARIS
- $678,0005 bd4 ba4.4k sqft3732 Ridge View Rd, Edwardsville, IL 62025For SaleMLS ID #26040299, Janet K Urbanek, Coldwell Banker Brown Realtors. MARIS
- $638,0003 bd3 ba3.5k sqft5771 Old Keebler Rd, Collinsville, IL 62234For SaleMLS ID #26042097, Diane M Malench, RE/MAX Alliance. MARIS
- $529,9005 bd4 ba4.2k sqft124 Forest Grove Dr, Glen Carbon, IL 62034For SaleMLS ID #25066021, Jamie Jackson, Century 21 Bailey & Company. MARIS
- $630,0004 bd3 ba4.3k sqft1619 Oglesby Dr, Edwardsville, IL 62025For SaleMLS ID #26051163, Tara Riggs, RE/MAX Alliance. MARIS
- $440,0003 bd3 ba2.3k sqft841 E Lake Dr, Edwardsville, IL 62025For SaleMLS ID #26052230, Tracy Castelli, Berkshire Hathaway HomeServices Select Properties. MARIS
- $394,9005 bd4 ba3.3k sqft6589 Oak Hill Mnr, Glen Carbon, IL 62034For SaleMLS ID #26008220, Sam Row, Keller Williams Pinnacle. MARIS
- $329,0003 bd3 ba1.6k sqft81 Englewood Dr, Glen Carbon, IL 62034For SaleMLS ID #26050619, Julie J Jones-Kloeckner, Cole Jones Group with Elevate Illinois Realty. MARIS
- $799,9005 bd4 ba3.3k sqft3825 N Arbor Lake Dr, Edwardsville, IL 62025New ConstructionMLS ID #26050999, Kathy &Randy J Malawy, RE/MAX Alliance. MARIS
- $625,0004 bd3 ba4k sqft107 Knights Bridge Ln, Edwardsville, IL 62025For SaleMLS ID #26038243, Tara Riggs, RE/MAX Alliance. MARIS
- $425,0004 bd3 ba3.2k sqft138 Holly Tree Ct, Glen Carbon, IL 62034For SaleMLS ID #26043006, Julie A Purnell, Gori Realtors, LLC. MARIS
