This beautifully designed new construction ranch offers 4 spacious bedrooms and 3 full baths, blending modern comfort with timeless style. The open floor plan is perfect for both everyday living and entertaining. A full partially finished basement provides additional living space with endless possibilities. There is also a finished 3 car attached garage. Some special features in the home include: 9' ceilings, plaster walls & ceilings that are 100% insulated, 8' solid core doors, Quartz kitchen counter tops, living room and primary bedroom have coffered ceilings and a covered concrete patio. This home is situated on an over-sized corner lot in a desirable subdivision in Edwardsville school district. The lot has been sodded and landscaped and is ready for its new owner.
Active
Listed by: RE/MAX Alliance • Lisa R Funk • 618-910-3865
Price cut: $25K (7/13)
$625,000
3122 Ashville, Glen Carbon, IL 62034
4beds
2,836sqft
Single Family Residence
Built in 2025
7,546 Square Feet Lot
$-- Zestimate®
$220/sqft
$6/mo HOA
What's special
Over-sized corner lotQuartz kitchen countertopsOpen floor plan
- 195 days |
- 94 |
- 0 |
Zillow last checked:
Listing updated:
Listed by:
Lisa R Funk 618-910-3865,
RE/MAX Alliance
Source: MARIS,MLS#: 26000518 Originating MLS: Southwestern Illinois Board of REALTORS
Originating MLS: Southwestern Illinois Board of REALTORSFacts & features
Interior
Bedrooms & bathrooms
- Bedrooms: 4
- Bathrooms: 3
- Full bathrooms: 3
- Main level bathrooms: 2
- Main level bedrooms: 3
Primary bedroom
- Features: Floor Covering: Luxury Vinyl Plank
- Level: Main
- Area: 238
- Dimensions: 17x14
Bedroom 2
- Features: Floor Covering: Luxury Vinyl Plank
- Level: Main
- Area: 144
- Dimensions: 12x12
Bedroom 3
- Features: Floor Covering: Luxury Vinyl Plank
- Level: Main
- Area: 144
- Dimensions: 12x12
Bedroom 4
- Features: Floor Covering: Carpeting
- Level: Lower
Primary bathroom
- Features: Floor Covering: Ceramic Tile
- Level: Main
Bathroom 2
- Features: Floor Covering: Ceramic Tile
- Level: Main
- Area: 60
- Dimensions: 10x6
Bathroom 3
- Features: Floor Covering: Ceramic Tile
- Level: Lower
Family room
- Features: Floor Covering: Carpeting
- Level: Lower
Kitchen
- Features: Floor Covering: Luxury Vinyl Plank
- Level: Main
Laundry
- Features: Floor Covering: Luxury Vinyl Plank
- Level: Main
Living room
- Features: Floor Covering: Luxury Vinyl Plank
- Level: Main
Heating
- Forced Air, Natural Gas
Cooling
- Central Air
Appliances
- Included: None
- Laundry: Main Level
Features
- Coffered Ceiling(s), Kitchen Island
- Windows: Double Pane Windows
- Basement: Partially Finished
- Has fireplace: No
- Fireplace features: None
Interior area
- Total structure area: 2,836
- Total interior livable area: 2,836 sqft
- Finished area above ground: 1,942
- Finished area below ground: 894
Property
Parking
- Total spaces: 3
- Parking features: Garage - Attached
- Attached garage spaces: 3
Features
- Levels: One
- Patio & porch: Covered, Patio
Lot
- Size: 7,546 Square Feet
- Dimensions: 77 x 98
- Features: Corner Lot
Details
- Parcel number: 142152502201018
- Special conditions: Standard
Construction
Type & style
- Home type: SingleFamily
- Architectural style: Contemporary,Ranch
- Property subtype: Single Family Residence
- Attached to another structure: Yes
Materials
- Brick, Vinyl Siding
- Foundation: Concrete Perimeter
- Roof: Architectural Shingle
Condition
- New construction: Yes
- Year built: 2025
Details
- Builder name: Michael Ryan Exteriors Llc
- Warranty included: Yes
Utilities & green energy
- Electric: Ameren
- Sewer: Public Sewer
- Water: Public
- Utilities for property: Electricity Connected, Natural Gas Connected, Sewer Connected, Water Connected
Community & HOA
Community
- Subdivision: Savannah Crossing
HOA
- Has HOA: Yes
- Amenities included: None
- Services included: Other
- HOA fee: $75 annually
- HOA name: Savannah Crossing
Location
- Region: Glen Carbon
Financial & listing details
- Price per square foot: $220/sqft
- Date on market: 1/12/2026
- Cumulative days on market: 196 days
- Listing terms: Cash,Conventional,FHA,VA Loan
- Ownership: Private
- Electric utility on property: Yes
Estimated market value
Not available
Estimated sales range
Not available
Not available
Price history
| Date | Event | Price |
|---|---|---|
| 7/13/2026 | Price change | $625,000-3.8%$220/sqft |
Source:  MARIS #26000518 Report a problem MARIS #26000518 Report a problem | ||
| 4/29/2026 | Price change | $650,000-3.7%$229/sqft |
Source: MARIS #26000518 Report a problem | ||
| 1/12/2026 | Listed for sale | $675,000$238/sqft |
Source: MARIS #26000518 Report a problem | ||
Public tax history
Tax history is unavailable.
Monthly payment
Est. payment
Payment breakdown
Explore the cost of this home by adjusting the details. Changes won't be saved.Climate risks
Neighborhood: 62034
Nearby schools
GreatSchools rating
- NAGoshen Elementary SchoolGrades: PK-2Distance: 1 mi
- 8/10Liberty Middle SchoolGrades: 6-8Distance: 0.8 mi
- 6/10Edwardsville High SchoolGrades: 9-12Distance: 2.7 mi
Schools provided by the listing agent
- Elementary: Edwardsville Dist 7
- Middle: Edwardsville Dist 7
- High: Edwardsville
Source: MARIS. This data may not be complete. We recommend contacting the local school district to confirm school assignments for this home.
- $679,0005 bd4 ba3.4k sqft3118 Ashville Dr, Glen Carbon, IL 62034Sold

- $689,0004 bd4 ba3.1k sqft3114 Ashville Dr, Glen Carbon, IL 62034New Construction
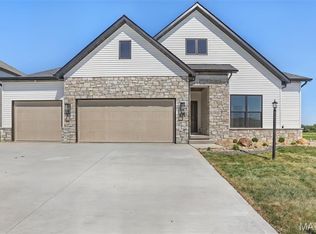
- $679,0005 bd4 ba3.4k sqft7207 Raleigh Dr, Glen Carbon, IL 62034New Construction

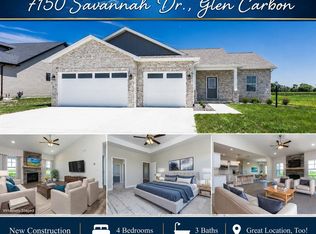
- $475,0004 bd3 ba2.4k sqft7150 Savannah Dr, Glen Carbon, IL 62034Sold
- $671,5174 bd3 ba3k sqft3147 Ashley Dr, Glen Carbon, IL 62034Sold
- $625,0004 bd3 ba2.8k sqft7163 Savannah, Glen Carbon, IL 62034New Construction
- $579,8004 bd3 ba3.7k sqft3143 Ashley Dr, Glen Carbon, IL 62034Off Market
- $574,0003 bd3 ba2.2k sqft3156 Ashley Dr, Glen Carbon, IL 62034Off Market
A local agent can set up tours, give advice and negotiate with sellers.
Similar homes
- $625,0004 bd3 ba2.8k sqft7163 Savannah, Glen Carbon, IL 62034New Construction
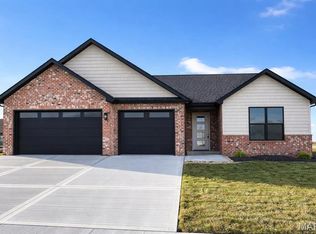
 MLS ID #26002011, Lisa R Funk, RE/MAX Alliance. MARIS
 - $689,0004 bd4 ba3.1k sqft3114 Ashville Dr, Glen Carbon, IL 62034New ConstructionMLS ID #26027528, Karen Marcus, RE/MAX Alliance. MARIS
- $679,0005 bd4 ba3.4k sqft7207 Raleigh Dr, Glen Carbon, IL 62034New ConstructionMLS ID #26037742, Karen Marcus, RE/MAX Alliance. MARIS
- $600,0004 bd3 ba3k sqft3019 Mobile Dr, Glen Carbon, IL 62034New Construction
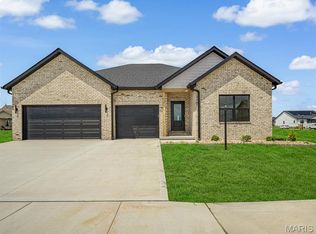 MLS ID #26000220, Karen Marcus, RE/MAX Alliance. MARIS
 - $549,0004 bd4 ba2.9k sqft327 Star Ln, Glen Carbon, IL 62034For SaleMLS ID #26052827, Carson R Klein, Real Broker, LLC. MARIS
- $525,0004 bd3 ba2.8k sqft254 Smola Woods Ct, Glen Carbon, IL 62034New ConstructionMLS ID #26050812, Tammy R Owens, RE/MAX Alliance. MARIS
- $410,0004 bd3 ba2.5k sqft7016 Augusta Dr, Glen Carbon, IL 62034For SaleMLS ID #26043210, Cheryl E Cawi Kovarik, 360 Prime Realty Group, LLC. MARIS
- $689,0003 bd3 ba2.8k sqft209 Fountain Dr, Glen Carbon, IL 62034New ConstructionMLS ID #26037746, Judine M Lux, RE/MAX Alliance. MARIS
- $550,0004 bd4 ba3.2k sqft3820 White Oak Ln, Edwardsville, IL 62025For SaleMLS ID #26051876, Jay Vandenburgh, Keller Williams Marquee. MARIS
- $689,0003 bd3 ba2.9k sqft249 Fountain Dr, Glen Carbon, IL 62034New ConstructionMLS ID #26037803, Judine M Lux, RE/MAX Alliance. MARIS
- $560,0003 bd4 ba2.5k sqft328 Celtics Ct, Glen Carbon, IL 62034New ConstructionMLS ID #26037427, Benjamin D Jenkins, Real Broker LLC. MARIS
- $563,0005 bd3 ba2.7k sqft120 Fox Hill Ct, Edwardsville, IL 62025For SaleMLS ID #26047712, Praveen Karthikeyan, Opendoor Brokerage LLC. MARIS
- $575,0004 bd3 ba2.6k sqft1365 Dove Hollow Ct, Ofallon, IL 62269New ConstructionMLS ID #26047050, Rob L Cole, Judy Dempcy Homes Powered by KW Pinnacle. MARIS
- $552,5005 bd3 ba3.1k sqft304 Rumsfeld Dr, Troy, IL 62294New ConstructionMLS ID #26040932, Diane M Malench, RE/MAX Alliance. MARIS
- $499,0005 bd4 ba2.6k sqft6915 Gebhart Ln, Edwardsville, IL 62025For SaleMLS ID #26032740, Shawn Howland, H3 Capital Real Estate, Llc. MARIS
- $365,0004 bd3 ba2.3k sqft105 Red Pine Ct, Collinsville, IL 62234For SaleMLS ID #26054248, Jennifer L Miller, RE/MAX Alliance. MARIS
- $575,0004 bd4 ba2.7k sqft1398 Britany Ct, Edwardsville, IL 62025For SaleMLS ID #26049987, Susan K Cameron, RE/MAX Alliance. MARIS
- $500,0004 bd3 ba2.7k sqft8906 Wendell Creek Dr, Saint Jacob, IL 62281For SaleMLS ID #26046105, Kristi L Glasgow, RE/MAX Alliance. MARIS
- $579,9004 bd3 ba2.9k sqft119 Nathan Way Ct, Edwardsville, IL 62025For SaleMLS ID #26046443, Becky A McGowen, Landmark Realty. MARIS
- $675,0003 bd4 ba3.5k sqft6313 E Park Row, Maryville, IL 62062For SaleMLS ID #26039617, Sandie F LaMantia, Berkshire Hathaway HomeServices Select Properties. MARIS
