The design, details, & quality in construction are evident with the latest design from Spencer Homes. With the layout you have been searching for and the beauty to make you want to stay at home, this is truly a must see. Open concept great room, dining & kitchen are the perfect place for everyday living & entertaining. Kitchen features large island to gather around, walk in pantry, gas range, & quartz countertops. Charming dining area is the perfect place to gather with gorgeous lighting and access to step outside to covered patio perfect for coffee in the mornings & grilling on the weekends. Great room is elegant with tasteful hearth, gas fireplace, and amazing natural light. Flex room on main is the perfect home office or additional living space. Half bath on the main is stylish and functional. Upstairs features primary bedroom with a layout great for every day. Soothing bath with tile shower and soaker tub for relaxing, large walk in closet for ample storage, and water closet for privacy all make the start and end to your day easy and beautiful. Three additional bedrooms, full bath, and laundry allow everyone the space they need. Lower level features family room, 5th bedroom, full bath, and ample storage. Home is located in the desirable Savannah Crossing that features trail access, close to schools, shopping, and all the wonderful things GlenEd has to offer. Schedule your showing to see this home today.
Closed
Listed by: RE/MAX Alliance • Karen Marcus • 618-444-9903
Bought with: 360 Prime Realty Group, LLC
$679,000
3118 Ashville Dr, Glen Carbon, IL 62034
5beds
3,426sqft
Single Family Residence
Built in 2026
9,225 Square Feet Lot
$683,300 Zestimate®
$198/sqft
$4,104 Estimated rent
Home value
$683,300
$622,000 - $752,000
$4,104/mo
Zestimate® history
Owner options
List your home for rent
$4,104/mo
Rent Zestimate®
Find your next renter with Zillow Rental Manager. Plus, with online applications, you can quickly screen prospective tenants – for free.
$4,104/mo
Rent Zestimate®
Refinance and save
$4,889/mo
Est. payment
Refinancing to a lower rate could help reduce your monthly payments and save thousands over the life of the loan.
$4,889/mo
Est. payment
Explore your selling options
Work with a Zillow partner agent
Leverage their expertise and Zillow's premium Showcase listings to get your home seen by more buyers.
Get startedList with your own agent
Get your home in front of millions of buyers by listing it on Zillow.
Learn how to do itSell it yourself
Take full control of how buyers see your home on Zillow by listing For Sale by Owner (FSBO).
List your homeWhat's special
Amazing natural lightWalk in pantryGorgeous lightingGas rangeQuartz countertopsCharming dining areaLarge walk in closet
Zillow last checked:
Listing updated:
Listed by:
Karen Marcus 618-444-9903,
RE/MAX Alliance,
Betsy Butler 618-972-2225,
RE/MAX Alliance
Bought with:
Brad J Westcott, 471.020031
360 Prime Realty Group, LLC
Source: MARIS,MLS#: 26014994 Originating MLS: Southwestern Illinois Board of REALTORS
Originating MLS: Southwestern Illinois Board of REALTORSFacts & features
Interior
Bedrooms & bathrooms
- Bedrooms: 5
- Bathrooms: 4
- Full bathrooms: 3
- 1/2 bathrooms: 1
- Main level bathrooms: 1
Primary bedroom
- Features: Floor Covering: Carpeting
- Level: Upper
- Area: 234
- Dimensions: 18x13
Bedroom
- Features: Floor Covering: Carpeting
- Level: Upper
- Area: 169
- Dimensions: 13x13
Bedroom
- Features: Floor Covering: Carpeting
- Level: Upper
- Area: 182
- Dimensions: 14x13
Bedroom
- Features: Floor Covering: Carpeting
- Level: Upper
- Area: 120
- Dimensions: 12x10
Bedroom
- Features: Floor Covering: Carpeting
- Level: Lower
- Area: 168
- Dimensions: 14x12
Primary bathroom
- Features: Floor Covering: Ceramic Tile
- Level: Upper
- Area: 135
- Dimensions: 15x9
Bathroom
- Features: Floor Covering: Luxury Vinyl Plank
- Level: Main
- Area: 30
- Dimensions: 6x5
Bathroom
- Features: Floor Covering: Ceramic Tile
- Level: Upper
- Area: 50
- Dimensions: 10x5
Bathroom
- Features: Floor Covering: Ceramic Tile
- Level: Lower
- Area: 50
- Dimensions: 10x5
Breakfast room
- Features: Floor Covering: Luxury Vinyl Plank
- Level: Main
- Area: 165
- Dimensions: 15x11
Family room
- Features: Floor Covering: Carpeting
- Level: Lower
- Area: 425
- Dimensions: 25x17
Great room
- Features: Floor Covering: Luxury Vinyl Plank
- Level: Main
- Area: 306
- Dimensions: 18x17
Kitchen
- Features: Floor Covering: Luxury Vinyl Plank
- Level: Main
- Area: 165
- Dimensions: 15x11
Laundry
- Features: Floor Covering: Ceramic Tile
- Level: Upper
- Area: 48
- Dimensions: 8x6
Mud room
- Features: Floor Covering: Luxury Vinyl Plank
- Level: Main
- Area: 42
- Dimensions: 7x6
Office
- Features: Floor Covering: Luxury Vinyl Plank
- Level: Main
- Area: 143
- Dimensions: 13x11
Heating
- Forced Air
Cooling
- Central Air
Appliances
- Included: Dishwasher, Disposal, Microwave, Gas Range
- Laundry: 2nd Floor
Features
- Basement: Partially Finished,Full,Sleeping Area,Sump Pump
- Number of fireplaces: 1
- Fireplace features: Gas
Interior area
- Total structure area: 3,426
- Total interior livable area: 3,426 sqft
- Finished area above ground: 2,644
- Finished area below ground: 782
Property
Parking
- Total spaces: 3
- Parking features: Attached, Garage, Garage Door Opener
- Attached garage spaces: 3
Features
- Levels: Two
- Patio & porch: Covered, Patio
Lot
- Size: 9,225 Square Feet
- Dimensions: 75 x 123
- Features: Front Yard, Level
Details
- Parcel number: 142152502201017
- Special conditions: Standard
Construction
Type & style
- Home type: SingleFamily
- Architectural style: Traditional
- Property subtype: Single Family Residence
- Attached to another structure: Yes
Materials
- Brick, Vinyl Siding
Condition
- New Construction
- New construction: Yes
- Year built: 2026
Details
- Builder name: Spencer Homes
- Warranty included: Yes
Utilities & green energy
- Electric: 220 Volts
- Sewer: Public Sewer
- Water: Public
- Utilities for property: Cable Available, Electricity Connected, Natural Gas Connected, Sewer Connected, Water Connected
Community & HOA
Community
- Subdivision: Savannah Crossing
HOA
- Has HOA: Yes
- Amenities included: Common Ground
- Services included: Common Area Maintenance
- HOA fee: $125 annually
- HOA name: Savannah Crossing
Location
- Region: Glen Carbon
Financial & listing details
- Price per square foot: $198/sqft
- Date on market: 3/20/2026
- Cumulative days on market: 76 days
- Listing terms: Cash,Conventional,FHA,VA Loan
- Electric utility on property: Yes
Price history
| Date | Event | Price |
|---|---|---|
| 6/4/2026 | Sold | $679,000$198/sqft |
Source:  MARIS #26014994 Report a problem MARIS #26014994 Report a problem | ||
| 4/5/2026 | Contingent | $679,000$198/sqft |
Source: MARIS #26014994 Report a problem | ||
| 3/20/2026 | Listed for sale | $679,000$198/sqft |
Source: MARIS #26014994 Report a problem | ||
Public tax history
Tax history is unavailable.
Neighborhood: 62034
Nearby homes
- $625,0004 bd3 ba2.8k sqft3122 Ashville, Glen Carbon, IL 62034New Construction
- $689,0004 bd4 ba3.1k sqft3114 Ashville Dr, Glen Carbon, IL 62034New Construction
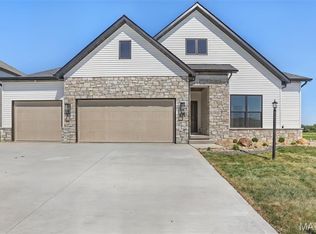
- $679,0005 bd4 ba3.4k sqft7207 Raleigh Dr, Glen Carbon, IL 62034New Construction

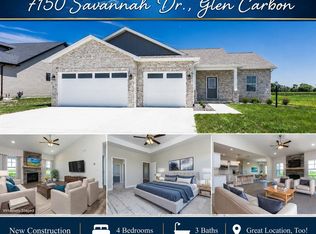
- $475,0004 bd3 ba2.4k sqft7150 Savannah Dr, Glen Carbon, IL 62034Sold
- $671,5174 bd3 ba3k sqft3147 Ashley Dr, Glen Carbon, IL 62034Sold
- $625,0004 bd3 ba2.8k sqft7163 Savannah, Glen Carbon, IL 62034New Construction
- $579,8004 bd3 ba3.7k sqft3143 Ashley Dr, Glen Carbon, IL 62034Off Market
- $574,2003 bd3 ba2.2k sqft3156 Ashley Dr, Glen Carbon, IL 62034Off Market
Nearby schools
GreatSchools rating
- NAGoshen Elementary SchoolGrades: PK-2Distance: 1 mi
- 8/10Liberty Middle SchoolGrades: 6-8Distance: 0.8 mi
- 6/10Edwardsville High SchoolGrades: 9-12Distance: 2.7 mi
Schools provided by the listing agent
- Elementary: Edwardsville Dist 7
- Middle: Edwardsville Dist 7
- High: Edwardsville
Source: MARIS. This data may not be complete. We recommend contacting the local school district to confirm school assignments for this home.
Get a cash offer in 3 minutes
Find out how much your home could sell for in as little as 3 minutes with a no-obligation cash offer.
Estimated market value
$683,300
Get a cash offer in 3 minutes
Find out how much your home could sell for in as little as 3 minutes with a no-obligation cash offer.
Estimated market value
$683,300
- Illinois
- Madison County
- Glen Carbon
- 62034
- 3118 Ashville Dr
