Skip main navigation
Closed
  • Listed by: RE/MAX Alliance • Kathy &Randy J Malawy • 618-977-2803
    Bought with: RE/MAX Alliance
    $475,000

    7150 Savannah Dr, Glen Carbon, IL 62034

    4beds
    2,455sqft
    Single Family Residence
    Built in 2025
    9,225 Square Feet Lot
    $477,000 Zestimate®
    $193/sqft
    $3,902 Estimated rent

    Home value

    $477,000

    $444,000 - $515,000

    $3,902/mo

    Zestimate® history
    Loading
    Loading...

    Owner options

    List your home for rent

    $3,902/mo

    Rent Zestimate®

    Find your next renter with Zillow Rental Manager. Plus, with online applications, you can quickly screen prospective tenants – for free.

    Learn more

    $3,902/mo

    Rent Zestimate®

    Refinance and save

    $3,464/mo

    Est. payment

    Refinancing to a lower rate could help reduce your monthly payments and save thousands over the life of the loan.

    See today's rates

    $3,464/mo

    Est. payment

    Explore your selling options

    Work with a Zillow partner agent

    Leverage their expertise and Zillow's premium Showcase listings to get your home seen by more buyers.

    Get started

    List with your own agent

    Get your home in front of millions of buyers by listing it on Zillow.

    Learn how to do it

    Sell it yourself

    Take full control of how buyers see your home on Zillow by listing For Sale by Owner (FSBO).

    List your home

    What's special

    Soaring luxury flooringBeautiful fireplaceStylish finishes throughoutContemporary fixtures and finishesThoughtfully designed layoutsFourth bedroomCurb appeal
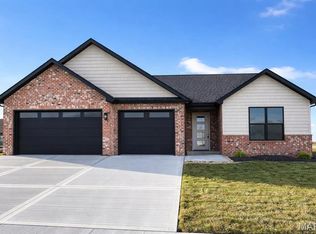
    This stunning newly constructed ranch-style home in the heart of Glen Carbon seamlessly blends modern design with everyday comfort. Located within the highly regarded Triad School District, the open-concept floor plan showcases soaring luxury flooring, soft neutral color palettes, and stylish finishes throughout. The inviting great room features a vaulted ceiling and a beautiful fireplace, creating a warm and elegant focal point for gathering and entertaining. The gourmet kitchen offers solid-surface countertops, custom cabinetry, stainless steel appliances, and ample space for both casual meals and hosting guests. The home features four spacious bedrooms filled with natural light and thoughtfully designed layouts, along with three beautifully appointed bathrooms highlighted by contemporary fixtures and finishes. The finished lower level expands your living space with a large family room, a fourth bedroom, and a third full bath—ideal for guests or multi-purpose living. Conveniently located near Glen Carbon and Edwardsville amenities, including shopping, dining, and the MCT Bike Trails, this home offers the perfect blend of location, curb appeal, and quality craftsmanship. Move-in ready -this home is ideal for those seeking style, space, and sought-after perks—all wrapped into one beautiful package. Call your favorite Realtor today to schedule your private showing… it just might be the one.

    Zillow last checked:

    Listing updated:

    Listed by:

    Kathy &Randy J Malawy 618-977-2803,

    RE/MAX Alliance

    Bought with:

    Kathy &Randy J Malawy, 471000298

    RE/MAX Alliance

    Source: MARIS,MLS#: 25029865MLS LogoOriginating MLS: Southwestern Illinois Board of REALTORS

    Facts & features

    Interior

    Bedrooms & bathrooms
    • Bedrooms: 4
    • Bathrooms: 3
    • Full bathrooms: 3
    • Main level bathrooms: 2
    • Main level bedrooms: 3
    Primary bedroom
    • Level: Main
    • Area: 221
    • Dimensions: 17x13
    Bedroom
    • Features: Floor Covering: Carpeting
    • Level: Main
    • Area: 132
    • Dimensions: 12 x 11
    Bedroom
    • Features: Floor Covering: Carpeting
    • Level: Main
    • Area: 144
    • Dimensions: 12x12
    Bedroom
    • Features: Floor Covering: Carpeting
    • Level: Lower
    • Area: 144
    • Dimensions: 12x12
    Primary bathroom
    • Features: Floor Covering: Luxury Vinyl Tile
    • Level: Main
    • Area: 110
    • Dimensions: 10x11
    Bathroom
    • Level: Main
    • Area: 45
    • Dimensions: 9 x 5
    Bathroom
    • Features: Floor Covering: Luxury Vinyl Tile
    • Level: Lower
    • Area: 45
    • Dimensions: 9x5
    Dining room
    • Features: Floor Covering: Luxury Vinyl Plank
    • Level: Main
    • Area: 121
    • Dimensions: 11x11
    Family room
    • Features: Floor Covering: Carpeting
    • Level: Lower
    • Area: 928
    • Dimensions: 32x29
    Great room
    • Features: Floor Covering: Luxury Vinyl Plank
    • Level: Main
    • Area: 418
    • Dimensions: 22x19
    Kitchen
    • Features: Floor Covering: Luxury Vinyl Plank
    • Level: Main
    • Area: 143
    • Dimensions: 11x13
    Laundry
    • Features: Floor Covering: Luxury Vinyl Plank
    • Level: Main
    • Area: 54
    • Dimensions: 9 x 6
    Heating
    • Forced Air, Natural Gas
    Cooling
    • Central Air, Electric
    Appliances
    • Included: Dishwasher, Disposal, Microwave, Stainless Steel Appliance(s), Gas Water Heater
    • Laundry: Main Level
    Features
    • Kitchen Island, Custom Cabinetry, Solid Surface Countertop(s), Double Vanity, Shower
    • Basement: Full,Partially Finished,Sleeping Area,Sump Pump
    • Number of fireplaces: 1
    • Fireplace features: Recreation Room, Great Room
    Interior area
    • Total structure area: 2,455
    • Total interior livable area: 2,455 sqft
    • Finished area above ground: 1,551
    • Finished area below ground: 904

    Property

    Parking
    • Total spaces: 3
    • Parking features: Attached, Garage, Garage Door Opener
    • Attached garage spaces: 3
    Features
    • Levels: One
    Lot
    • Size: 9,225 Square Feet
    • Dimensions: 75 x 123
    Details
    • Parcel number: 102163005101008
    • Special conditions: Standard

    Construction

    Type & style
    • Home type: SingleFamily
    • Architectural style: Traditional,Ranch
    • Property subtype: Single Family Residence
    Condition
    • Year built: 2025
    Details
    • Builder name: Hartmann Homes

    Utilities & green energy

    • Sewer: Public Sewer
    • Water: Public
    • Utilities for property: Natural Gas Available

    Community & HOA

    Community
    • Subdivision: Savannah'S Crossing
    HOA
    • HOA fee: $125 annually
    Location
    • Region: Glen Carbon

    Financial & listing details

    • Price per square foot: $193/sqft
    • Annual tax amount: $21
    • Date on market: 5/10/2025
    • Cumulative days on market: 416 days
    • Listing terms: Cash,Conventional,FHA,VA Loan
    • Ownership: Private
    • Road surface type: Concrete

    Price history

    DateEventPrice
    6/30/2026Sold$475,000-2.2%$193/sqft
    Source: MARIS #25029865 Report a problem
    6/7/2026Contingent$485,900$198/sqft
    Source: MARIS #25029865 Report a problem
    4/9/2026Price change$485,900-2.8%$198/sqft
    Source: MARIS #25029865 Report a problem
    5/10/2025Listed for sale$499,900$204/sqft
    Source: MARIS #25029865 Report a problem

    Public tax history

    Tax history is unavailable.

    Neighborhood: 62034

    Nearby schools

    GreatSchools rating
    Schools provided by the listing agent
    • Elementary: Triad Dist 2
    • Middle: Triad Dist 2
    • High: Triad

    Source: MARIS. This data may not be complete. We recommend contacting the local school district to confirm school assignments for this home.

    Get a cash offer in 3 minutes
    Find out how much your home could sell for in as little as 3 minutes with a no-obligation cash offer.
    Estimated market value
    $477,000
    Get a cash offer in 3 minutes
    Find out how much your home could sell for in as little as 3 minutes with a no-obligation cash offer.
    Estimated market value
    $477,000