Beautiful, nearly-new 4 bed/3 bath home with a thoughtful split-bedroom floorplan and modern finishes throughout. The spacious open main level features Luxury Vinyl Plank flooring in the entry, kitchen and living room. The living room features a gas fireplace and coffered ceiling with seamless indoor-outdoor living with an extra-large sliding door to a beautiful covered back patio and extended brick patio. The light filled kitchen features granite counters, custom tile backsplash, hood vent, gas range, walk in pantry with frosted glass door and a microwave drawer along with all other appliances that are included in the purchase. Off the heated garage there is convenient main-floor laundry and a handy drop zone to keep you organized. Relax in the roomy primary suite with a walk-in closet and a spa-like bath with double comfort height vanities and a fully tiled walk-in shower. The finished lower level offers 9' ceilings, a large recreation area, full bath and additional bedroom — perfect for guests, quiet time or entertaining. There is even ample storage in the lower level with a spacious unfinished area. A whole house humidifier has been added and additional outlets. The landscaped yard includes an aluminum fence with 3 gates, professional landscaping with 4 trees, and evergreen shrubs for privacy along with an irrigation system with 6 zones. 3167 Ashley Drive is move-in ready—don’t miss this opportunity to live in a welcoming neighborhood that is located close to bike trails, shopping, dining and many other amenities.
Active under contract
Listed by: RE/MAX Alliance • Lisa A Davis • 618-593-4409
$630,000
3167 Ashley Dr, Glen Carbon, IL 62034
4beds
2,700sqft
Single Family Residence
Built in 2022
9,147 Square Feet Lot
$-- Zestimate®
$233/sqft
$10/mo HOA
What's special
Gas fireplaceModern finishes throughoutLandscaped yardWhole house humidifierRoomy primary suiteSeamless indoor-outdoor livingSpa-like bath
- 32 days |
- 459 |
- 9 |
Zillow last checked:
Listing updated:
Listed by:
Lisa A Davis 618-593-4409,
RE/MAX Alliance
Source: MARIS,MLS#: 26044447 Originating MLS: Southwestern Illinois Board of REALTORS
Originating MLS: Southwestern Illinois Board of REALTORSFacts & features
Interior
Bedrooms & bathrooms
- Bedrooms: 4
- Bathrooms: 3
- Full bathrooms: 3
- Main level bathrooms: 2
- Main level bedrooms: 3
Primary bedroom
- Features: Floor Covering: Carpeting
- Level: Main
- Area: 252
- Dimensions: 18x14
Bedroom 2
- Features: Floor Covering: Carpeting
- Level: Main
- Area: 154
- Dimensions: 14x11
Bedroom 3
- Features: Floor Covering: Carpeting
- Level: Main
- Area: 154
- Dimensions: 14x11
Bedroom 4
- Features: Floor Covering: Carpeting
- Level: Lower
- Area: 182
- Dimensions: 13x14
Primary bathroom
- Features: Floor Covering: Ceramic Tile
- Level: Main
- Area: 140
- Dimensions: 14x10
Bathroom
- Features: Floor Covering: Ceramic Tile
- Level: Main
- Area: 55
- Dimensions: 11x5
Bathroom 3
- Features: Floor Covering: Ceramic Tile
- Level: Lower
- Area: 60
- Dimensions: 10x6
Dining room
- Features: Floor Covering: Luxury Vinyl Plank
- Area: 192
- Dimensions: 16x12
Kitchen
- Features: Floor Covering: Luxury Vinyl Plank
- Level: Main
- Area: 150
- Dimensions: 10x15
Laundry
- Features: Floor Covering: Luxury Vinyl Plank
- Level: Main
- Area: 48
- Dimensions: 8x6
Living room
- Features: Floor Covering: Luxury Vinyl Plank
- Level: Main
- Area: 400
- Dimensions: 20x20
Recreation room
- Features: Floor Covering: Carpeting
- Level: Lower
- Area: 650
- Dimensions: 26x25
Heating
- Forced Air
Cooling
- Central Air
Appliances
- Included: Dishwasher, Disposal, Microwave, Free-Standing Gas Oven, Refrigerator, Electric Water Heater
Features
- Has basement: Yes
- Number of fireplaces: 1
- Fireplace features: Gas
Interior area
- Total structure area: 2,700
- Total interior livable area: 2,700 sqft
- Finished area above ground: 1,830
- Finished area below ground: 870
Video & virtual tour
Property
Parking
- Total spaces: 3
- Parking features: Garage - Attached
- Attached garage spaces: 3
Features
- Levels: One
- Fencing: Back Yard
Lot
- Size: 9,147 Square Feet
- Features: Back Yard, Few Trees, Sprinklers In Front, Sprinklers In Rear
Details
- Parcel number: 142152508202010
- Special conditions: Standard
Construction
Type & style
- Home type: SingleFamily
- Architectural style: Traditional
- Property subtype: Single Family Residence
Materials
- Stone Veneer, Vinyl Siding
Condition
- Year built: 2022
Details
- Builder name: Spencer Homes
Utilities & green energy
- Electric: 220 Volts, Ameren
- Sewer: Public Sewer
- Water: Public
- Utilities for property: Cable Available, Electricity Connected, Natural Gas Connected, Sewer Connected, Underground Utilities, Water Connected
Community & HOA
Community
- Subdivision: Savannah Crossing
HOA
- Has HOA: Yes
- Amenities included: None
- Services included: Common Area Maintenance
- HOA fee: $125 annually
- HOA name: Savannah Crossing Home Owners Association
Location
- Region: Glen Carbon
Financial & listing details
- Price per square foot: $233/sqft
- Tax assessed value: $583,800
- Annual tax amount: $13,723
- Date on market: 7/17/2026
- Cumulative days on market: 32 days
- Listing terms: Cash,Conventional,FHA,VA Loan
- Electric utility on property: Yes
Estimated market value
Not available
Estimated sales range
Not available
Not available
Price history
| Date | Event | Price |
|---|---|---|
| 8/12/2026 | Contingent | $630,000$233/sqft |
Source:  MARIS #26044447 Report a problem MARIS #26044447 Report a problem | ||
| 7/17/2026 | Listed for sale | $630,000+12.7%$233/sqft |
Source: MARIS #26044447 Report a problem | ||
| 6/7/2023 | Sold | $559,000-1.8%$207/sqft |
Source: MARIS #23016937 Report a problem | ||
| 6/7/2023 | Pending sale | $569,000$211/sqft |
Source: MARIS #23016937 Report a problem | ||
| 5/7/2023 | Contingent | $569,000$211/sqft |
Source: MARIS #23016937 Report a problem | ||
| 4/19/2023 | Listed for sale | $569,000$211/sqft |
Source: MARIS #23016937 Report a problem | ||
Public tax history
| Year | Property taxes | Tax assessment |
|---|---|---|
| 2024 | $12,934 +48.6% | $194,600 +58% |
| 2023 | $8,703 +433% | $123,200 +458.2% |
| 2022 | $1,633 | $22,070 |
Find assessor info on the county website
Monthly payment
Est. payment
Payment breakdown
Explore the cost of this home by adjusting the details. Changes won't be saved.Climate risks
Neighborhood: 62034
Nearby schools
GreatSchools rating
- NAGoshen Elementary SchoolGrades: PK-2Distance: 1.1 mi
- 8/10Liberty Middle SchoolGrades: 6-8Distance: 0.9 mi
- 6/10Edwardsville High SchoolGrades: 9-12Distance: 2.7 mi
Schools provided by the listing agent
- Elementary: Edwardsville Dist 7
- Middle: Edwardsville Dist 7
- High: Edwardsville
Source: MARIS. This data may not be complete. We recommend contacting the local school district to confirm school assignments for this home.
- $569,000-- bd2 ba1.8k sqft3171 Ashley Dr, Glen Carbon, IL 62034Sold
- $654,1003 bd3 ba3.5k sqft7119 Savannah Dr, Glen Carbon, IL 62034Off Market
- $639,0004 bd4 ba2.9k sqft3160 Ashley Dr, Glen Carbon, IL 62034Sold
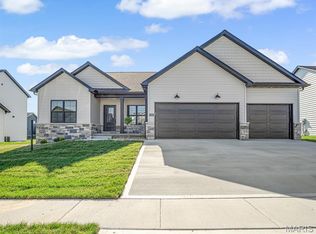
- $574,0003 bd3 ba2.2k sqft3156 Ashley Dr, Glen Carbon, IL 62034Off Market
- $725,0005 bd4 ba3.5k sqft7123 Savannah Dr, Glen Carbon, IL 62034Sold
- $603,0004 bd4 ba2.9k sqft3106 Ashley Dr, Glen Carbon, IL 62034Sold
- $472,800-- bd2 ba1.6k sqft3114 Ashley Dr, Glen Carbon, IL 62034Off Market
- $558,5004 bd4 ba2.5k sqft3118 Ashley Dr, Glen Carbon, IL 62034Off Market
A local agent can set up tours, give advice and negotiate with sellers.
Similar homes
- $549,0004 bd4 ba2.9k sqft327 Star Ln, Glen Carbon, IL 62034For Sale

 MLS ID #26052827, Carson R Klein, Real Broker, LLC. MARIS
 - $689,0004 bd4 ba3.1k sqft3114 Ashville Dr, Glen Carbon, IL 62034New Construction
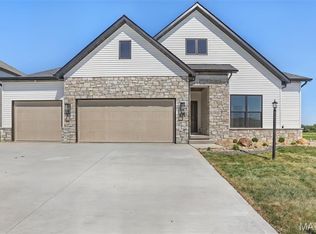 MLS ID #26027528, Karen Marcus, RE/MAX Alliance. MARIS
 - $679,0005 bd4 ba3.4k sqft7207 Raleigh Dr, Glen Carbon, IL 62034New Construction
 MLS ID #26037742, Karen Marcus, RE/MAX Alliance. MARIS
 - $525,0004 bd3 ba2.8k sqft254 Smola Woods Ct, Glen Carbon, IL 62034New Construction
 MLS ID #26050812, Tammy R Owens, RE/MAX Alliance. MARIS
 - $410,0004 bd3 ba2.5k sqft7016 Augusta Dr, Glen Carbon, IL 62034For SaleMLS ID #26043210, Cheryl E Cawi Kovarik, 360 Prime Realty Group, LLC. MARIS
- $625,0004 bd3 ba4k sqft107 Knights Bridge Ln, Edwardsville, IL 62025For SaleMLS ID #26038243, Tara Riggs, RE/MAX Alliance. MARIS
- $425,0004 bd3 ba3.2k sqft138 Holly Tree Ct, Glen Carbon, IL 62034For SaleMLS ID #26043006, Julie A Purnell, Gori Realtors, LLC. MARIS
- $689,0003 bd3 ba2.8k sqft209 Fountain Dr, Glen Carbon, IL 62034New ConstructionMLS ID #26037746, Judine M Lux, RE/MAX Alliance. MARIS
- $550,0004 bd4 ba3.2k sqft3820 White Oak Ln, Edwardsville, IL 62025For SaleMLS ID #26051876, Jay Vandenburgh, Keller Williams Marquee. MARIS
- $495,9004 bd4 ba3k sqft2509 Hunters Rdg, Edwardsville, IL 62025For SaleMLS ID #26046915, Teresa Campbell, Re/Max Signature Properties. MARIS
- $519,0004 bd4 ba3.1k sqft1 E Picketts Xing, Edwardsville, IL 62025For SaleMLS ID #26042946, Janet K Urbanek, Coldwell Banker Brown Realtors. MARIS
- $739,0004 bd3 ba3.2k sqft8825 Rosewood Hills Dr, Edwardsville, IL 62025For SaleMLS ID #26049016, Cheryl E Cawi Kovarik, 360 Prime Realty Group, LLC. MARIS
- $689,0003 bd3 ba2.9k sqft249 Fountain Dr, Glen Carbon, IL 62034New ConstructionMLS ID #26037803, Judine M Lux, RE/MAX Alliance. MARIS
- $649,9005 bd4 ba3.9k sqft55 Liberty Ln, Highland, IL 62249For SaleMLS ID #26052006, Craig A Wieseman, Coldwell Banker Brown Realtors. MARIS
- $365,0004 bd3 ba2.3k sqft105 Red Pine Ct, Collinsville, IL 62234For SaleMLS ID #26054248, Jennifer L Miller, RE/MAX Alliance. MARIS
- $435,0004 bd3 ba3k sqft315 Redwood Dr, Edwardsville, IL 62025For SaleMLS ID #26052047, Shonda T Bond, Worth Clark Realty. MARIS
- $484,9004 bd3 ba2.3k sqft1413 Lantz Ct, Edwardsville, IL 62025For SaleMLS ID #26046625, Maddy McWhorter, Real Broker, LLC. MARIS
- $640,0004 bd4 ba3.3k sqft1395 Dove Hollow Cir, O'Fallon, IL 62269New ConstructionMLS ID #26050834, Janell M Schmittling, Homes By Janell. MARIS
- $610,0004 bd4 ba3.5k sqft1331 Timber Ridge Trace Dr, O'Fallon, IL 62269For SaleMLS ID #26040435, David A Walker, Keller Williams Marquee. MARIS
- $440,0004 bd4 ba2.9k sqft7007 Missionary Ridge Ct, Edwardsville, IL 62025For SaleMLS ID #26031960, Julie Fleck, RE/MAX Alliance. MARIS
