Find the layout and space you have been searching for in this 4 bedroom ranch in Savannah Crossing Subdivision. Built by Spencer Homes, you will appreciate the open concept floor plan with split bedroom design that is made for everyday living. The kitchen is the heart of the home with custom Amish cabinetry, ample workspace, gorgeous center island, and quartz countertops. The great room with gas fireplace will be the place to gather and entertain with high ceilings and natural light. The primary suite is spacious with spa like bath with dual vanity and walk in tiled shower. Large walk in primary closet will make organization easy. Two additional bedrooms and full bath on the main allow everyone the space they dream of. Laundry room, drop zone, half bath, and a flex room that is great for storage round out the main level. Lower level is finished with 4th bedroom, 3rd full bath and large family room that will be amazing for entertaining, watching movies, or just relaxing. The large covered back patio is perfect for morning coffee and bar-b-ques. Close to schools, shopping, and trail access, schedule your showing today...
Active
Listed by: RE/MAX Alliance • Karen Marcus • 618-444-9903
$689,000
3114 Ashville Dr, Glen Carbon, IL 62034
4beds
3,197sqft
Single Family Residence
Built in 2026
9,191 Square Feet Lot
$683,300 Zestimate®
$216/sqft
$10/mo HOA
What's special
High ceilingsHalf bathGorgeous center islandOpen concept floor planSplit bedroom designAmple workspaceLaundry room
- 113 days
- 256
- 12
Zillow last checked:
Listing updated:
Listed by:
Karen Marcus 618-444-9903,
RE/MAX Alliance,
Betsy Butler 618-972-2225,
RE/MAX Alliance
Source: MARIS,MLS#: 26027528 Originating MLS: Southwestern Illinois Board of REALTORS
Originating MLS: Southwestern Illinois Board of REALTORSFacts & features
Interior
Bedrooms & bathrooms
- Bedrooms: 4
- Bathrooms: 4
- Full bathrooms: 3
- 1/2 bathrooms: 1
- Main level bathrooms: 3
- Main level bedrooms: 3
Primary bedroom
- Features: Floor Covering: Carpeting
- Level: Main
- Area: 195
- Dimensions: 15x13
Bedroom
- Features: Floor Covering: Carpeting
- Level: Main
- Area: 144
- Dimensions: 12x12
Bedroom
- Features: Floor Covering: Carpeting
- Level: Main
- Area: 132
- Dimensions: 12x11
Bedroom
- Level: Lower
- Area: 140
- Dimensions: 14x10
Primary bathroom
- Features: Floor Covering: Ceramic Tile
- Level: Main
- Area: 88
- Dimensions: 11x8
Bathroom
- Features: Floor Covering: Luxury Vinyl Plank
- Level: Main
- Area: 30
- Dimensions: 6x5
Bathroom
- Level: Main
- Area: 45
- Dimensions: 9x5
Bathroom
- Level: Lower
- Area: 50
- Dimensions: 10x5
Dining room
- Features: Floor Covering: Luxury Vinyl Plank
- Level: Main
- Area: 176
- Dimensions: 16x11
Family room
- Features: Floor Covering: Carpeting
- Level: Lower
- Area: 608
- Dimensions: 38x16
Kitchen
- Features: Floor Covering: Luxury Vinyl Plank
- Level: Main
- Area: 180
- Dimensions: 20x9
Laundry
- Features: Floor Covering: Luxury Vinyl Plank
- Level: Main
- Area: 54
- Dimensions: 9x6
Living room
- Features: Floor Covering: Luxury Vinyl Plank
- Level: Main
- Area: 272
- Dimensions: 17x16
Heating
- Forced Air
Cooling
- Central Air
Appliances
- Included: Stainless Steel Appliance(s), Dishwasher, Disposal, Microwave, Range
- Laundry: Main Level
Features
- Basement: Full,Sleeping Area,Sump Pump
- Number of fireplaces: 1
- Fireplace features: Living Room
Interior area
- Total structure area: 3,197
- Total interior livable area: 3,197 sqft
- Finished area above ground: 2,058
- Finished area below ground: 1,139
Property
Parking
- Total spaces: 3
- Parking features: Attached, Garage, Garage Door Opener
- Attached garage spaces: 3
Features
- Levels: One
- Patio & porch: Covered, Patio
Lot
- Size: 9,191 Square Feet
- Dimensions: 75 x 123
- Features: Back Yard, Level
Details
- Parcel number: 142152502201016
- Special conditions: Standard
Construction
Type & style
- Home type: SingleFamily
- Architectural style: Ranch,Traditional
- Property subtype: Single Family Residence
- Attached to another structure: Yes
Materials
- Brick, Stone Veneer, Vinyl Siding
Condition
- New construction: Yes
- Year built: 2026
Details
- Builder name: Spencer
- Warranty included: Yes
Utilities & green energy
- Electric: 220 Volts
- Sewer: Public Sewer
- Water: Public
- Utilities for property: Cable Available, Electricity Connected, Natural Gas Connected, Sewer Connected, Underground Utilities, Water Connected
Community & HOA
Community
- Subdivision: Savannah Crossing
HOA
- Has HOA: Yes
- Amenities included: Common Ground
- Services included: Common Area Maintenance
- HOA fee: $125 annually
- HOA name: Savannah Crossing
Location
- Region: Glen Carbon
Financial & listing details
- Price per square foot: $216/sqft
- Date on market: 5/12/2026
- Cumulative days on market: 114 days
- Listing terms: Cash,Conventional,FHA,VA Loan
- Electric utility on property: Yes
Estimated market value
$683,300
$622,000 - $752,000
$4,017/mo
Price history
| Date | Event | Price |
|---|---|---|
| 5/12/2026 | Listed for sale | $689,000$216/sqft |
Source:  MARIS #26027528 Report a problem MARIS #26027528 Report a problem | ||
Public tax history
Tax history is unavailable.
Monthly payment
Est. payment
Payment breakdown
Explore the cost of this home by adjusting the details. Changes won't be saved.Climate risks
Neighborhood: 62034
Nearby schools
Schools provided by the listing agent
- Elementary: Edwardsville Dist 7
- Middle: Edwardsville Dist 7
- High: Edwardsville
Source: MARIS. This data may not be complete. We recommend contacting the local school district to confirm school assignments for this home.

Similar homes
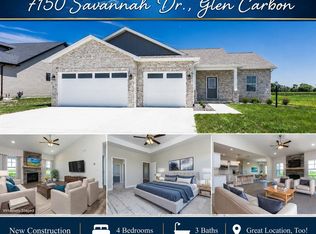
- $679,0005 bd4 ba3.4k sqft7207 Raleigh Dr, Glen Carbon, IL 62034New Construction

 MLS ID #26037742, Karen Marcus, RE/MAX Alliance. MARIS
 - $689,0003 bd3 ba2.8k sqft209 Fountain Dr, Glen Carbon, IL 62034New Construction
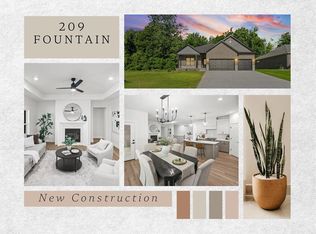 MLS ID #26037746, Judine M Lux, RE/MAX Alliance. MARIS
 - $600,0004 bd3 ba3k sqft3019 Mobile Dr, Glen Carbon, IL 62034New Construction
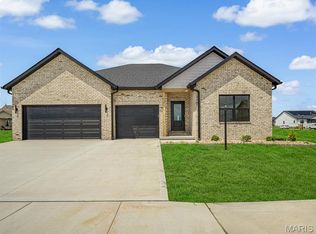 MLS ID #26000220, Karen Marcus, RE/MAX Alliance. MARIS
 - $689,0003 bd3 ba2.9k sqft249 Fountain Dr, Glen Carbon, IL 62034New Construction
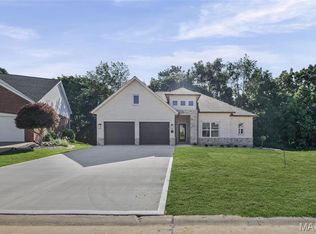 MLS ID #26037803, Judine M Lux, RE/MAX Alliance. MARIS
 - $549,0004 bd4 ba2.9k sqft327 Star Ln, Glen Carbon, IL 62034For SaleMLS ID #26052827, Carson R Klein, Real Broker, LLC. MARIS
- $729,5004 bd4 ba2.9k sqft409 Willow Bend Ln, O'Fallon, IL 62269For SaleMLS ID #26027134, Janell M Schmittling, Homes By Janell. MARIS
- $525,0004 bd4 ba3.2k sqft3820 White Oak Ln, Edwardsville, IL 62025For SaleMLS ID #26051876, Jay Vandenburgh, Keller Williams Marquee. MARIS
- $360,0004 bd3 ba1.7k sqft245 Madison Ave, Glen Carbon, IL 62034For SaleMLS ID #26054727, Payton Blaylock, Real Broker, LLC. MARIS
- $440,0004 bd4 ba2.9k sqft7007 Missionary Ridge Ct, Edwardsville, IL 62025For SaleMLS ID #26031960, Julie Fleck, RE/MAX Alliance. MARIS
- $689,0003 bd4 ba2.8k sqft2279 Pelham Ln, Maryville, IL 62062New ConstructionMLS ID #26038952, Kathy &Randy J Malawy, RE/MAX Alliance. MARIS
- $775,0004 bd5 ba4.7k sqft4117 Staunton Rd, Edwardsville, IL 62025For SaleMLS ID #26044185, Julie Fleck, RE/MAX Alliance. MARIS
- $689,0003 bd3 ba2.9k sqft2291 Pelham Ln, Maryville, IL 62062New ConstructionMLS ID #26042140, Kathy &Randy J Malawy, RE/MAX Alliance. MARIS
- $659,9005 bd5 ba3.8k sqft432 Flagstone Pass Dr, O'Fallon, IL 62269For SaleMLS ID #26051083, Patrice Tucker, Keller Williams Pinnacle. MARIS
- $699,0005 bd4 ba3.4k sqft809 Golden Bell Ln, O'Fallon, IL 62269New ConstructionMLS ID #26051638, Jennifer Bortz, Judy Dempcy Homes Powered by KW Pinnacle. MARIS
- $673,8004 bd3 ba3.2k sqft581 Tea Olive Blvd, Ofallon, IL 62269New ConstructionMLS ID #26045282, Brad Copelin, Judy Dempcy Homes Powered by KW Pinnacle. MARIS
- $695,0004 bd4 ba4.7k sqft609 E Waters Edge Dr, Shiloh, IL 62221For SaleMLS ID #26047456, Jeb E Blasingame, Keller Williams Marquee. MARIS
- $565,0006 bd4 ba3.9k sqft7348 Kindlewood Dr, Edwardsville, IL 62025For SaleMLS ID #26032792, Julie Fleck, RE/MAX Alliance. MARIS
- $459,9004 bd3 ba2.3k sqft1413 Lantz Ct, Edwardsville, IL 62025For SaleMLS ID #26054510, Maddy McWhorter, Real Broker, LLC. MARIS
- $575,0004 bd3 ba2.6k sqft1365 Dove Hollow Ct, Ofallon, IL 62269New ConstructionMLS ID #26047050, Rob L Cole, Judy Dempcy Homes Powered by KW Pinnacle. MARIS
- $552,5005 bd3 ba3.1k sqft304 Rumsfeld Dr, Troy, IL 62294New ConstructionMLS ID #26040932, Diane M Malench, RE/MAX Alliance. MARIS
