Experience the perfect blend of luxury, quality, and carefree living at 2291 Pelham Lane in Maryville! This gorgeous maintenance-free villa is truly quality through and through, showcasing exceptional craftsmanship and upgrades at every turn. Step inside to discover a light-filled, open floor plan accented by elegant ceiling details, luxury vinyl plank flooring, and a welcoming great room anchored by a beautiful fireplace. The kitchen is designed to impress with stainless steel appliances, solid-surface countertops, a pantry, custom cabinetry, and seamless flow for both everyday living and entertaining. Convenient main-floor laundry adds to the thoughtful design. The spacious primary suite offers a beautiful tray ceiling and a luxurious private en-suite, creating the perfect retreat at the end of the day. Step outside to enjoy the composite, screened-in deck overlooking the wonderful backyard. The walkout lower level expands your living space with a generous family room, an additional bedroom, a full bath, and access to the inviting outdoor patio. Nestled in a convenient location- near restaurants, shopping, hospital, commute access points & more! This exceptional villa offers the maintenance-free lifestyle you've been dreaming of—giving you more time to travel, relax, entertain, and enjoy the things you love most. Come experience why villa living has never looked so good!
Active
Listed by: RE/MAX Alliance • Kathy &Randy J Malawy • Contact: 618-977-2803
$689,000
2291 Pelham Ln, Maryville, IL 62062
3beds
2,904sqft
Single Family Residence
Built in 2026
4,024 Square Feet Lot
$684,200 Zestimate®
$237/sqft
$250/mo HOA
What's special
Beautiful fireplaceAdditional bedroomInviting outdoor patioElegant ceiling detailsGenerous family roomConvenient main-floor laundryLight-filled open floor plan
- 20 days |
- 443 |
- 11 |
Zillow last checked:
Listing updated:
Listed by:
Kathy &Randy J Malawy 618-977-2803,
RE/MAX Alliance,
Randy &Kathy E Malawy 618-334-4255,
RE/MAX Alliance
Source: MARIS,MLS#: 26042140 Originating MLS: Southwestern Illinois Board of REALTORS
Originating MLS: Southwestern Illinois Board of REALTORSFacts & features
Interior
Bedrooms & bathrooms
- Bedrooms: 3
- Bathrooms: 3
- Full bathrooms: 3
- Main level bathrooms: 2
- Main level bedrooms: 2
Primary bedroom
- Features: Floor Covering: Luxury Vinyl Plank
- Level: Main
- Area: 240
- Dimensions: 16x15
Bedroom 2
- Features: Floor Covering: Carpeting
- Level: Main
- Area: 144
- Dimensions: 12x12
Bedroom 3
- Features: Floor Covering: Carpeting
- Level: Lower
- Area: 208
- Dimensions: 16x13
Primary bathroom
- Level: Main
- Area: 90
- Dimensions: 10x9
Bathroom 2
- Level: Main
- Area: 72
- Dimensions: 9x8
Bathroom 4
- Level: Lower
- Area: 55
- Dimensions: 11x5
Dining room
- Features: Floor Covering: Luxury Vinyl Plank
- Level: Main
- Area: 270
- Dimensions: 18x15
Family room
- Features: Floor Covering: Carpeting
- Level: Lower
- Area: 544
- Dimensions: 32x17
Great room
- Features: Floor Covering: Luxury Vinyl Plank
- Level: Main
- Area: 306
- Dimensions: 18x17
Kitchen
- Features: Floor Covering: Luxury Vinyl Plank
- Level: Main
- Area: 198
- Dimensions: 18x11
Laundry
- Features: Floor Covering: Luxury Vinyl Plank
- Level: Main
- Area: 49
- Dimensions: 7x7
Recreation room
- Features: Floor Covering: Carpeting
- Level: Lower
- Area: 216
- Dimensions: 18x12
Heating
- Forced Air
Cooling
- Central Air
Appliances
- Included: Stainless Steel Appliance(s), Dishwasher, Disposal, Microwave, Gas Range
- Laundry: Laundry Room, Main Level
Features
- Custom Cabinetry, Kitchen Island, Open Floorplan, Separate Dining, Solid Surface Countertop(s), Tray Ceiling(s), Walk-In Closet(s), Walk-In Pantry
- Basement: Partially Finished,Full,Sleeping Area,Walk-Out Access
- Number of fireplaces: 1
- Fireplace features: Electric, Gas, Great Room
Interior area
- Total structure area: 2,904
- Total interior livable area: 2,904 sqft
- Finished area above ground: 1,804
- Finished area below ground: 1,100
Property
Parking
- Total spaces: 2
- Parking features: Attached, Concrete
- Garage spaces: 2
Accessibility
- Accessibility features: Accessible Entrance, Accessible Hallway(s)
Features
- Levels: One
- Patio & porch: Composite, Deck, Screened
Lot
- Size: 4,024 Square Feet
- Features: Zero Lot Line
Details
- Parcel number: 132210311202026
- Special conditions: Standard
Construction
Type & style
- Home type: SingleFamily
- Architectural style: Ranch
- Property subtype: Single Family Residence
Materials
- Brick Veneer, HardiPlank Type
Condition
- New construction: Yes
- Year built: 2026
Details
- Builder name: Spencer Homes, Llc
Utilities & green energy
- Electric: 220 Volts
- Sewer: Public Sewer
- Water: Public
- Utilities for property: Electricity Connected, Natural Gas Connected, Sewer Connected, Water Connected
Community & HOA
Community
- Subdivision: Villas/Nottingham Planned Resi
HOA
- Has HOA: Yes
- Amenities included: Common Ground
- Services included: Common Area Maintenance
- HOA fee: $750 quarterly
- HOA name: The Villas of Nottingham
Location
- Region: Maryville
Financial & listing details
- Price per square foot: $237/sqft
- Annual tax amount: $40
- Date on market: 7/2/2026
- Cumulative days on market: 20 days
- Listing terms: Cash,Conventional,FHA,VA Loan
- Electric utility on property: Yes
Estimated market value
$684,200
$650,000 - $718,000
$3,186/mo
Price history
| Date | Event | Price |
|---|---|---|
| 7/2/2026 | Listed for sale | $689,000$237/sqft |
Source:  MARIS #26042140 Report a problem MARIS #26042140 Report a problem | ||
Public tax history
Tax history is unavailable.
Monthly payment
Est. payment
Payment breakdown
Explore the cost of this home by adjusting the details. Changes won't be saved.Climate risks
Neighborhood: 62062
Nearby schools
GreatSchools rating
- 7/10Maryville Elementary SchoolGrades: PK-4Distance: 1.2 mi
- 4/10Collinsville Middle SchoolGrades: 7-8Distance: 6.1 mi
- 3/10Collinsville High SchoolGrades: 9-12Distance: 6.9 mi
Schools provided by the listing agent
- Elementary: Collinsville Dist 10
- Middle: Collinsville Dist 10
- High: Collinsville
Source: MARIS. This data may not be complete. We recommend contacting the local school district to confirm school assignments for this home.
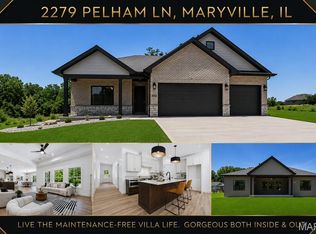
- $689,0003 bd4 ba2.8k sqft2279 Pelham Ln, Maryville, IL 62062New Construction
- $631,0003 bd3 ba2.1k sqft2303 Pelham Ln, Glen Carbon, IL 62034Off Market
- $127,170-- bd-- ba-- sqft40 State Route 157, Glen Carbon, IL 62034Off Market
- $632,300-- bd3 ba2.2k sqft2272 Pelham Ln, Maryville, IL 62062Off Market
- $655,4004 bd4 ba2.7k sqft43 Cheshire Dr, Maryville, IL 62062Off Market
- $468,5005 bd3 ba2.7k sqft41 Cheshire Dr, Maryville, IL 62062Off Market
- $441,700-- bd3 ba2.1k sqft2268 Pelham Ln, Maryville, IL 62062Off Market
- $630,0003 bd4 ba2.1k sqft6309 Talbot Ct, Maryville, IL 62062Off Market
A local agent can set up tours, give advice and negotiate with sellers.
Similar homes
- $689,0003 bd4 ba2.8k sqft2279 Pelham Ln, Maryville, IL 62062New Construction
 MLS ID #26038952, Kathy &Randy J Malawy, RE/MAX Alliance. MARIS
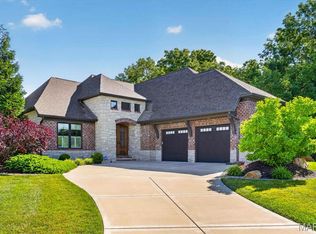
 - $725,0003 bd4 ba3.5k sqft6313 E Park Row, Maryville, IL 62062For Sale
 MLS ID #26039617, Sandie F LaMantia, Berkshire Hathaway HomeServices Select Properties. MARIS
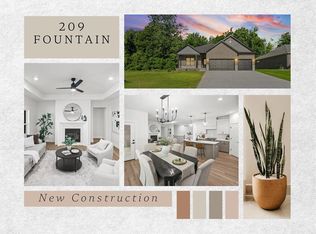
 - $689,0003 bd3 ba2.8k sqft209 Fountain Dr, Glen Carbon, IL 62034New Construction
 MLS ID #26037746, Judine M Lux, RE/MAX Alliance. MARIS
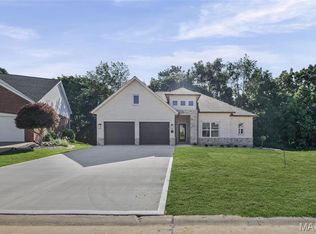
 - $689,0003 bd3 ba2.9k sqft249 Fountain Dr, Glen Carbon, IL 62034New Construction
 MLS ID #26037803, Judine M Lux, RE/MAX Alliance. MARIS
 - $525,0004 bd3 ba2.8k sqft2947 Bluff Ridge Ct, Maryville, IL 62062New ConstructionMLS ID #26024899, Tammy R Owens, RE/MAX Alliance. MARIS
- $630,0004 bd3 ba2.7k sqft3167 Ashley Dr, Glen Carbon, IL 62034For SaleMLS ID #26044447, Lisa A Davis, RE/MAX Alliance. MARIS
- $689,0004 bd4 ba3.1k sqft3114 Ashville Dr, Glen Carbon, IL 62034New ConstructionMLS ID #26027528, Karen Marcus, RE/MAX Alliance. MARIS
- $673,8004 bd3 ba3.2k sqft581 Tea Olive Blvd, Ofallon, IL 62269New ConstructionMLS ID #26045282, Brad Copelin, Judy Dempcy Homes Powered by KW Pinnacle. MARIS
- $749,0004 bd4 ba4k sqft1107 N Oxfordshire Ln, Edwardsville, IL 62025For SaleMLS ID #26042564, Megan L Claussen, RE/MAX Alliance. MARIS
- $679,0005 bd4 ba3.4k sqft7207 Raleigh Dr, Glen Carbon, IL 62034New ConstructionMLS ID #26037742, Karen Marcus, RE/MAX Alliance. MARIS
- $509,9004 bd3 ba3.4k sqft204 Meridian Oaks Dr, Glen Carbon, IL 62034For SaleMLS ID #26037695, Rachel P Obernuefemann, RE/MAX Alliance. MARIS
- $537,0005 bd3 ba2.7k sqft309 Rumsfeld Dr, Troy, IL 62294New ConstructionMLS ID #26043750, Marisa A Lowry, Coldwell Banker Brown Realtors. MARIS
- $599,9004 bd4 ba3.6k sqft1005 Timberlake Dr, Edwardsville, IL 62025For SaleMLS ID #26024888, Carrie F Michalik, Worth Clark Realty. MARIS
- $600,0004 bd3 ba2.7k sqft1483 Guilford Pl, Troy, IL 62294For SaleMLS ID #26041771, Tara Riggs, RE/MAX Alliance. MARIS
- $424,9004 bd3 ba2.5k sqft7016 Augusta Dr, Glen Carbon, IL 62034For SaleMLS ID #26043210, Cheryl E Cawi Kovarik, 360 Prime Realty Group, LLC. MARIS
- $600,0005 bd4 ba3.6k sqft1101 Timberlake Dr, Edwardsville, IL 62025For SaleMLS ID #26036562, Karen Marcus, RE/MAX Alliance. MARIS
- $549,5004 bd4 ba3k sqft308 Rumsfeld Dr, Troy, IL 62094New ConstructionMLS ID #26036299, Diane M Malench, RE/MAX Alliance. MARIS
- $695,0004 bd4 ba2.8k sqft3659 Connecticut St, Saint Louis, MO 63116For SaleMLS ID #26046515, Amira Malik, Keller Williams Realty St. Louis. MARIS
- $415,0004 bd4 ba2.8k sqft5906 Galli Ln, Collinsville, IL 62234For SaleMLS ID #26029922, Kelly A May-Bramlet, Coldwell Banker Brown Realtors. MARIS
- $549,9005 bd3 ba3k sqft1522 Sagaponak Ln, Troy, IL 62294For SaleMLS ID #26039058, Cheyenne Hughes, RE/MAX Preferred. MARIS
