Welcome home to 2279 Pelham Ln. in Maryville, where luxury, comfort, and maintenance-free living come together in this stunning newly constructed villa by Spencer Homes. Thoughtfully designed with high-end finishes and modern aging-in-place features, this exceptional 3-bedroom, 3.5-bath home offers both elegance and everyday convenience. The light-filled open floor plan showcases gorgeous flooring, a beautifully appointed great room w/ fireplace, and a custom kitchen featuring quality cabinetry, solid-surface countertops, stainless steel appliance, premium finishes, and a spacious island perfect for gathering with family and friends. A truly unique layout offers two main-level primary suites, each with its own private spa-inspired en-suite bath, making this home ideal for multi-generational living, overnight guests, or those simply wanting exceptional flexibility. A convenient half bath and main-floor laundry add to the home's thoughtful design. The finished lower level expands your living space with a generous family room, an additional bedroom and full bath, plus abundant storage. Step outside to enjoy a beautiful neighborhood setting on a wonderful lot, then relax knowing lawn care & common ground maintenance are taken care of—giving you more time to travel, entertain, or simply enjoy the things you love most. If you've been searching for a home that perfectly blends luxury, functionality, and carefree living, this gorgeous villa is one you won't want to miss. Come experience it for yourself!
Active
Listed by: RE/MAX Alliance • Kathy &Randy J Malawy
$689,000
2279 Pelham Ln, Maryville, IL 62062
3beds
2,852sqft
:
Get pre-qualified$5,014/mo
Single Family Residence
Built in 2026
4,024 Square Feet Lot
$684,400 Zestimate®
$242/sqft
$250/mo HOA
What's special
Premium finishesHigh-end finishesMain-floor laundryCustom kitchenLight-filled open floor planAbundant storageSolid-surface countertops
- 32 days |
- 266 |
- 4 |
Zillow last checked:
Listing updated:
Listed by:
Kathy &Randy J Malawy 618-977-2803,
RE/MAX Alliance
Source: MARIS,MLS#: 26038952 Originating MLS: Southwestern Illinois Board of REALTORS
Originating MLS: Southwestern Illinois Board of REALTORSFacts & features
Interior
Bedrooms & bathrooms
- Bedrooms: 3
- Bathrooms: 4
- Full bathrooms: 3
- 1/2 bathrooms: 1
- Main level bathrooms: 3
- Main level bedrooms: 2
Primary bedroom
- Features: Floor Covering: Luxury Vinyl Plank
- Level: Main
- Area: 238
- Dimensions: 17x14
Bedroom
- Features: Floor Covering: Carpeting
- Level: Main
- Area: 168
- Dimensions: 14x12
Bedroom 3
- Features: Floor Covering: Carpeting
- Level: Lower
- Area: 210
- Dimensions: 15x14
Primary bathroom
- Level: Main
- Area: 160
- Dimensions: 16x10
Bathroom 2
- Level: Main
- Area: 90
- Dimensions: 10x9
Bathroom 3
- Features: Floor Covering: Luxury Vinyl Plank
- Level: Main
- Area: 32
- Dimensions: 8x4
Bathroom 4
- Level: Lower
- Area: 55
- Dimensions: 11x5
Dining room
- Features: Floor Covering: Luxury Vinyl Plank
- Level: Main
- Area: 208
- Dimensions: 16x13
Family room
- Features: Floor Covering: Carpeting
- Level: Lower
- Area: 330
- Dimensions: 22x15
Great room
- Features: Floor Covering: Luxury Vinyl Plank
- Level: Main
- Area: 304
- Dimensions: 19x16
Kitchen
- Features: Floor Covering: Luxury Vinyl Plank
- Level: Main
- Area: 176
- Dimensions: 16x11
Laundry
- Features: Floor Covering: Luxury Vinyl Plank
- Level: Main
- Area: 48
- Dimensions: 8x6
Heating
- Forced Air
Cooling
- Central Air
Appliances
- Included: Stainless Steel Appliance(s), Dishwasher, Disposal, Microwave, Gas Range
- Laundry: Main Level
Features
- Basement: Partially Finished,Full,Sleeping Area,Sump Pump
- Number of fireplaces: 1
- Fireplace features: Great Room
Interior area
- Total structure area: 2,852
- Total interior livable area: 2,852 sqft
- Finished area above ground: 1,901
- Finished area below ground: 951
Property
Parking
- Total spaces: 3
- Parking features: Garage - Attached
- Attached garage spaces: 3
Accessibility
- Accessibility features: Accessible Doors, Accessible Entrance, Accessible Hallway(s)
Features
- Levels: One
- Patio & porch: Patio
Lot
- Size: 4,024 Square Feet
- Features: Zero Lot Line
Details
- Parcel number: 132210311202029
- Special conditions: Standard
Construction
Type & style
- Home type: SingleFamily
- Architectural style: Ranch
- Property subtype: Single Family Residence
Materials
- Brick Veneer, HardiPlank Type, Stone Veneer
Condition
- New construction: Yes
- Year built: 2026
Details
- Builder name: Spencer Homes,Llc
Utilities & green energy
- Electric: 220 Volts
- Sewer: Public Sewer
- Water: Public
- Utilities for property: Electricity Connected, Natural Gas Connected, Sewer Connected, Water Connected
Community & HOA
Community
- Subdivision: Villas/Nottingham Planned Resi
HOA
- Has HOA: Yes
- Amenities included: Common Ground
- Services included: Common Area Maintenance
- HOA fee: $750 quarterly
- HOA name: Villa's of Nottingham
Location
- Region: Maryville
Financial & listing details
- Price per square foot: $242/sqft
- Annual tax amount: $40
- Date on market: 7/2/2026
- Cumulative days on market: 33 days
- Listing terms: Cash,Conventional,FHA,VA Loan
- Electric utility on property: Yes
Estimated market value
$684,400
$650,000 - $719,000
$3,466/mo
Price history
| Date | Event | Price |
|---|---|---|
| 7/2/2026 | Listed for sale | $689,000$242/sqft |
Source:  MARIS #26038952 Report a problem MARIS #26038952 Report a problem | ||
Public tax history
Tax history is unavailable.
Monthly payment
Est. payment
Payment breakdown
Explore the cost of this home by adjusting the details. Changes won't be saved.Climate risks
Neighborhood: 62062
Nearby schools
GreatSchools rating
- 7/10Maryville Elementary SchoolGrades: PK-4Distance: 1.2 mi
- 4/10Collinsville Middle SchoolGrades: 7-8Distance: 6.1 mi
- 3/10Collinsville High SchoolGrades: 9-12Distance: 6.9 mi
Schools provided by the listing agent
- Elementary: Collinsville Dist 10
- Middle: Collinsville Dist 10
- High: Collinsville
Source: MARIS. This data may not be complete. We recommend contacting the local school district to confirm school assignments for this home.
- $127,170-- bd-- ba-- sqft40 State Route 157, Glen Carbon, IL 62034Off Market
- $689,0003 bd3 ba2.9k sqft2291 Pelham Ln, Maryville, IL 62062New Construction

- $615,6003 bd4 ba2.1k sqft6309 Talbot Ct, Maryville, IL 62062Off Market
- $636,900-- bd3 ba2.2k sqft2272 Pelham Ln, Maryville, IL 62062Off Market
- $453,800-- bd3 ba2.1k sqft2268 Pelham Ln, Maryville, IL 62062Off Market
- $565,3003 bd2 ba2.1k sqft6316 Talbot Ct, Maryville, IL 62062Off Market
- $469,5005 bd4 ba2.2k sqft20 Belmont Pl, Maryville, IL 62062Off Market
- $627,8003 bd3 ba2.1k sqft2303 Pelham Ln, Glen Carbon, IL 62034Off Market
A local agent can set up tours, give advice and negotiate with sellers.
Similar homes
- $689,0003 bd3 ba2.9k sqft2291 Pelham Ln, Maryville, IL 62062New Construction
 MLS ID #26042140, Kathy &Randy J Malawy, RE/MAX Alliance. MARIS
 - $725,0003 bd4 ba3.5k sqft6313 E Park Row, Maryville, IL 62062For Sale
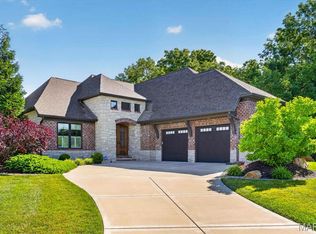 MLS ID #26039617, Sandie F LaMantia, Berkshire Hathaway HomeServices Select Properties. MARIS
 - $689,0003 bd3 ba2.8k sqft209 Fountain Dr, Glen Carbon, IL 62034New Construction
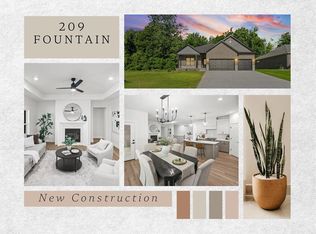 MLS ID #26037746, Judine M Lux, RE/MAX Alliance. MARIS
 - $500,0004 bd3 ba2.6k sqft165 Stonebridge Bluff Dr, Maryville, IL 62062For Sale
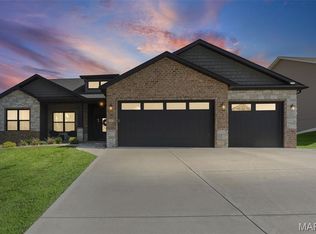 MLS ID #26046408, Teresa Collins, Coldwell Banker Brown Realtors. MARIS
 - $689,0003 bd3 ba2.9k sqft249 Fountain Dr, Glen Carbon, IL 62034New ConstructionMLS ID #26037803, Judine M Lux, RE/MAX Alliance. MARIS
- $525,0004 bd3 ba2.8k sqft2947 Bluff Ridge Ct, Maryville, IL 62062New ConstructionMLS ID #26024899, Tammy R Owens, RE/MAX Alliance. MARIS
- $499,0004 bd4 ba2.8k sqft215 Ashford Dr, Glen Carbon, IL 62034For SaleMLS ID #26048827, Karen Marcus, RE/MAX Alliance. MARIS
- $689,0004 bd4 ba3.1k sqft3114 Ashville Dr, Glen Carbon, IL 62034New ConstructionMLS ID #26027528, Karen Marcus, RE/MAX Alliance. MARIS
- $489,0003 bd4 ba3.2k sqft5 Pinebrook Ct, Edwardsville, IL 62025For SaleMLS ID #26046541, Monica Mahtani, Berkshire Hathaway HomeServices Select Properties. MARIS
- $489,9004 bd3 ba2.3k sqft1413 Lantz Ct, Edwardsville, IL 62025For SaleMLS ID #26046625, Maddy McWhorter, Real Broker, LLC. MARIS
- $749,0004 bd4 ba4k sqft1107 N Oxfordshire Ln, Edwardsville, IL 62025For SaleMLS ID #26042564, Megan L Claussen, RE/MAX Alliance. MARIS
- $630,0004 bd3 ba2.7k sqft3167 Ashley Dr, Glen Carbon, IL 62034For SaleMLS ID #26044447, Lisa A Davis, RE/MAX Alliance. MARIS
- $560,0003 bd3 ba2.7k sqft6849 Gushing Spgs, Edwardsville, IL 62025For SaleMLS ID #26048391, Angela Zangori, Coldwell Banker Brown Realtors. MARIS
- $673,8004 bd3 ba3.2k sqft581 Tea Olive Blvd, Ofallon, IL 62269New ConstructionMLS ID #26045282, Brad Copelin, Judy Dempcy Homes Powered by KW Pinnacle. MARIS
- $679,0005 bd4 ba3.4k sqft7207 Raleigh Dr, Glen Carbon, IL 62034New ConstructionMLS ID #26037742, Karen Marcus, RE/MAX Alliance. MARIS
- $520,0004 bd3 ba2.7k sqft8906 Wendell Creek Dr, Saint Jacob, IL 62281For SaleMLS ID #26046105, Kristi L Glasgow, RE/MAX Alliance. MARIS
- $599,9004 bd4 ba3.6k sqft1005 Timberlake Dr, Edwardsville, IL 62025For SaleMLS ID #26024888, Carrie F Michalik, Worth Clark Realty. MARIS
- $600,0005 bd4 ba3.6k sqft1101 Timberlake Dr, Edwardsville, IL 62025For SaleMLS ID #26036562, Karen Marcus, RE/MAX Alliance. MARIS
- $575,0004 bd3 ba2.6k sqft1365 Dove Hollow Ct, Ofallon, IL 62269New ConstructionMLS ID #26047050, Rob L Cole, Judy Dempcy Homes Powered by KW Pinnacle. MARIS
- $575,0005 bd3 ba2.7k sqft120 Fox Hill Ct, Edwardsville, IL 62025For SaleMLS ID #26047712, Praveen Karthikeyan, Opendoor Brokerage LLC. MARIS
