Nestled on a private wooded lot in the highly sought-after Stonebridge community, this beautifully updated 4-bedroom, 3.5-bath home, built by Lantz Homes, showcases timeless architecture, quality craftsmanship, and thoughtful renovations that blend classic character with modern comfort.
Designed for both entertaining and everyday living, the main level features a formal dining room, beautifully renovated eat-in kitchen, and inviting living spaces accented by rich custom millwork, extensive crown molding, and a stunning hand-carved hardwood staircase. The thoughtfully updated kitchen is appointed with a paneled built-in refrigerator, paneled dishwasher, double ovens, custom cabinetry, and generous workspace, creating a space that is as functional as it is beautiful. The elegant living room features a beautiful fireplace and opens directly to the screened porch, creating a seamless connection between indoor and outdoor living. Just off the kitchen, the deck overlooks the beautifully landscaped backyard, offering another peaceful space to relax or entertain while enjoying the private wooded setting.
Privately tucked away, the spacious primary suite serves as a peaceful retreat, featuring a fully renovated bath and an adjoining bonus room ideal for a home office, sitting room, nursery, or fitness space. Upstairs, three generously sized bedrooms and an updated full bath provide comfortable accommodations for family and guests.
The finished walkout lower level expands the home's living space with a spacious recreation room and a newly added full bathroom, creating the perfect space for entertaining, overnight guests, or everyday living.
Outdoor living is equally impressive, with a spacious deck, screened porch, expansive patio featuring a custom built-in fire pit, mature landscaping, stone walkways, and a serene wooded backdrop. Designed for both entertaining and quiet evenings at home, these thoughtfully designed outdoor spaces create a true extension of the home.
Significant improvements over the past decade include the roof, major mechanical systems, beautifully renovated bathrooms, and extensive updates throughout both the interior and exterior, offering buyers confidence and peace of mind for years to come.
Offering timeless design, thoughtful renovations, and exceptional indoor and outdoor living spaces, this move-in-ready home is a rare opportunity in one of Edwardsville's most sought-after neighborhoods.
Pending
Listed by: RE/MAX Alliance • Megan L Claussen • 618-514-6858
$749,000
1107 N Oxfordshire Ln, Edwardsville, IL 62025
4beds
4,060sqft
Single Family Residence
Built in 1994
0.74 Acres Lot
$737,300 Zestimate®
$184/sqft
$142/mo HOA
What's special
Beautiful fireplaceMature landscapingThree generously sized bedroomsFully renovated bathBeautifully renovated eat-in kitchenPrivate wooded lotDouble ovens
- 42 days |
- 934 |
- 29 |
Likely to sell faster than
Zillow last checked:
Listing updated:
Listed by:
Megan L Claussen 618-514-6858,
RE/MAX Alliance
Source: MARIS,MLS#: 26042564 Originating MLS: Southwestern Illinois Board of REALTORS
Originating MLS: Southwestern Illinois Board of REALTORSFacts & features
Interior
Bedrooms & bathrooms
- Bedrooms: 4
- Bathrooms: 4
- Full bathrooms: 3
- 1/2 bathrooms: 1
- Main level bathrooms: 1
Primary bedroom
- Features: Floor Covering: Carpeting
- Level: Second
- Area: 286
- Dimensions: 22x13
Bedroom 2
- Features: Floor Covering: Wood
- Level: Third
- Area: 154
- Dimensions: 11x14
Bedroom 3
- Features: Floor Covering: Carpeting
- Level: Third
- Area: 154
- Dimensions: 11x14
Bedroom 4
- Features: Floor Covering: Carpeting
- Level: Third
- Area: 208
- Dimensions: 16x13
Primary bathroom
- Features: Floor Covering: Carpeting
- Level: Second
- Area: 121
- Dimensions: 11x11
Bathroom 2
- Features: Floor Covering: Ceramic Tile
- Level: Second
- Area: 54
- Dimensions: 9x6
Bathroom 3
- Features: Floor Covering: Ceramic Tile
- Level: Third
- Area: 65
- Dimensions: 13x5
Bathroom 4
- Features: Floor Covering: Ceramic Tile
- Level: Basement
- Area: 54
- Dimensions: 9x6
Bonus room
- Features: Floor Covering: Carpeting
- Level: Second
- Area: 100
- Dimensions: 10x10
Dining room
- Features: Floor Covering: Wood
- Level: Main
- Area: 156
- Dimensions: 13x12
Kitchen
- Features: Floor Covering: Wood
- Level: Main
- Area: 3196
- Dimensions: 17x188
Laundry
- Features: Floor Covering: Ceramic Tile
- Level: Lower
- Area: 54
- Dimensions: 9x6
Living room
- Features: Floor Covering: Carpeting
- Level: Main
- Area: 176
- Dimensions: 16x11
Recreation room
- Features: Floor Covering: Ceramic Tile
- Level: Basement
- Area: 609
- Dimensions: 29x21
Heating
- Forced Air, Natural Gas
Cooling
- Central Air, Dual
Appliances
- Included: Gas Cooktop, Dishwasher, Microwave, Built-In Refrigerator, Oven
Features
- Bookcases, Central Vacuum, Crown Molding, Custom Cabinetry, Eat-in Kitchen, Entrance Foyer, Kitchen Island, Separate Dining, Special Millwork, Tray Ceiling(s), Walk-In Closet(s)
- Basement: Finished,Storage Space,Walk-Out Access
- Number of fireplaces: 2
- Fireplace features: Basement, Bath, Gas, Living Room
Interior area
- Total structure area: 4,060
- Total interior livable area: 4,060 sqft
- Finished area above ground: 3,474
- Finished area below ground: 586
Property
Parking
- Total spaces: 3
- Parking features: Parking Pad
- Attached garage spaces: 3
Features
- Levels: Two
- Patio & porch: Covered, Deck, Screened, Side Porch
- Exterior features: Fire Pit, Private Yard
- Has view: Yes
- View description: Trees/Woods
Lot
- Size: 0.74 Acres
- Dimensions: 140.44 x 194.51
- Features: Landscaped, Many Trees, Private, Wooded
Details
- Parcel number: 142151410101010
- Special conditions: Standard
Construction
Type & style
- Home type: SingleFamily
- Architectural style: Traditional
- Property subtype: Single Family Residence
Materials
- Brick, HardiPlank Type
- Roof: Shake
Condition
- Year built: 1994
Details
- Builder name: Lantz Homes
Utilities & green energy
- Electric: Ameren
- Sewer: Public Sewer
- Water: Public
- Utilities for property: Cable Connected, Electricity Connected, Water Connected
Community & HOA
Community
- Subdivision: Stonebridge
HOA
- Has HOA: Yes
- Amenities included: None
- Services included: Maintenance Parking/Roads, Common Area Maintenance
- HOA fee: $1,700 annually
- HOA name: Stonebridge
Location
- Region: Edwardsville
Financial & listing details
- Price per square foot: $184/sqft
- Tax assessed value: $637,290
- Annual tax amount: $14,380
- Date on market: 7/5/2026
- Cumulative days on market: 42 days
- Listing terms: Cash,Conventional,FHA,VA Loan
- Electric utility on property: Yes
Estimated market value
$737,300
$700,000 - $774,000
$4,107/mo
Price history
| Date | Event | Price |
|---|---|---|
| 8/10/2026 | Pending sale | $749,000$184/sqft |
Source:  MARIS #26042564 Report a problem MARIS #26042564 Report a problem | ||
| 7/5/2026 | Listed for sale | $749,000+66.4%$184/sqft |
Source: MARIS #26042564 Report a problem | ||
| 8/16/2014 | Listing removed | $450,000+4.7%$111/sqft |
Source: PRUDENTIAL ONE REALTY CENTRE-EDWARDSVLE` #4113131 Report a problem | ||
| 8/15/2014 | Sold | $430,000-25.9%$106/sqft |
Source: MARIS #4113131 Report a problem | ||
| 10/15/2012 | Listed for sale | $580,000+5.5%$143/sqft |
Source: PRUDENTIAL ONE REALTY CENTRE-EDWARDSVLE` #4113131 Report a problem | ||
| 4/5/2012 | Listing removed | $550,000$135/sqft |
Source: Bev George & Assoc. #4008341 Report a problem | ||
| 6/29/2011 | Listed for sale | $550,000-3.5%$135/sqft |
Source: Bev George & Assoc. #4008341 Report a problem | ||
| 11/10/2010 | Listing removed | $570,000$140/sqft |
Source: Bev George & Assoc. #3013317 Report a problem | ||
| 9/15/2010 | Listed for sale | $570,000$140/sqft |
Source: Bev George & Assoc. #3013317 Report a problem | ||
Public tax history
| Year | Property taxes | Tax assessment |
|---|---|---|
| 2024 | $14,380 +6.7% | $212,430 +7.8% |
| 2023 | $13,481 +7.5% | $197,130 +8.2% |
| 2022 | $12,539 +4.1% | $182,230 +5.4% |
| 2021 | $12,041 +3.4% | $172,960 +3.2% |
| 2020 | $11,650 +0.7% | $167,610 +1.7% |
| 2019 | $11,565 | $164,810 +4.7% |
| 2018 | -- | $157,410 |
| 2017 | $11,052 -9.9% | $157,410 +2.2% |
| 2016 | $12,272 | $154,080 +7.9% |
| 2015 | $12,272 | $142,840 -20.8% |
| 2014 | $12,272 | $180,380 |
| 2013 | $12,272 | $180,380 -2.3% |
| 2012 | -- | $184,690 -4.1% |
| 2011 | -- | $192,600 |
| 2010 | -- | $192,600 +3.2% |
| 2009 | -- | $186,650 -4.9% |
| 2007 | -- | $196,230 +9.5% |
| 2005 | -- | $179,280 +16.3% |
| 2004 | $10,573 +4.6% | $154,150 +4.2% |
| 2003 | $10,104 +3.6% | $147,960 +4.7% |
| 2002 | $9,756 | $141,300 +4.6% |
| 2001 | -- | $135,070 -3.5% |
| 2000 | $9,615 | $139,900 |
Find assessor info on the county website
Monthly payment
Est. payment
Payment breakdown
Explore the cost of this home by adjusting the details. Changes won't be saved.Climate risks
Neighborhood: 62025
Nearby schools
GreatSchools rating
- 8/10Woodland Elementary SchoolGrades: 3-5Distance: 0.8 mi
- 6/10Lincoln Middle SchoolGrades: 6-8Distance: 0.8 mi
- 6/10Edwardsville High SchoolGrades: 9-12Distance: 1 mi
Schools provided by the listing agent
- Elementary: Edwardsville Dist 7
- Middle: Edwardsville Dist 7
- High: Edwardsville
Source: MARIS. This data may not be complete. We recommend contacting the local school district to confirm school assignments for this home.
- $1,100,0005 bd4 ba5k sqft1109 N Oxfordshire Ln, Edwardsville, IL 62025For Sale
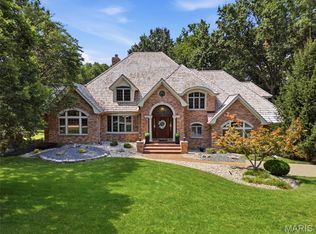
- $905,1005 bd3 ba4.6k sqft1105 N Oxfordshire Ln, Edwardsville, IL 62025Off Market
- $825,0004 bd5 ba5k sqft10 Greystone Ln, Edwardsville, IL 62025Sold
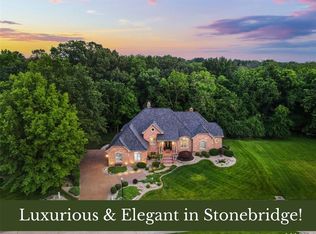
- $1,255,4005 bd4 ba5.7k sqft14 Greystone Ln, Edwardsville, IL 62025Off Market
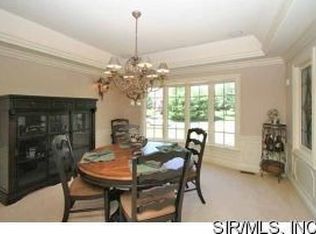
- $858,6003 bd5 ba6.4k sqft1106 N Oxfordshire Ln, Edwardsville, IL 62025Off Market
- $873,5004 bd3 ba3.5k sqft1104 N Oxfordshire Ln, Edwardsville, IL 62025Off Market
- $833,9005 bd6 ba5.1k sqft1108 N Oxfordshire Ln, Edwardsville, IL 62025Off Market
- $88,0500.5 acres6 Greystone Ln, Edwardsville, IL 62025Off Market
A local agent can set up tours, give advice and negotiate with sellers.
A local lender can help you make sure your offer is ready when you are.
Similar homes
- $739,0004 bd3 ba3.2k sqft8825 Rosewood Hills Dr, Edwardsville, IL 62025For Sale
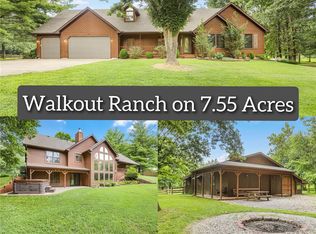
 MLS ID #26049016, Cheryl E Cawi Kovarik, 360 Prime Realty Group, LLC. MARIS
 - $775,0004 bd5 ba4.7k sqft4117 Staunton Rd, Edwardsville, IL 62025For Sale
 MLS ID #26044185, Julie Fleck, RE/MAX Alliance. MARIS
 - $900,0006 bd4 ba4.7k sqft2 Sugar Hill Ct, Edwardsville, IL 62025For Sale
 MLS ID #26031675, Sandie F LaMantia, Berkshire Hathaway HomeServices Select Properties. MARIS
 - $599,9004 bd4 ba3.6k sqft1005 Timberlake Dr, Edwardsville, IL 62025For Sale
 MLS ID #26024888, Carrie F Michalik, Worth Clark Realty. MARIS
 - $675,0003 bd3 ba2.8k sqft369 E Lake Dr, Edwardsville, IL 62025For SaleMLS ID #26046344, Jim E Reppell, RE/MAX Alliance. MARIS
- $1,100,0005 bd4 ba5k sqft1109 N Oxfordshire Ln, Edwardsville, IL 62025For SaleMLS ID #26047931, Megan L Claussen, RE/MAX Alliance. MARIS
- $575,0003 bd4 ba3.3k sqft6 Pinebrook Ct, Edwardsville, IL 62025For SaleMLS ID #26049349, Janet K Urbanek, Coldwell Banker Brown Realtors. MARIS
- $550,0004 bd4 ba3.2k sqft3820 White Oak Ln, Edwardsville, IL 62025For SaleMLS ID #26051876, Jay Vandenburgh, Keller Williams Marquee. MARIS
- $699,9006 bd4 ba3.9k sqft20 Country Club Vw, Edwardsville, IL 62025For SaleMLS ID #26013114, Karen Marcus, RE/MAX Alliance. MARIS
- $825,0003 bd2 ba3.8k sqft8 W Lockhaven Ct, Edwardsville, IL 62025For SaleMLS ID #26039833, Teresa K Lutman, Palm Tree Realty, Llc. MARIS
- $724,9004 bd4 ba4.3k sqft693 Boulevard De Cannes, Edwardsville, IL 62025For SaleMLS ID #26035719, David W Cole, Cole Jones Group with Elevate Illinois Realty. MARIS
- $400,0004 bd4 ba4.8k sqft1003 Berry Ln, Edwardsville, IL 62025AuctionMLS ID #26053487, Adam F Jokisch, Adams Auction & Real Estate Services Inc.. MARIS
- $600,0005 bd4 ba3.6k sqft1101 Timberlake Dr, Edwardsville, IL 62025For SaleMLS ID #26036562, Karen Marcus, RE/MAX Alliance. MARIS
- $489,0003 bd4 ba3.2k sqft5 Pinebrook Ct, Edwardsville, IL 62025For SaleMLS ID #26046541, Monica Mahtani, Berkshire Hathaway HomeServices Select Properties. MARIS
- $575,0004 bd3 ba4.8k sqft106 Suzanne Ct, Edwardsville, IL 62025For SaleMLS ID #26033044, Linda K Vineyard, Strano & Associates. MARIS
- $785,0004 bd5 ba4.8k sqft16 Ginger Creek Dr, Glen Carbon, IL 62034For SaleMLS ID #26031564, Sam G Gibson, RE/MAX Results. MARIS
- $484,9004 bd3 ba2.3k sqft1413 Lantz Ct, Edwardsville, IL 62025For SaleMLS ID #26046625, Maddy McWhorter, Real Broker, LLC. MARIS
- $625,0004 bd3 ba4k sqft107 Knights Bridge Ln, Edwardsville, IL 62025For SaleMLS ID #26038243, Tara Riggs, RE/MAX Alliance. MARIS
- $435,0004 bd3 ba3k sqft315 Redwood Dr, Edwardsville, IL 62025For SaleMLS ID #26052047, Shonda T Bond, Worth Clark Realty. MARIS
- $939,0004 bd5 ba3.9k sqft8449 Stone Ledge Dr, Edwardsville, IL 62025For SaleMLS ID #26040351, Julie J Jones-Kloeckner, Cole Jones Group with Elevate Illinois Realty. MARIS
