Welcome to 1003 Berry — a one-of-a-kind custom retreat in Edwardsville!
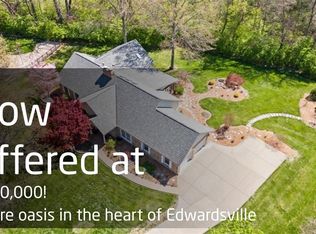
Prepare to be captivated by this 100% custom Lindal Cedar Home, perfectly positioned on an absolutely breathtaking, beautifully landscaped private lot. From the moment you turn into the circular drive, you know you’ve arrived somewhere truly special. Natural stone, lush landscaping offering gorgeous year-round color, tranquil water features, and multiple private patios and decks create a setting that feels like your own secluded resort.
Step inside and the WOW factor continues. The spectacular great room showcases a dramatic natural stone fireplace, soaring ceilings, gorgeous exposed wood beams, walls of windows, and incredible natural light. The open-concept design flows beautifully throughout the home, while the thoughtfully designed floor plan makes every space feel both impressive and inviting.
Featuring 4 bedrooms and 5 bathrooms, this remarkable home offers space, character, and craftsmanship around every corner. Entertain in style at the custom bar, enjoy the convenience of your own workshop, and take advantage of the oversized 3-car garage PLUS a separate golf cart garage.
And just when you think you’ve seen it all, step outside to the private upper patio with fire pit and take in the incredible surroundings — including a view of the Gateway Arch. Whether you’re entertaining friends, enjoying a quiet evening by the fire, or simply taking in the beauty and privacy of the property, this home delivers an experience unlike anything else.
Custom. Private. Breathtaking. Unforgettable. 1003 Berry isn’t simply a home — it’s a lifestyle. Call today and make this extraordinary Edwardsville property yours!
Active
Listed by: Cole Jones Group with Elevate Illinois Realty • David W Cole • 618-365-0600
$875,000
1003 Berry Ln, Edwardsville, IL 62025
6beds
5,762sqft
Condominium, Apartment, Single Family Residence
Built in 2008
-- sqft lot
$741,400 Zestimate®
$152/sqft
$-- HOA
What's special
Dramatic natural stone fireplaceOwn workshopCircular driveSoaring ceilingsIncredible natural lightTranquil water featuresThoughtfully designed floor plan
- 14 hours
- 110
- 5
Zillow last checked:
Listing updated:
Listed by:
David W Cole 618-365-0600,
Cole Jones Group with Elevate Illinois Realty
Source: MARIS,MLS#: 26063268 Originating MLS: Southwestern Illinois Board of REALTORS
Originating MLS: Southwestern Illinois Board of REALTORSFacts & features
Interior
Bedrooms & bathrooms
- Bedrooms: 6
- Bathrooms: 5
- Full bathrooms: 4
- 1/2 bathrooms: 1
- Main level bathrooms: 2
- Main level bedrooms: 2
Heating
- Forced Air
Cooling
- Central Air, Wall Unit(s)
Appliances
- Included: Stainless Steel Appliance(s), Dishwasher, Microwave, Range Hood, Gas Range, Refrigerator
- Laundry: In Basement, Laundry Room, Main Level
Features
- Bar, Beamed Ceilings, Ceiling Fan(s), Custom Cabinetry, Granite Counters, High Ceilings, Natural Woodwork, Open Floorplan, Walk-In Closet(s), Walk-In Pantry
- Flooring: Carpet, Hardwood, Tile
- Doors: Atrium Door(s), French Doors, Panel Door(s)
- Basement: Finished,Sleeping Area,Storage Space,Walk-Out Access
- Number of fireplaces: 1
- Fireplace features: Great Room, Raised Hearth
Interior area
- Total structure area: 5,762
- Total interior livable area: 5,762 sqft
- Finished area above ground: 2,881
- Finished area below ground: 2,881
Property
Parking
- Total spaces: 2
- Parking features: Driveway, Garage, Garage Door Opener, Garage Faces Front
- Attached garage spaces: 2
- Has uncovered spaces: Yes
Features
- Levels: Two
- Patio & porch: Covered, Deck, Enclosed, Front Porch, Patio
- Exterior features: Balcony, Fire Pit, Garden, Lighting
- Fencing: None
Lot
- Size: 1.03 Acres
- Dimensions: 190.17 x 241.99 IRR
- Features: Adjoins Wooded Area, Back Yard, Garden, Landscaped, Many Trees, Terraced, Waterfall
Details
- Parcel number: 142152902201014
- Special conditions: Standard
Construction
Type & style
- Home type: Condo
- Architectural style: Atrium,Contemporary,Garden,Loft
- Property subtype: Condominium, Apartment, Single Family Residence
- Attached to another structure: Yes
Materials
- Shake Siding, Stone Veneer
- Foundation: Stone
- Roof: Architectural Shingle
Condition
- Year built: 2008
Utilities & green energy
- Electric: 220 Volts, Ameren
- Sewer: Public Sewer
- Water: Public
- Utilities for property: Cable Connected, Electricity Connected, Natural Gas Connected, Sewer Connected, Water Connected
Community & HOA
Community
- Subdivision: Bluff Estates
HOA
- Has HOA: No
Location
- Region: Edwardsville
Financial & listing details
- Price per square foot: $152/sqft
- Tax assessed value: $722,160
- Annual tax amount: $17,814
- Date on market: 10/9/2026
- Cumulative days on market: 295 days
- Listing terms: Cash,Conventional,FHA,VA Loan
- Ownership: Private
- Electric utility on property: Yes
Estimated market value
$741,400
$630,000 - $860,000
$5,537/mo
Price history
| Date | Event | Price |
|---|---|---|
| 10/9/2026 | Listed for sale | $875,000+6.1%$152/sqft |
Source:  MARIS #26063268 Report a problem MARIS #26063268 Report a problem | ||
| 9/21/2026 | Listing removed | -- |
Source: Owner Report a problem | ||
| 9/19/2026 | Listed for sale | $825,000-8.3%$143/sqft |
Source: Owner Report a problem | ||
| 7/24/2026 | Listing removed | $900,000$156/sqft |
Source: MARIS #25065621 Report a problem | ||
| 6/22/2026 | Price change | $900,000-7.7%$156/sqft |
Source: MARIS #25065621 Report a problem | ||
| 5/28/2026 | Price change | $975,000-2.5%$169/sqft |
Source: MARIS #25065621 Report a problem | ||
| 1/10/2026 | Price change | $1,000,000-9.1%$174/sqft |
Source: MARIS #25065621 Report a problem | ||
| 10/17/2025 | Listed for sale | $1,100,000+1829.8%$191/sqft |
Source: MARIS #25065621 Report a problem | ||
| 12/5/2003 | Sold | $57,000$10/sqft |
Source: Public Record Report a problem | ||
Public tax history
| Year | Property taxes | Tax assessment |
|---|---|---|
| 2024 | $16,757 +6.4% | $240,720 +7.8% |
| 2023 | $15,745 +7.2% | $223,380 +8.2% |
| 2022 | $14,682 +3.9% | $206,490 +5.4% |
| 2021 | $14,125 +3.2% | $195,990 +3.2% |
| 2020 | $13,682 +0.7% | $189,930 +1.7% |
| 2019 | $13,591 | $186,760 +4.7% |
| 2018 | -- | $178,370 |
| 2017 | $13,011 +15.2% | $178,370 +2.2% |
| 2016 | $11,292 | $174,590 +7.9% |
| 2015 | $11,292 | $161,850 |
| 2014 | $11,292 | $161,850 |
| 2013 | $11,292 | $161,850 -2.3% |
| 2012 | -- | $165,720 -1.5% |
| 2011 | -- | $168,160 +318.8% |
| 2010 | -- | $40,150 +3.2% |
| 2009 | -- | $38,910 +71.9% |
| 2007 | -- | $22,640 +9.5% |
| 2005 | -- | $20,680 +11.3% |
| 2004 | $20 | $18,580 |
Find assessor info on the county website
Monthly payment
Est. payment
Payment breakdown
Explore the cost of this home by adjusting the details. Changes won't be saved.Climate risks
Neighborhood: 62025
Nearby schools
Schools provided by the listing agent
- Elementary: Edwardsville Dist 7
- Middle: Edwardsville Dist 7
- High: Edwardsville
Source: MARIS. This data may not be complete. We recommend contacting the local school district to confirm school assignments for this home.
Similar homes
- $879,0004 bd4 ba3.4k sqft3316 Hershiser Ct, Edwardsville, IL 62025For Sale

 MLS ID #26061889, Ann T Schroeder, Trico Development & Realty. MARIS
 - $725,0003 bd4 ba4k sqft3028 Sunset Hills Blvd S, Edwardsville, IL 62025For Sale
 MLS ID #26057313, Tara Riggs, RE/MAX Alliance. MARIS
 - $770,0004 bd3 ba3.9k sqft3834 N Arbor Lake Dr, Edwardsville, IL 62025For Sale
 MLS ID #26063919, Kelli K Angleton, Market Pro Realty, Inc. MARIS
 - $850,0006 bd4 ba4.7k sqft2 Sugar Hill Ct, Edwardsville, IL 62025For Sale
 MLS ID #26031675, Sandie F LaMantia, Berkshire Hathaway HomeServices Select Properties. MARIS
 - $825,0003 bd2 ba3.8k sqft8 W Lockhaven Ct, Edwardsville, IL 62025For SaleMLS ID #26039833, Teresa K Lutman, Palm Tree Realty, Llc. MARIS
- $999,0005 bd4 ba5k sqft1109 N Oxfordshire Ln, Edwardsville, IL 62025For SaleMLS ID #26047931, Megan L Claussen, RE/MAX Alliance. MARIS
- $999,9754 bd4 ba6.3k sqft1239 Saint Louis St, Edwardsville, IL 62025For SaleMLS ID #26038040, Anna M Schuetzenhofer, Coldwell Banker Brown Realtors. MARIS
- $699,9006 bd4 ba3.9k sqft20 Country Club Vw, Edwardsville, IL 62025For SaleMLS ID #26013114, Karen Marcus, RE/MAX Alliance. MARIS
- $622,0005 bd4 ba4.1k sqft14 Ginger Crest Dr, Glen Carbon, IL 62034For SaleMLS ID #26047977, Marisa A Lowry, Coldwell Banker Brown Realtors. MARIS
- $1,200,0006 bd8 ba7.7k sqft21 Country Club Dr, Edwardsville, IL 62025For SaleMLS ID #26031240, Maddy McWhorter, Real Broker, LLC. MARIS
- $925,0004 bd5 ba3.9k sqft8449 Stone Ledge Dr, Edwardsville, IL 62025For SaleMLS ID #26040351, Julie J Jones-Kloeckner, Cole Jones Group with Elevate Illinois Realty. MARIS
- $650,0004 bd4 ba4.3k sqft5 Cherie Ct, Edwardsville, IL 62025For SaleMLS ID #26046634, Karen Schoenthal, RE/MAX Alliance. MARIS
- $940,0006 bd5 ba3.8k sqft3904 Stone Hollow Ln, Edwardsville, IL 62025For SaleMLS ID #26035281, Julie J Jones-Kloeckner, Cole Jones Group with Elevate Illinois Realty. MARIS
- $859,5005 bd3 ba3.7k sqft5205 Fox Cv, Edwardsville, IL 62025For SaleMLS ID #26057608, Judy E Ross, Southern Illinois Realty, LLC. MARIS
- $724,9005 bd4 ba4.8k sqft5212 Richland Woods Dr, Alton, IL 62002For SaleMLS ID #26059976, Ali L Tarrant, Tarrant and Harman Real Estate and Auction Co. MARIS
- $670,0004 bd4 ba3.6k sqft116 Country Club Vw, Edwardsville, IL 62025For SaleMLS ID #26057587, Jean Lewis, Keller Williams Pinnacle. MARIS
- $575,0004 bd3 ba4.8k sqft106 Suzanne Ct, Edwardsville, IL 62025For SaleMLS ID #26033044, Linda K Vineyard, Strano & Associates. MARIS
- $565,0004 bd4 ba3.6k sqft1005 Timberlake Dr, Edwardsville, IL 62025For SaleMLS ID #26024888, Carrie F Michalik, Worth Clark Realty. MARIS
- $600,0005 bd4 ba3.6k sqft1101 Timberlake Dr, Edwardsville, IL 62025For SaleMLS ID #26036562, Karen Marcus, RE/MAX Alliance. MARIS
- $565,0005 bd4 ba4.3k sqft3380 Piazza Ln, Edwardsville, IL 62025For SaleMLS ID #26052934, Kara Fitterer, Berkshire Hathaway HomeServices Select Properties. MARIS
