Elevated living meets effortless style in this beautifully appointed Sunset Hills residence overlooking the 17th fairway. Enjoy gorgeous views from the welcoming front porch, entertain on the private patio or take a short stroll to the Sunset Hills clubhouse. Extensive improvements since 2021 have enhanced this exceptional home, including new HVAC systems and an extensive 2025 renovation. The redesigned kitchen is a showstopper with custom cabinetry, quartz countertops and backsplash, a statement island, farmhouse sink, upgraded appliances, nugget ice maker, instant hot-water dispenser and Pottery Barn lighting. French oak engineered hardwood flooring, plantation-style interior shutters, custom millwork and designer lighting create a sophisticated, cohesive look throughout. The dramatic great room features a soaring two-story ceiling, updated fireplace mantel and an open view from the upper-level. A custom staircase and railing add architectural distinction, while the flexible upper-level bedroom/office provides additional space for guests or working from home. Retreat to the luxurious primary suite featuring custom closets and a spa-inspired bath with heated floors, steam shower and extra-deep soaking tub. The finished lower level is designed for entertaining with a theater-style family room, fireplace and full bar complete with refrigerator, dishwasher, custom wine cabinetry and under-bar lighting. Additional improvements include a remodeled upper-level bath, new flooring and carpeting, extensive molding, fresh paint, upgraded lighting, storage shelving, new washer and dryer, and electric-vehicle charging ports in the garage. With three fireplaces, exceptional craftsmanship and a premier golf-course setting, this remarkable home offers a lifestyle that is difficult to duplicate.
Active
Listed by: Keller Williams Pinnacle • Jean Lewis • 618-799-9205
$670,000
116 Country Club Vw, Edwardsville, IL 62025
4beds
3,645sqft
Townhouse
Built in 1999
-- sqft lot
$656,400 Zestimate®
$184/sqft
$438/mo HOA
What's special
Updated fireplace mantelThree fireplacesFarmhouse sinkRemodeled upper-level bathPottery barn lightingLuxurious primary suiteStatement island
- 30 days
- 606
- 15
Zillow last checked:
Listing updated:
Listed by:
Jean Lewis 618-799-9205,
Keller Williams Pinnacle
Source: MARIS,MLS#: 26057587 Originating MLS: Southwestern Illinois Board of REALTORS
Originating MLS: Southwestern Illinois Board of REALTORSFacts & features
Interior
Bedrooms & bathrooms
- Bedrooms: 4
- Bathrooms: 4
- Full bathrooms: 2
- 1/2 bathrooms: 2
- Main level bathrooms: 2
- Main level bedrooms: 1
Heating
- Forced Air
Cooling
- Ceiling Fan(s), Central Air
Features
- Basement: Concrete,Partially Finished
- Number of fireplaces: 2
- Fireplace features: Gas Log
Interior area
- Total structure area: 3,645
- Total interior livable area: 3,645 sqft
- Finished area above ground: 2,284
- Finished area below ground: 1,361
Video & virtual tour
Property
Parking
- Total spaces: 2
- Parking features: Garage
- Garage spaces: 2
Features
- Levels: One and One Half
- Has view: Yes
- View description: Golf Course
Lot
- Features: Close to Clubhouse
Details
- Parcel number: 142152104401079.05C
- Special conditions: Standard
Construction
Type & style
- Home type: Townhouse
- Architectural style: Traditional
- Property subtype: Townhouse
Materials
- Brick
Condition
- Year built: 1999
Utilities & green energy
- Electric: Ameren
- Sewer: Public Sewer
- Water: Public
- Utilities for property: Electricity Connected, Natural Gas Connected, Sewer Connected, Water Connected
Community & HOA
Community
- Subdivision: Country Club View Condos Ph 02
HOA
- Has HOA: Yes
- Amenities included: Common Ground
- Services included: Maintenance Grounds
- HOA fee: $5,250 annually
- HOA name: Sunset Hills Villas HOA
Location
- Region: Edwardsville
Financial & listing details
- Price per square foot: $184/sqft
- Tax assessed value: $358,110
- Annual tax amount: $8,619
- Date on market: 9/11/2026
- Cumulative days on market: 30 days
- Listing terms: Cash,Conventional,FHA,VA Loan
- Electric utility on property: Yes
Estimated market value
$656,400
$624,000 - $689,000
$3,255/mo
Price history
| Date | Event | Price |
|---|---|---|
| 9/11/2026 | Listed for sale | $670,000+32.7%$184/sqft |
Source:  MARIS #26057587 Report a problem MARIS #26057587 Report a problem | ||
| 11/9/2021 | Sold | $505,000-8%$139/sqft |
Source: MARIS #21063227 Report a problem | ||
| 10/25/2021 | Pending sale | $549,000$151/sqft |
Source: MARIS #21053136 Report a problem | ||
| 9/22/2021 | Contingent | $549,000$151/sqft |
Source: MARIS #21063227 Report a problem | ||
| 9/1/2021 | Listed for sale | $549,000+98.9%$151/sqft |
Source: MARIS #21063227 Report a problem | ||
| 10/6/2004 | Sold | $276,000$76/sqft |
Source: Public Record Report a problem | ||
Public tax history
| Year | Property taxes | Tax assessment |
|---|---|---|
| 2024 | -- | $119,370 +7.8% |
| 2023 | -- | $110,770 +8.2% |
| 2022 | -- | $102,390 +5.4% |
| 2021 | -- | $97,190 +3.2% |
| 2020 | -- | $94,180 +1.7% |
| 2019 | $6,963 | $92,610 +4.7% |
| 2018 | -- | $88,450 |
| 2017 | $6,677 +33.1% | $88,450 +2.2% |
| 2016 | $5,018 | $86,580 +7.9% |
| 2015 | $5,018 | $80,250 |
| 2014 | $5,018 | $80,250 |
| 2013 | $5,018 | $80,250 -2.3% |
| 2012 | -- | $82,180 -1.5% |
| 2011 | -- | $83,390 |
| 2010 | -- | $83,390 +3.2% |
| 2009 | -- | $80,810 -14% |
| 2007 | -- | $93,920 +9.5% |
| 2005 | -- | $85,800 +7.6% |
| 2004 | $5,348 +4.8% | $79,710 +4.2% |
| 2003 | $5,106 +114.8% | $76,500 +4.7% |
| 2002 | $2,377 | $73,060 +4.6% |
| 2001 | -- | $69,840 -3.5% |
| 2000 | -- | $72,340 |
Find assessor info on the county website
Monthly payment
Est. payment
Payment breakdown
Explore the cost of this home by adjusting the details. Changes won't be saved.Climate risks
Neighborhood: 62025
Nearby schools
Schools provided by the listing agent
- Elementary: Edwardsville Dist 7
- Middle: Edwardsville Dist 7
- High: Edwardsville
Source: MARIS. This data may not be complete. We recommend contacting the local school district to confirm school assignments for this home.
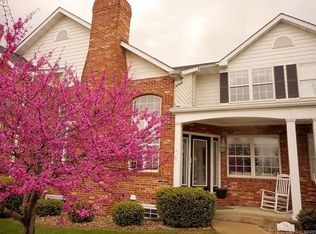
- $374,8003 bd3 ba2.1k sqft100 Country Club Vw, Edwardsville, IL 62025Off Market
- $400,2003 bd3 ba2.1k sqft104 Country Club Vw, Edwardsville, IL 62025Off Market
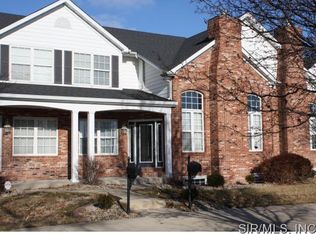
- $423,5003 bd4 ba3.1k sqft108 Country Club Vw, Edwardsville, IL 62025Off Market
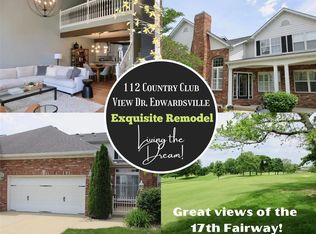
- $449,1003 bd3 ba2.1k sqft112 Country Club Vw, Edwardsville, IL 62025Off Market
Similar homes
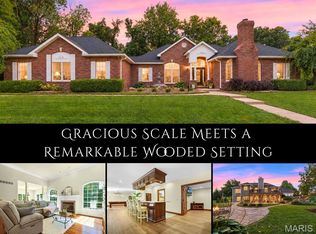
- $725,0003 bd4 ba4k sqft3028 Sunset Hills Blvd S, Edwardsville, IL 62025For Sale
 MLS ID #26057313, Tara Riggs, RE/MAX Alliance. MARIS
 - $650,0004 bd4 ba4.3k sqft5 Cherie Ct, Edwardsville, IL 62025For Sale
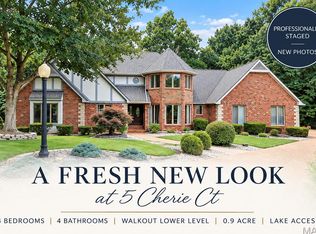 MLS ID #26046634, Karen Schoenthal, RE/MAX Alliance. MARIS
 - $622,0005 bd4 ba4.1k sqft14 Ginger Crest Dr, Glen Carbon, IL 62034For Sale
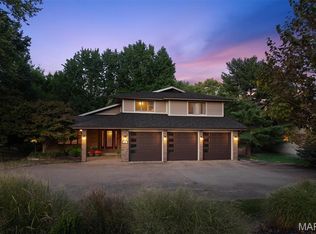 MLS ID #26047977, Marisa A Lowry, Coldwell Banker Brown Realtors. MARIS
 - $525,0004 bd4 ba3.5k sqft6 Meadow Rue Dr, Edwardsville, IL 62025For Sale
 MLS ID #26064094, Caleb A Davis, Keller Williams Marquee. MARIS
 - $770,0004 bd3 ba3.9k sqft3834 N Arbor Lake Dr, Edwardsville, IL 62025For SaleMLS ID #26063919, Kelli K Angleton, Market Pro Realty, Inc. MARIS
- $699,9004 bd3 ba3.4k sqft8357 Maple Grove Rd, Troy, IL 62294For SaleMLS ID #26063730, Christina J Schmitz, RE/MAX Alliance. MARIS
- $565,0004 bd4 ba3.6k sqft1005 Timberlake Dr, Edwardsville, IL 62025For SaleMLS ID #26024888, Carrie F Michalik, Worth Clark Realty. MARIS
- $600,0005 bd4 ba3.6k sqft1101 Timberlake Dr, Edwardsville, IL 62025For SaleMLS ID #26036562, Karen Marcus, RE/MAX Alliance. MARIS
- $625,0005 bd4 ba3.5k sqft5 Timber Bluff Ct, Glen Carbon, IL 62034For SaleMLS ID #26058257, Sandie F LaMantia, Berkshire Hathaway HomeServices Select Properties. MARIS
- $879,0004 bd4 ba3.4k sqft3316 Hershiser Ct, Edwardsville, IL 62025For SaleMLS ID #26061889, Ann T Schroeder, Trico Development & Realty. MARIS
- $650,0003 bd3 ba2.7k sqft101 Fountain Dr, Glen Carbon, IL 62034For SaleMLS ID #26055158, Judine M Lux, RE/MAX Alliance. MARIS
- $630,0004 bd3 ba4.3k sqft1619 Oglesby Dr, Edwardsville, IL 62025For SaleMLS ID #26051163, Tara Riggs, RE/MAX Alliance. MARIS
- $499,0004 bd4 ba3.2k sqft3820 White Oak Ln, Edwardsville, IL 62025For SaleMLS ID #26051876, Jay Vandenburgh, Keller Williams Marquee. MARIS
- $565,0005 bd4 ba4.3k sqft3380 Piazza Ln, Edwardsville, IL 62025For SaleMLS ID #26052934, Kara Fitterer, Berkshire Hathaway HomeServices Select Properties. MARIS
- $850,0006 bd4 ba4.7k sqft2 Sugar Hill Ct, Edwardsville, IL 62025For SaleMLS ID #26031675, Sandie F LaMantia, Berkshire Hathaway HomeServices Select Properties. MARIS
- $519,0004 bd4 ba3.1k sqft1 E Picketts Xing, Edwardsville, IL 62025For SaleMLS ID #26042946, Janet K Urbanek, Coldwell Banker Brown Realtors. MARIS
- $400,0004 bd4 ba2.7k sqft21 Sierra Dr, Glen Carbon, IL 62034For SaleMLS ID #26063230, Lisa A Davis, RE/MAX Alliance. MARIS
- $459,9004 bd3 ba2.3k sqft1413 Lantz Ct, Edwardsville, IL 62025For SaleMLS ID #26054510, Maddy McWhorter, Real Broker, LLC. MARIS
- $609,9004 bd5 ba3.5k sqft507 Villa Dr, Belleville, IL 62223For SaleMLS ID #26063939, Kinsey Mordini, HomePro Real Estate. MARIS
- $549,0006 bd4 ba3.9k sqft7348 Kindlewood Dr, Edwardsville, IL 62025For SaleMLS ID #26032792, Julie Fleck, RE/MAX Alliance. MARIS
